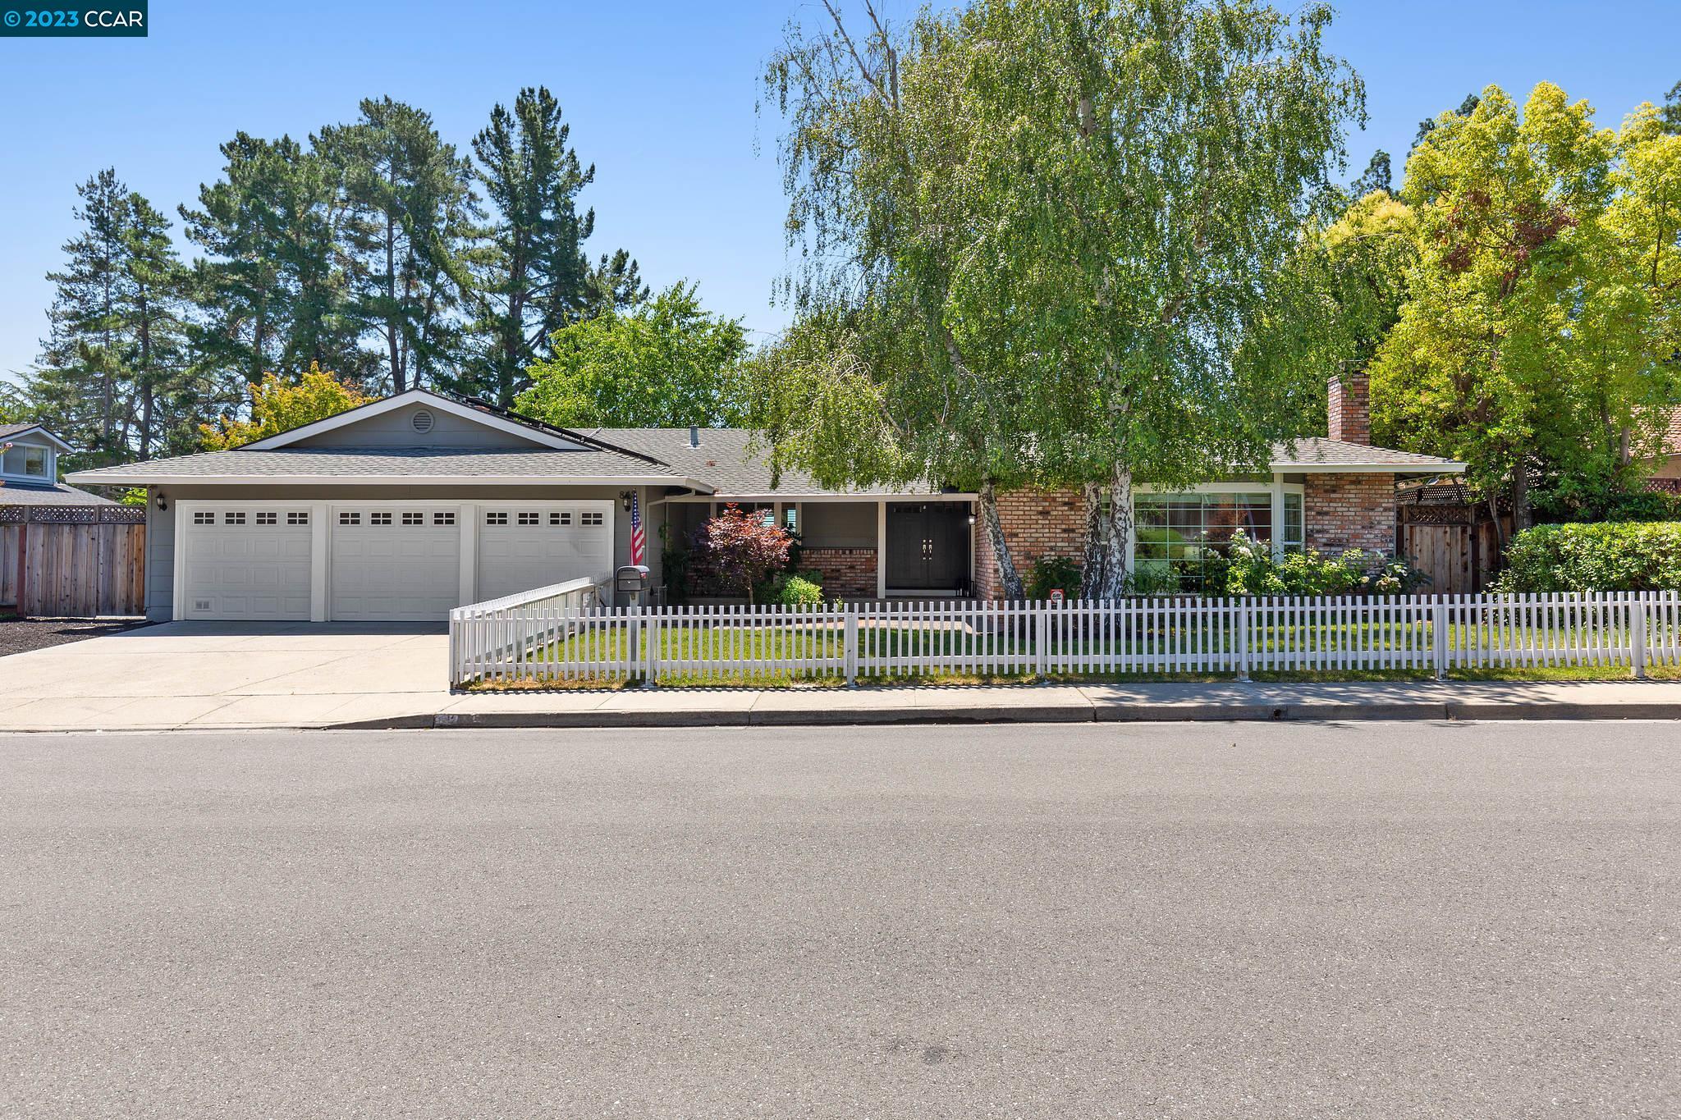
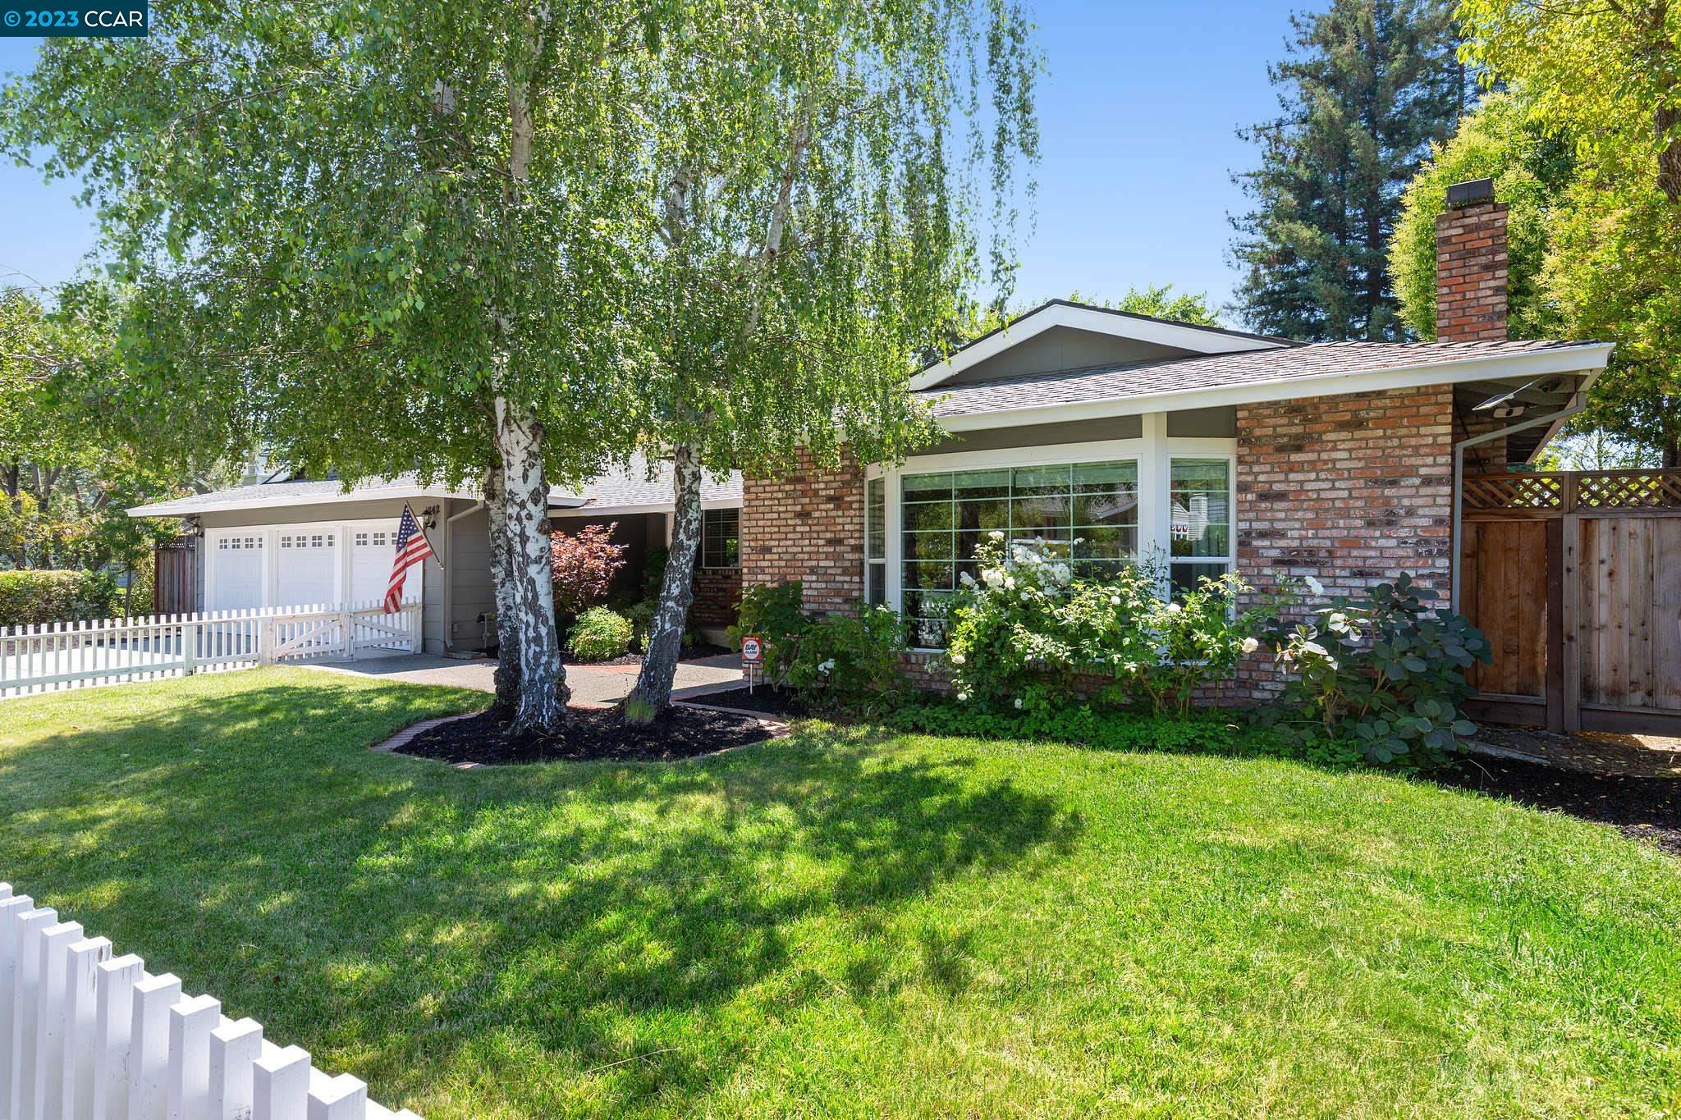
Single-story home with a three-car garage, brick accents, and a white picket fence beneath mature trees.
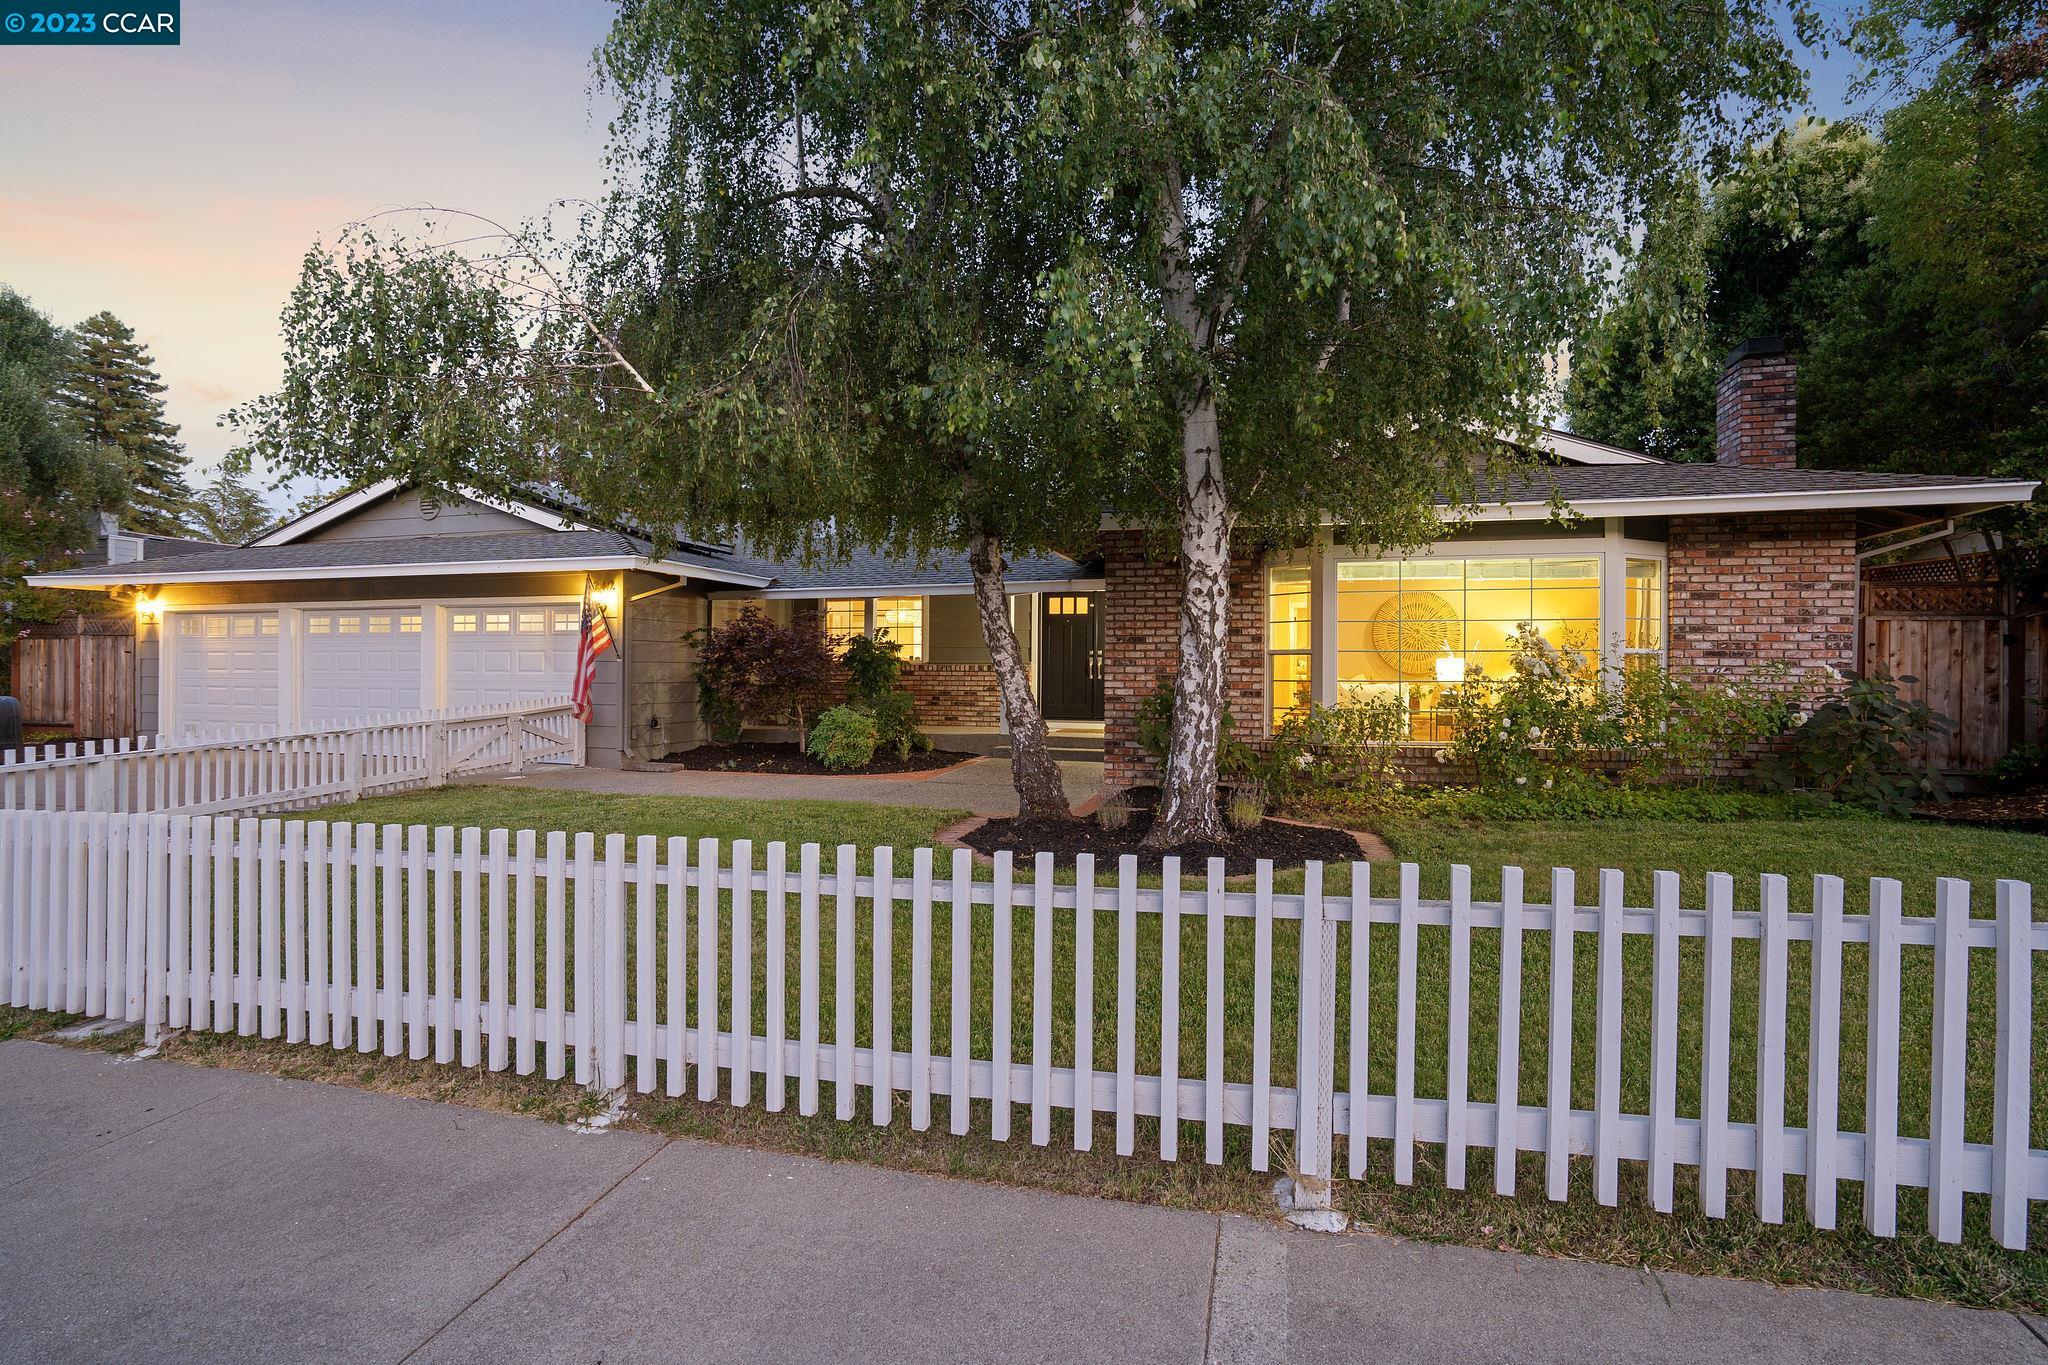
Brick home with a three-car garage and white picket fence, photographed at dusk beneath mature trees.
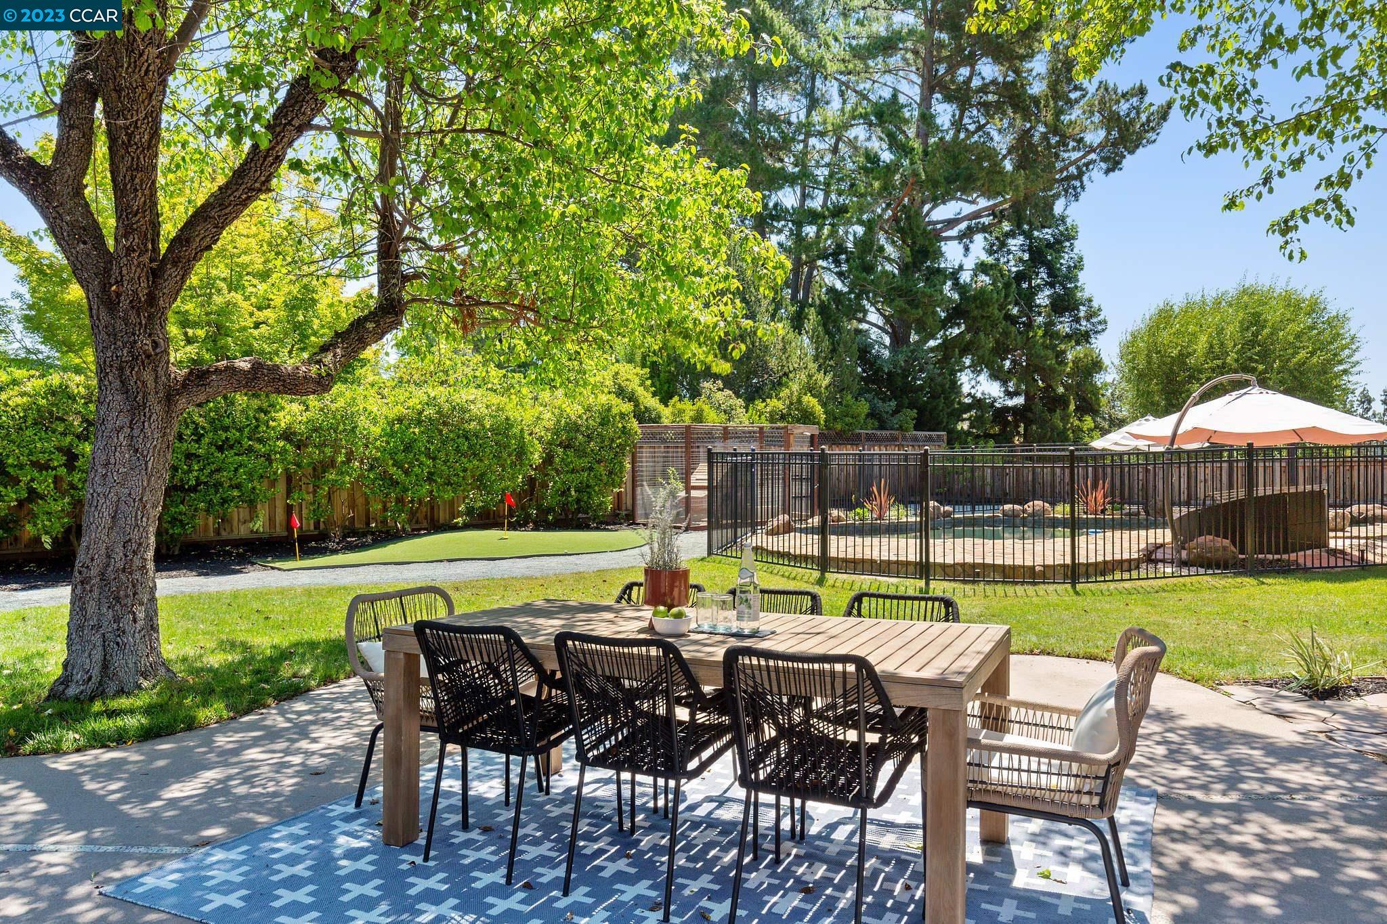
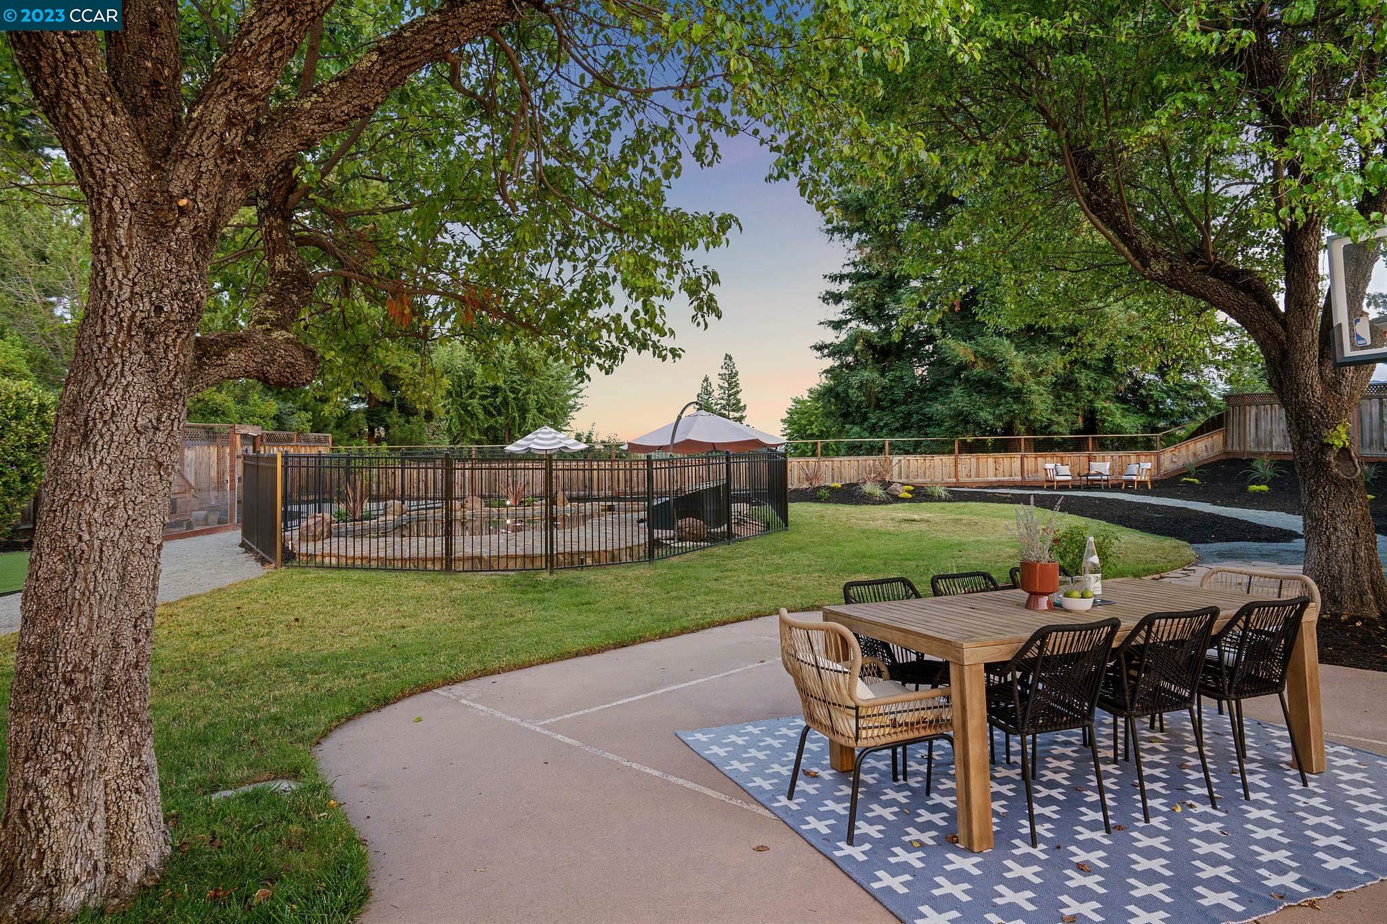
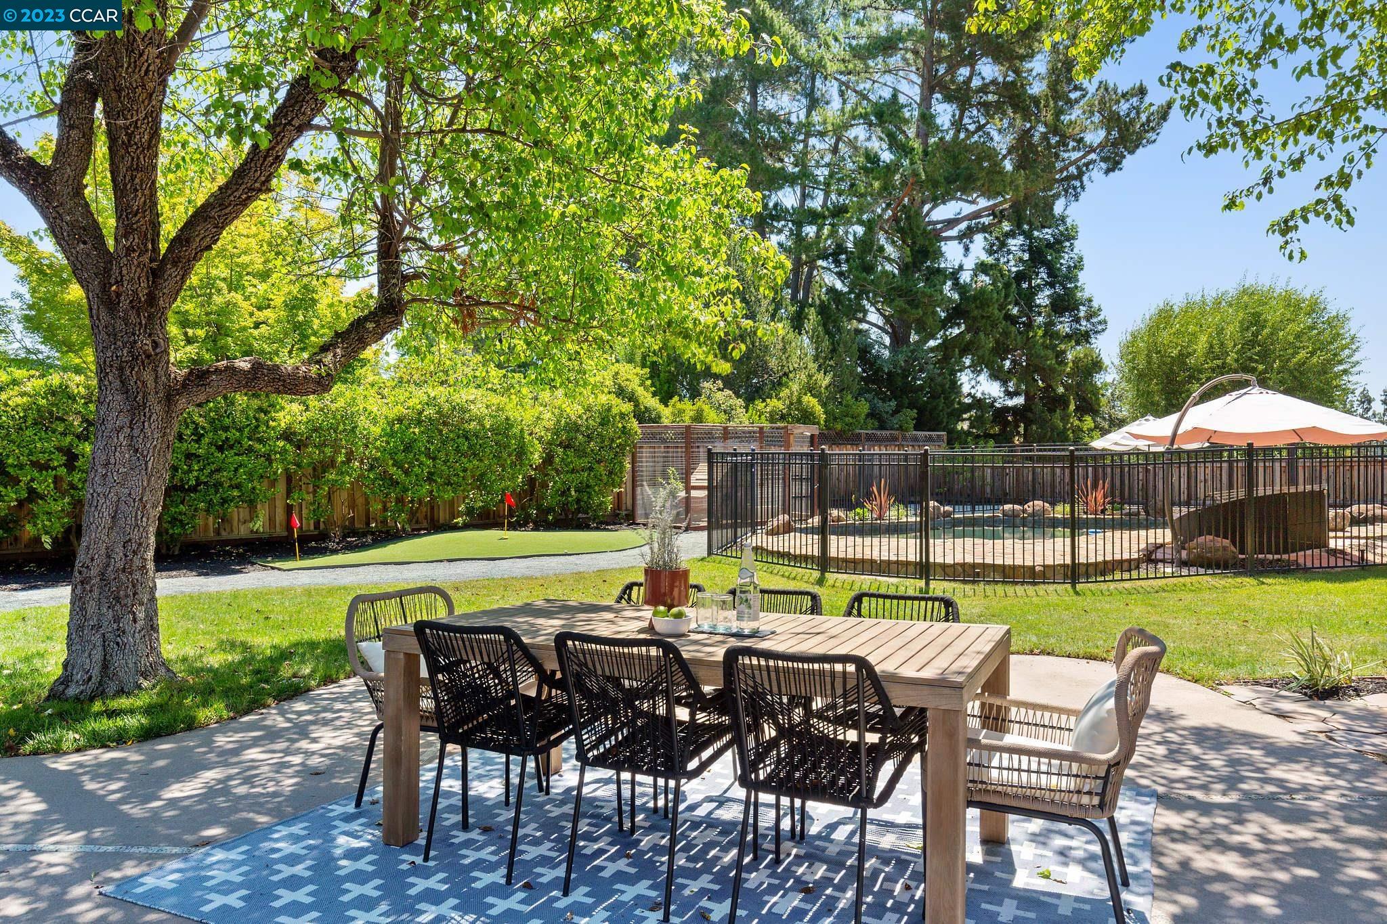
Backyard patio with outdoor dining set, fenced pool, putting green, and mature shade trees.
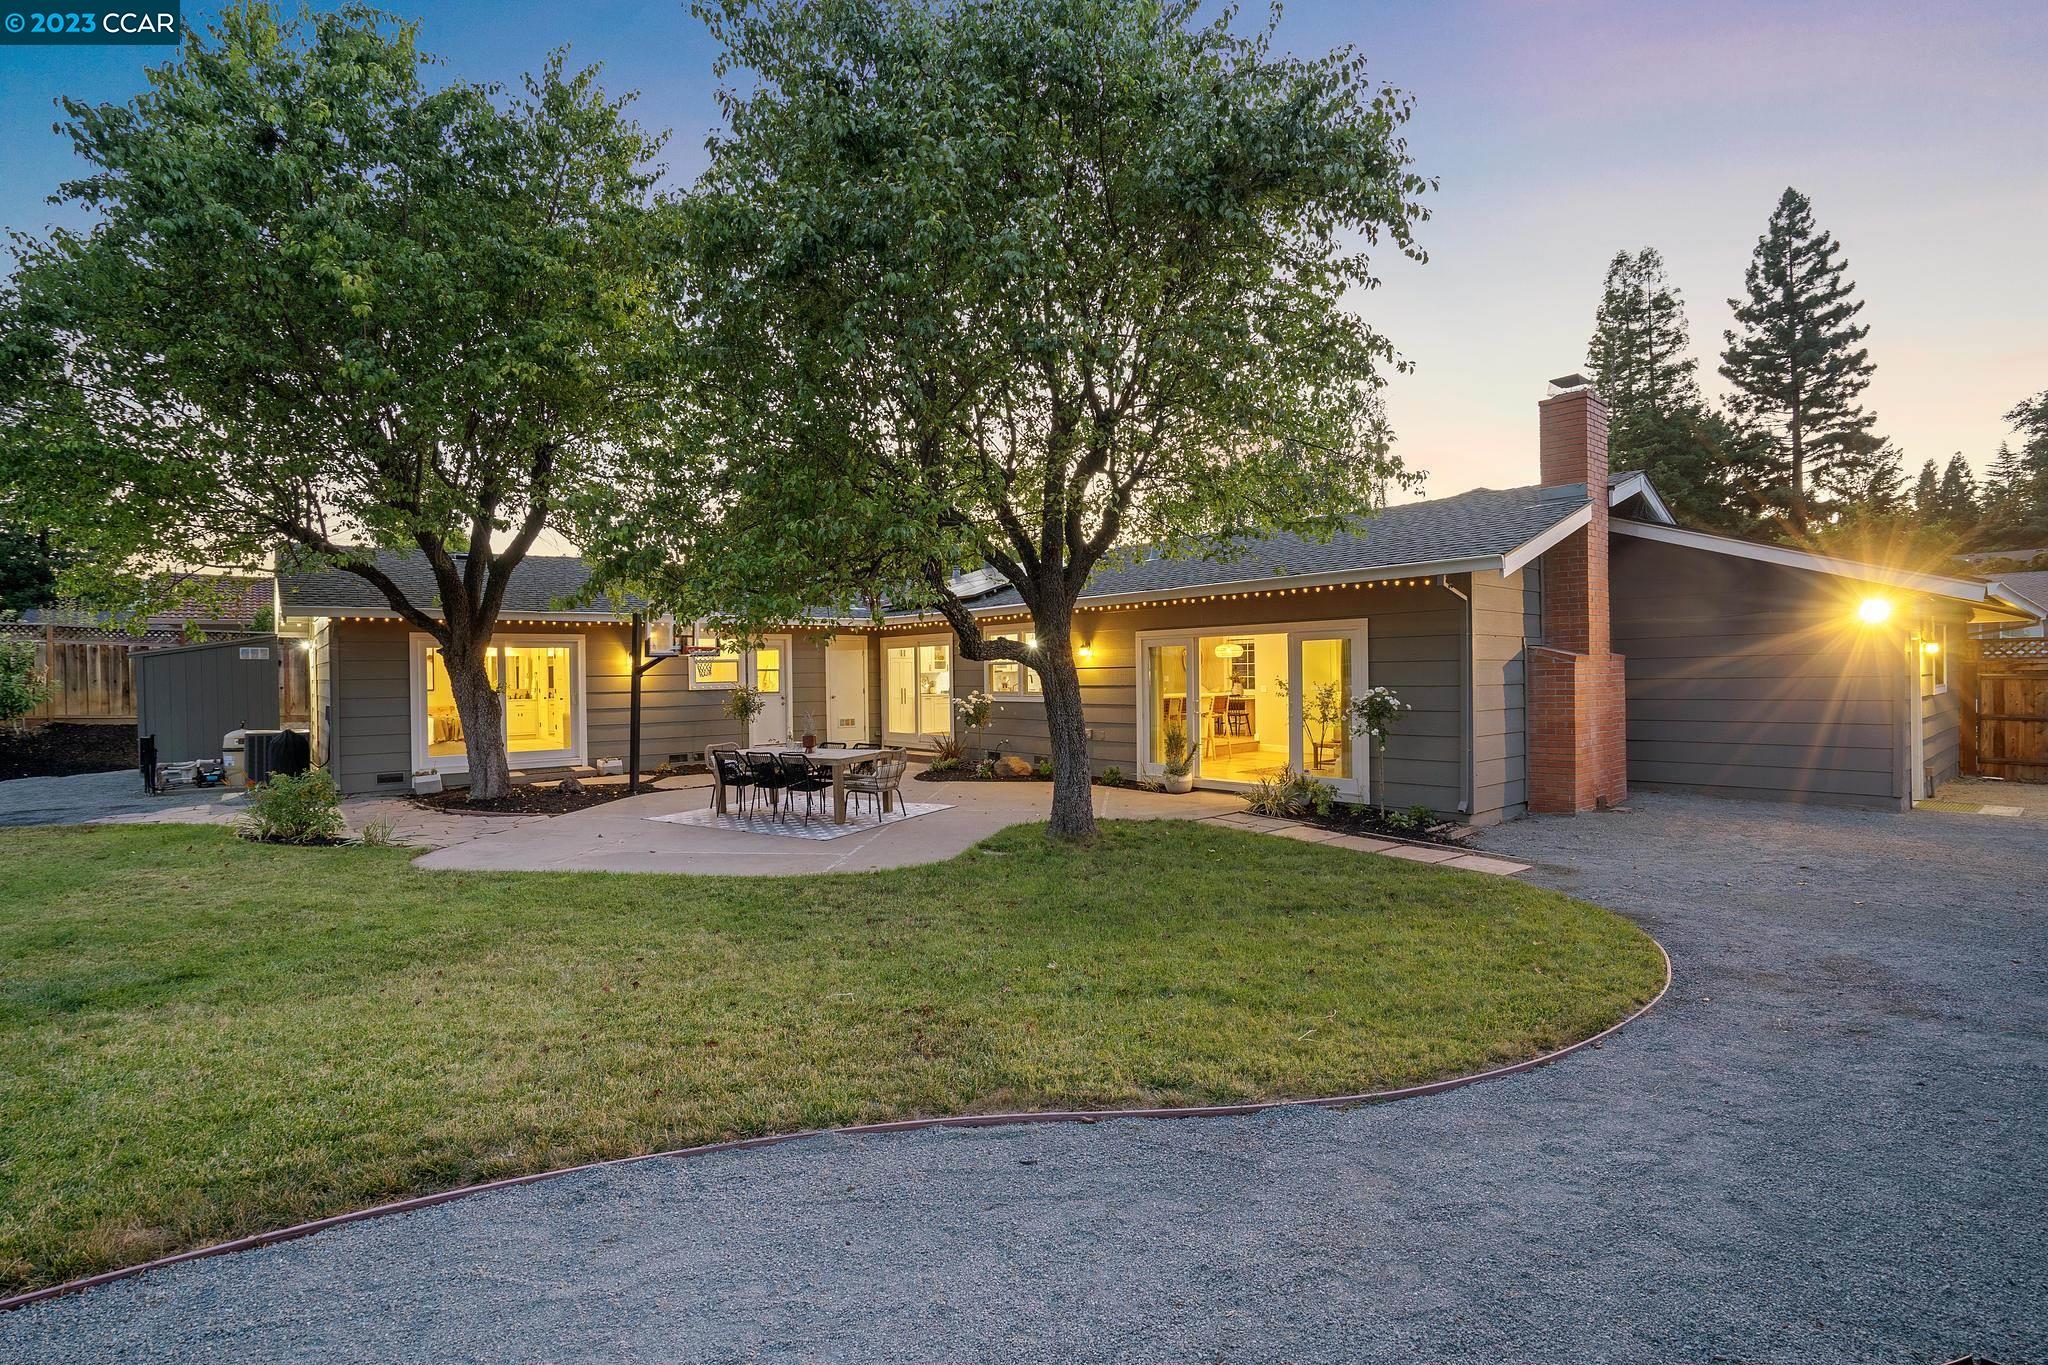
Home’s rear exterior at dusk, with a tree-shaded patio, outdoor dining set, and glowing lights.
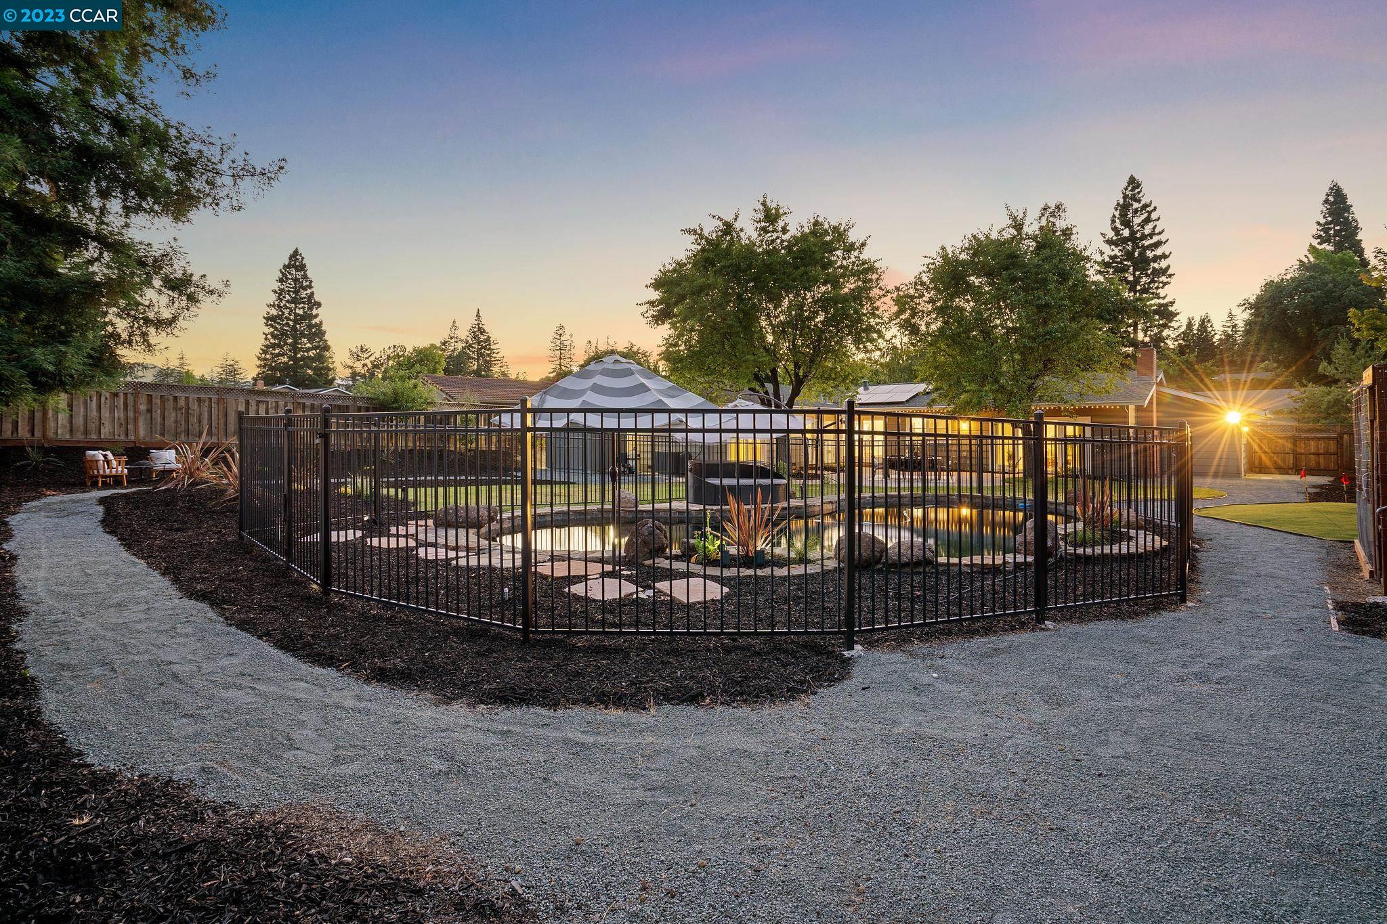
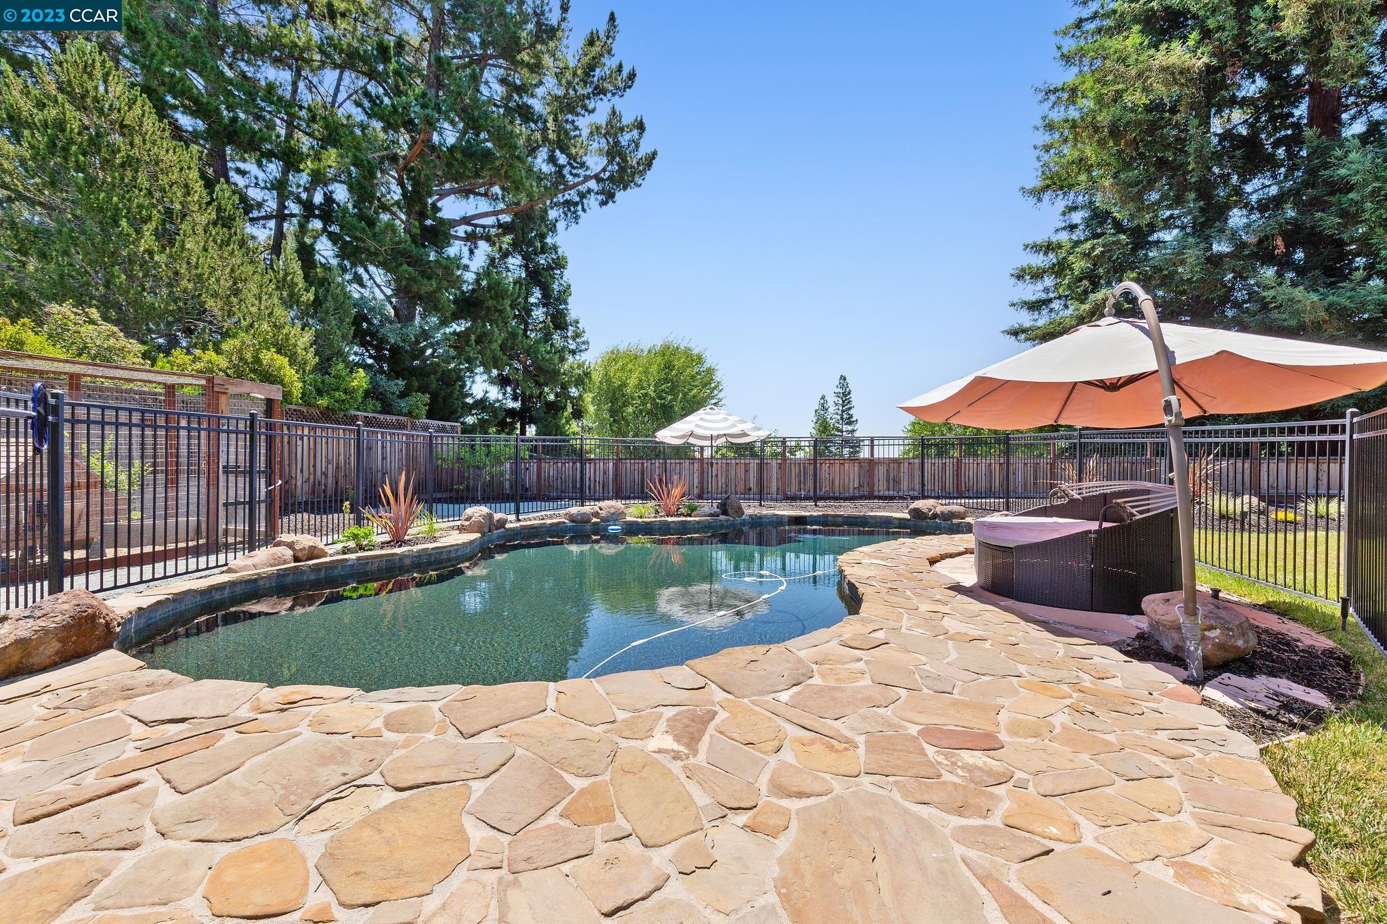
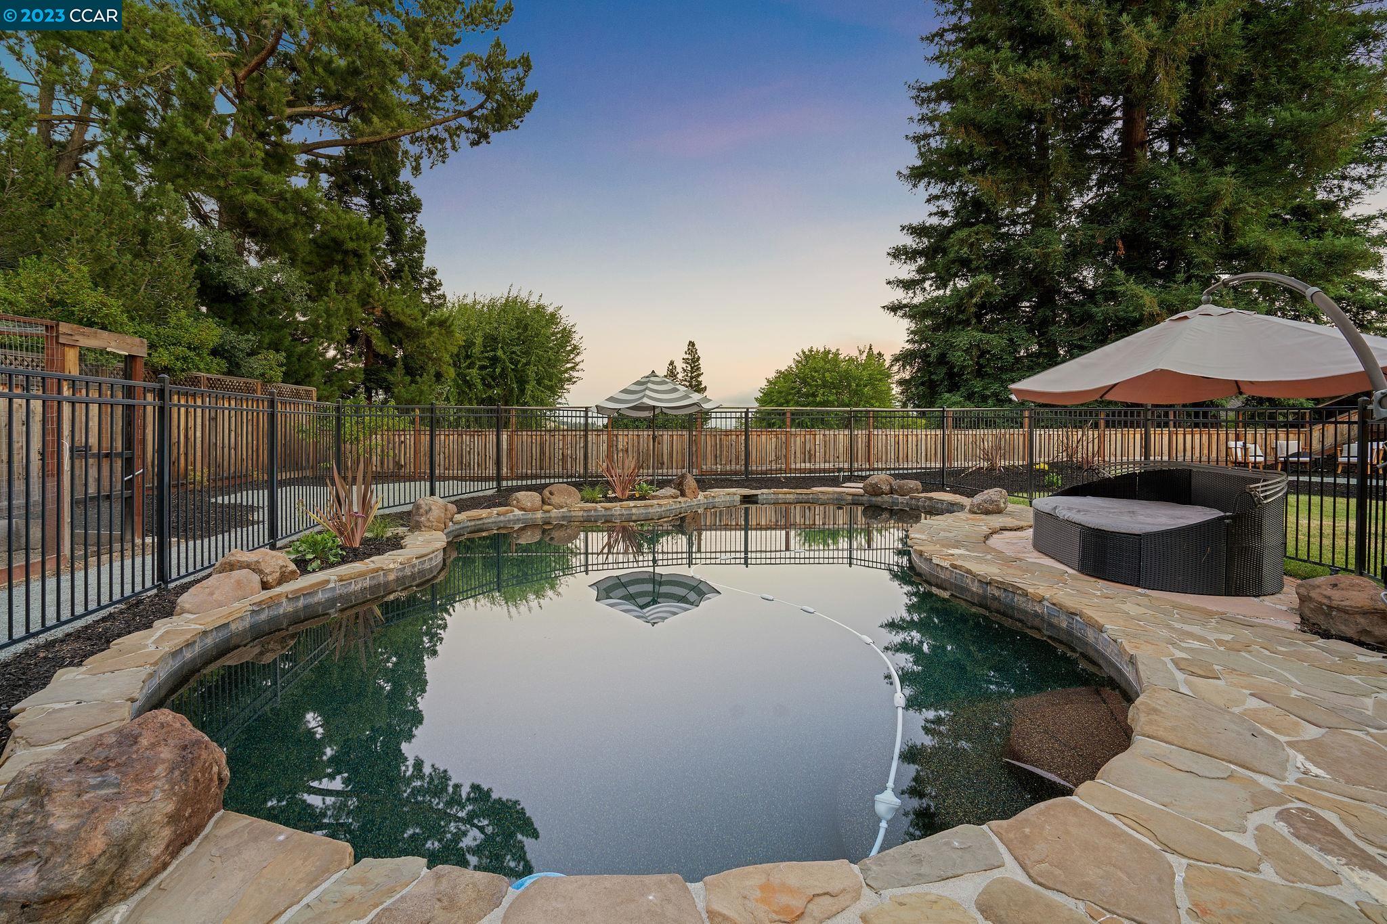
Landscaped backyard with a fenced, rock-edged water feature and gravel paths at dusk.
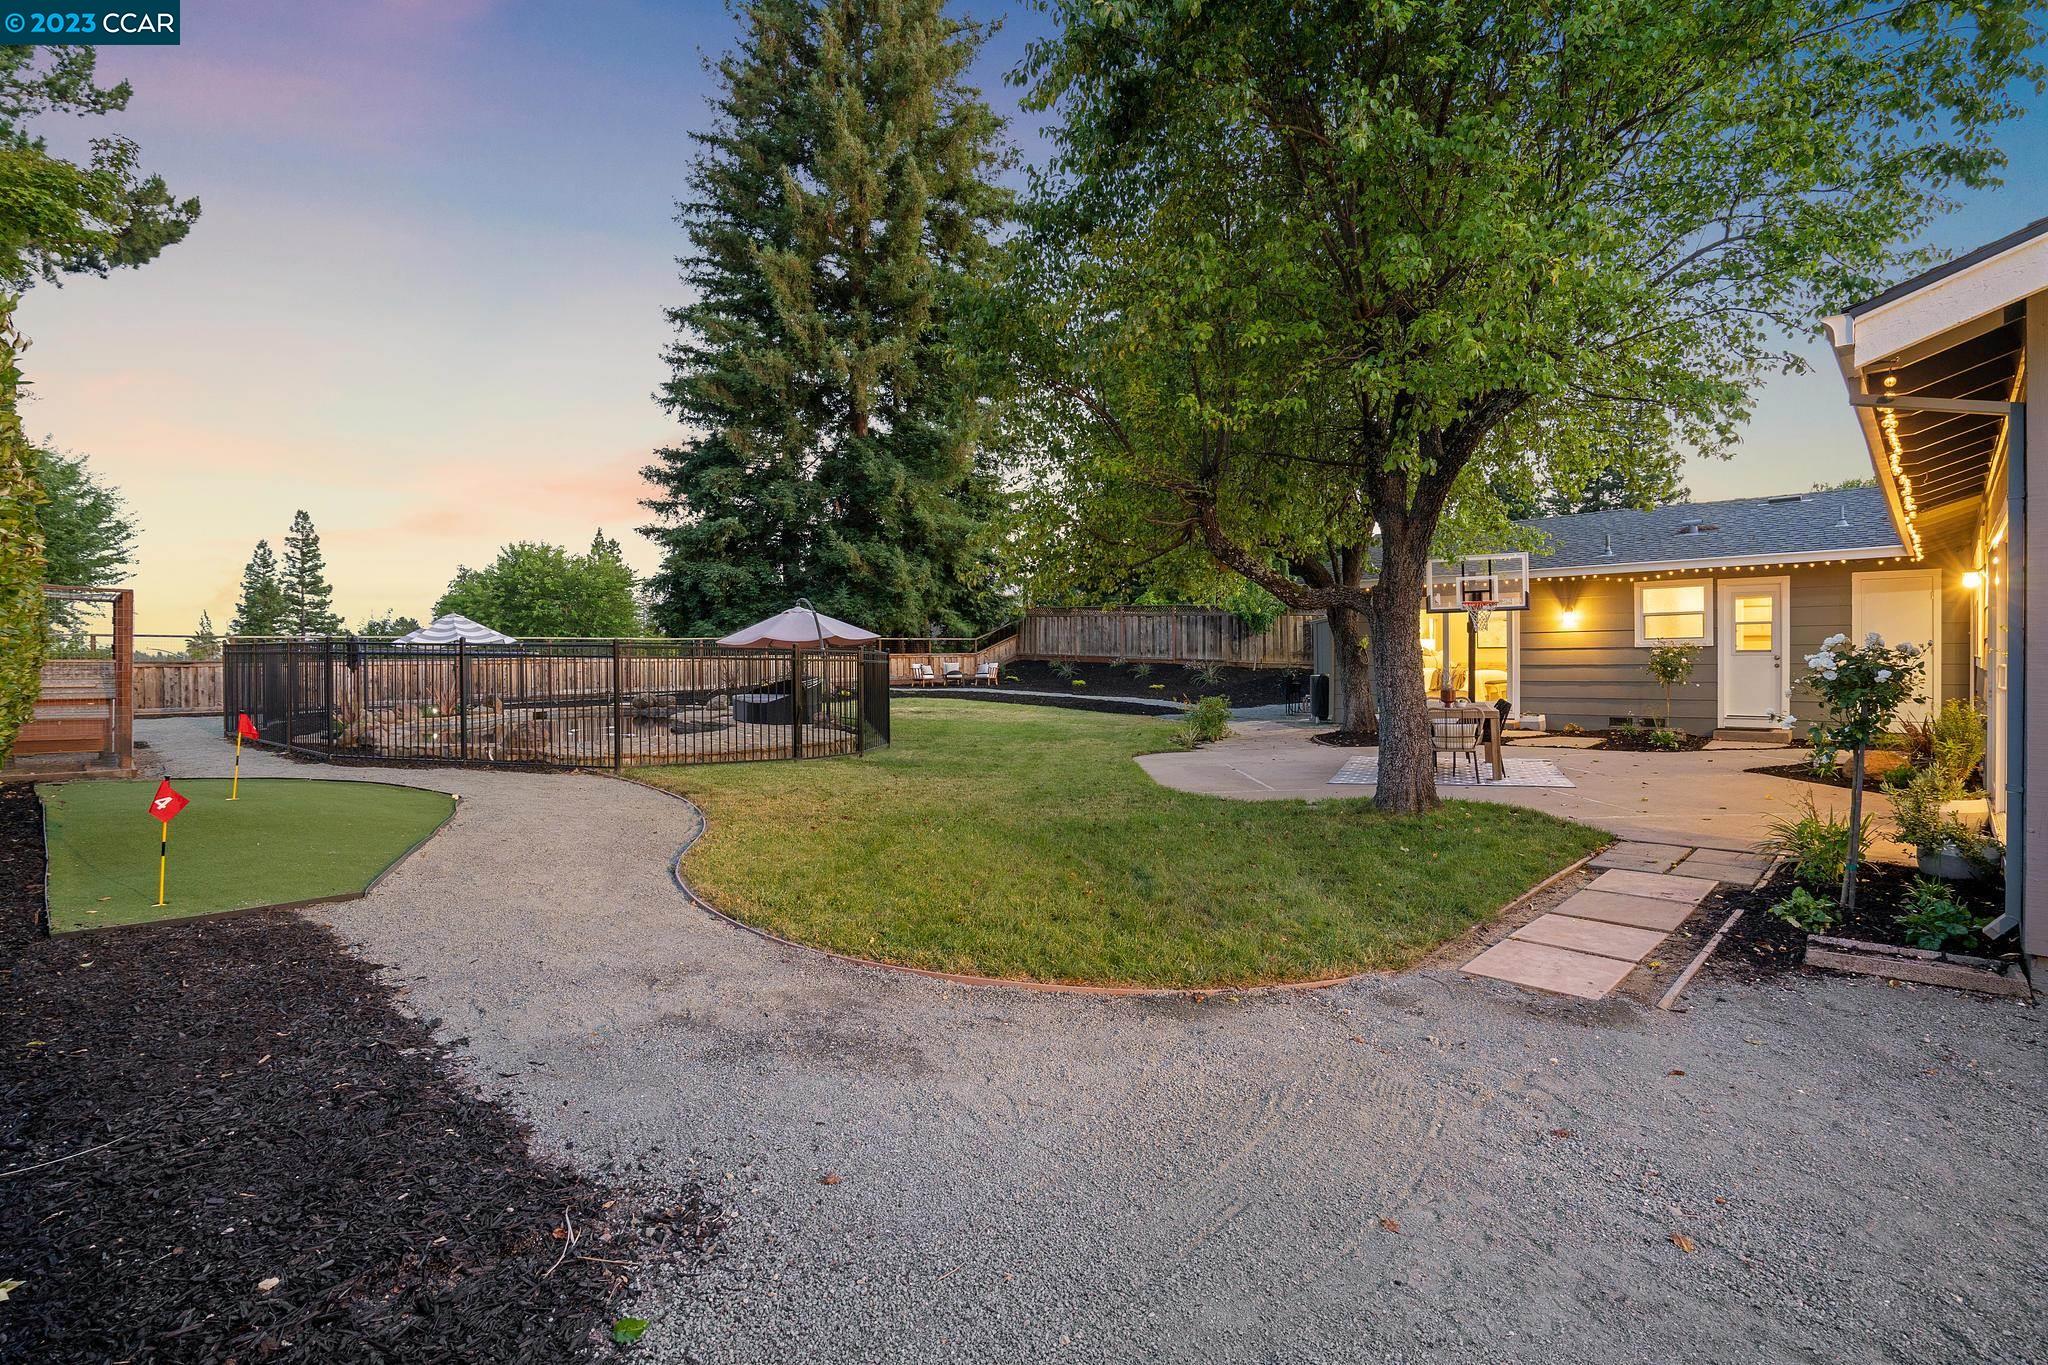
Backyard with a putting green, fenced patio, mature trees, and warmly lit house at dusk.
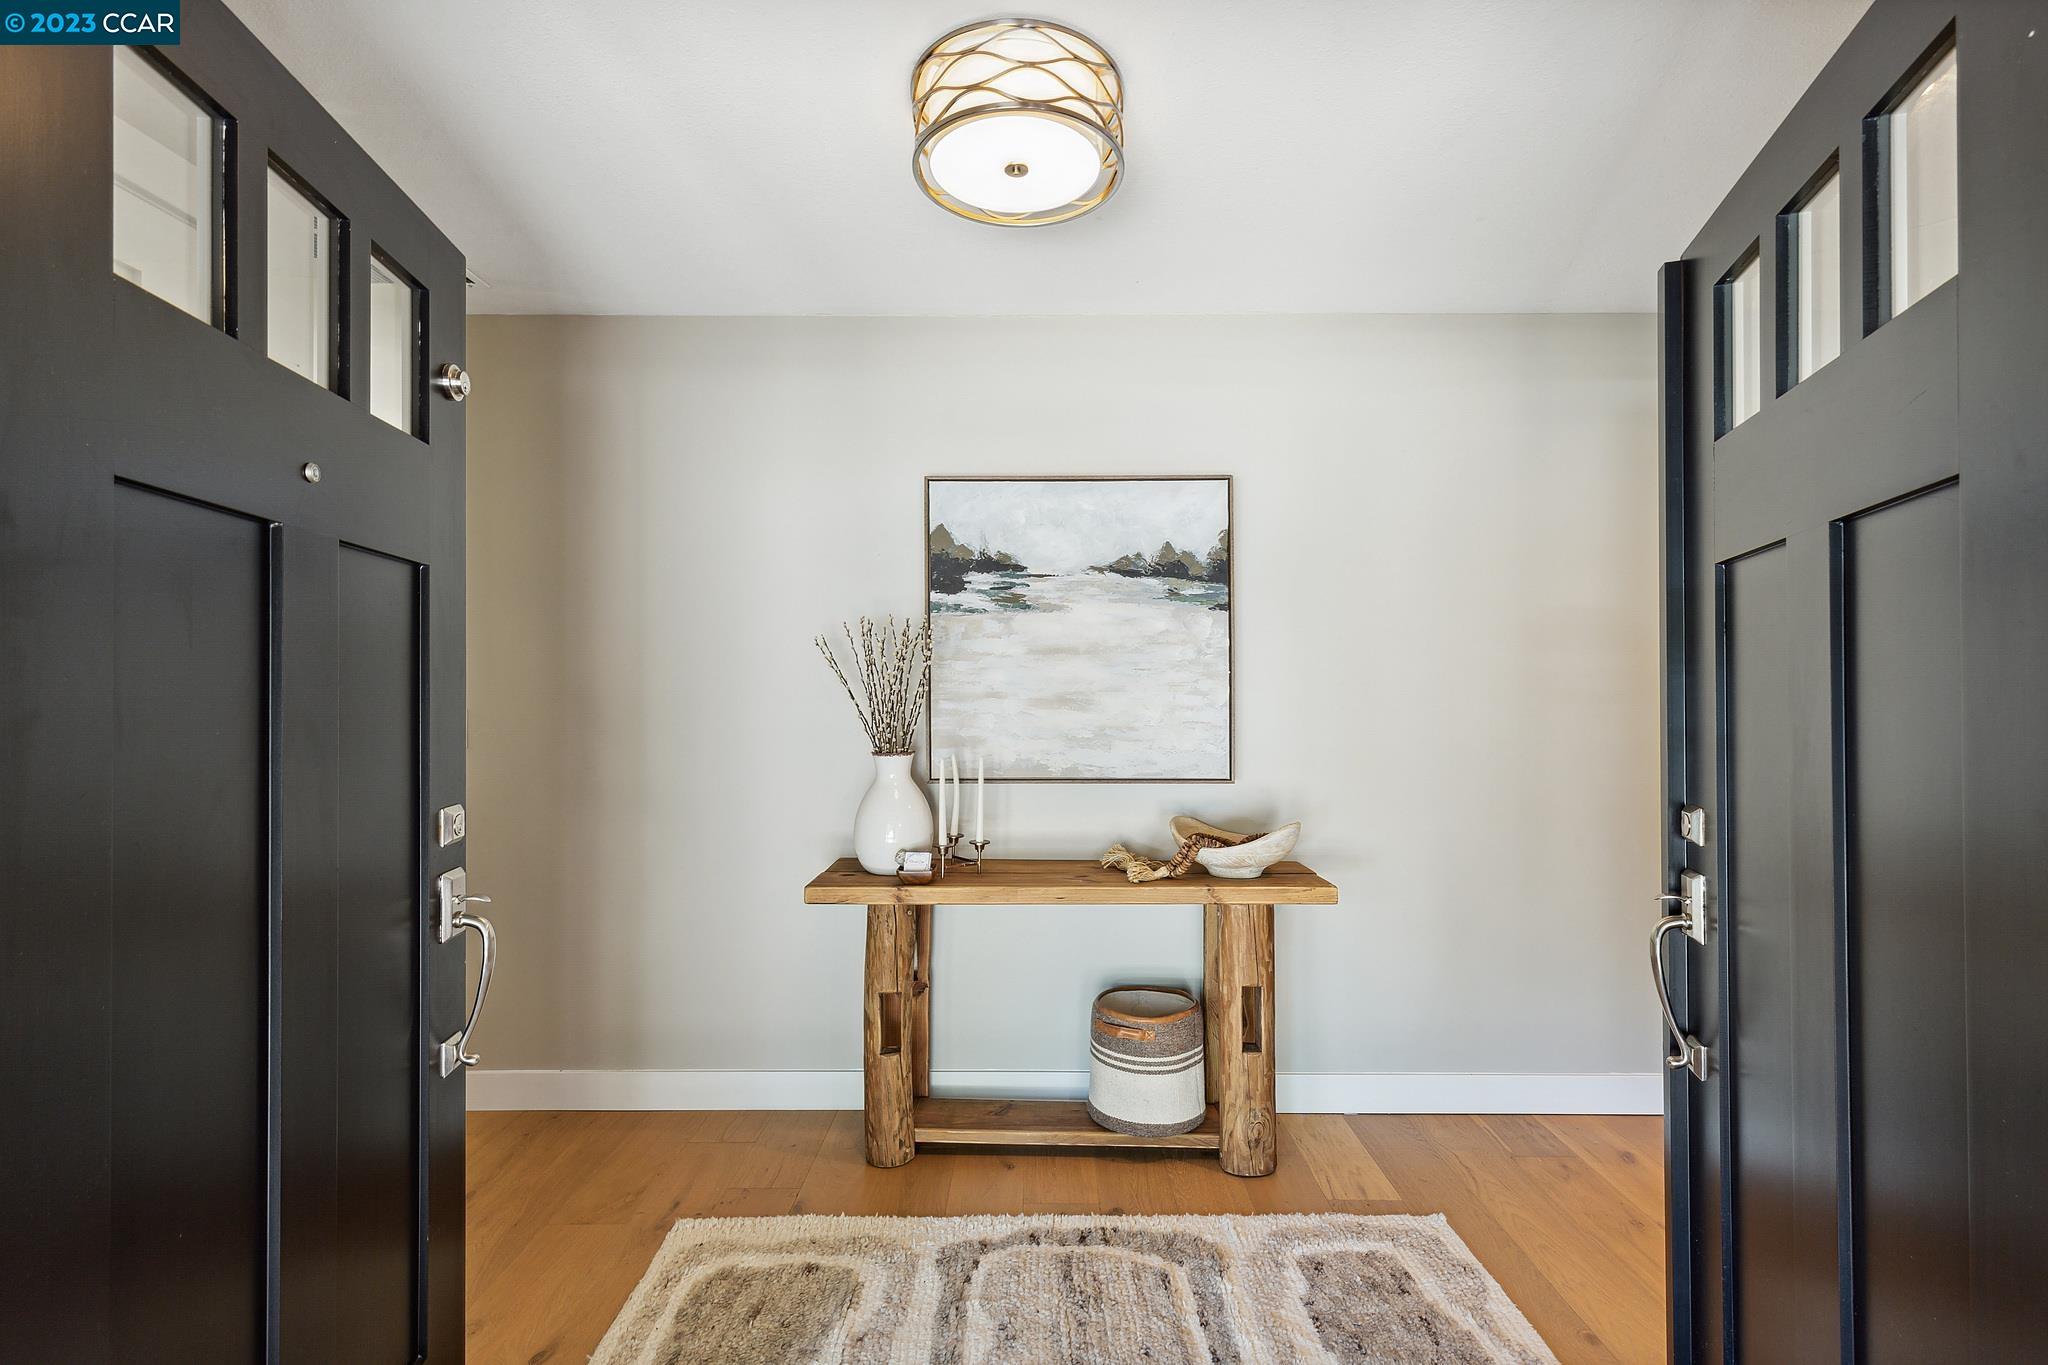
Entry foyer with open dark double doors, rustic console table, artwork, and hardwood floors.
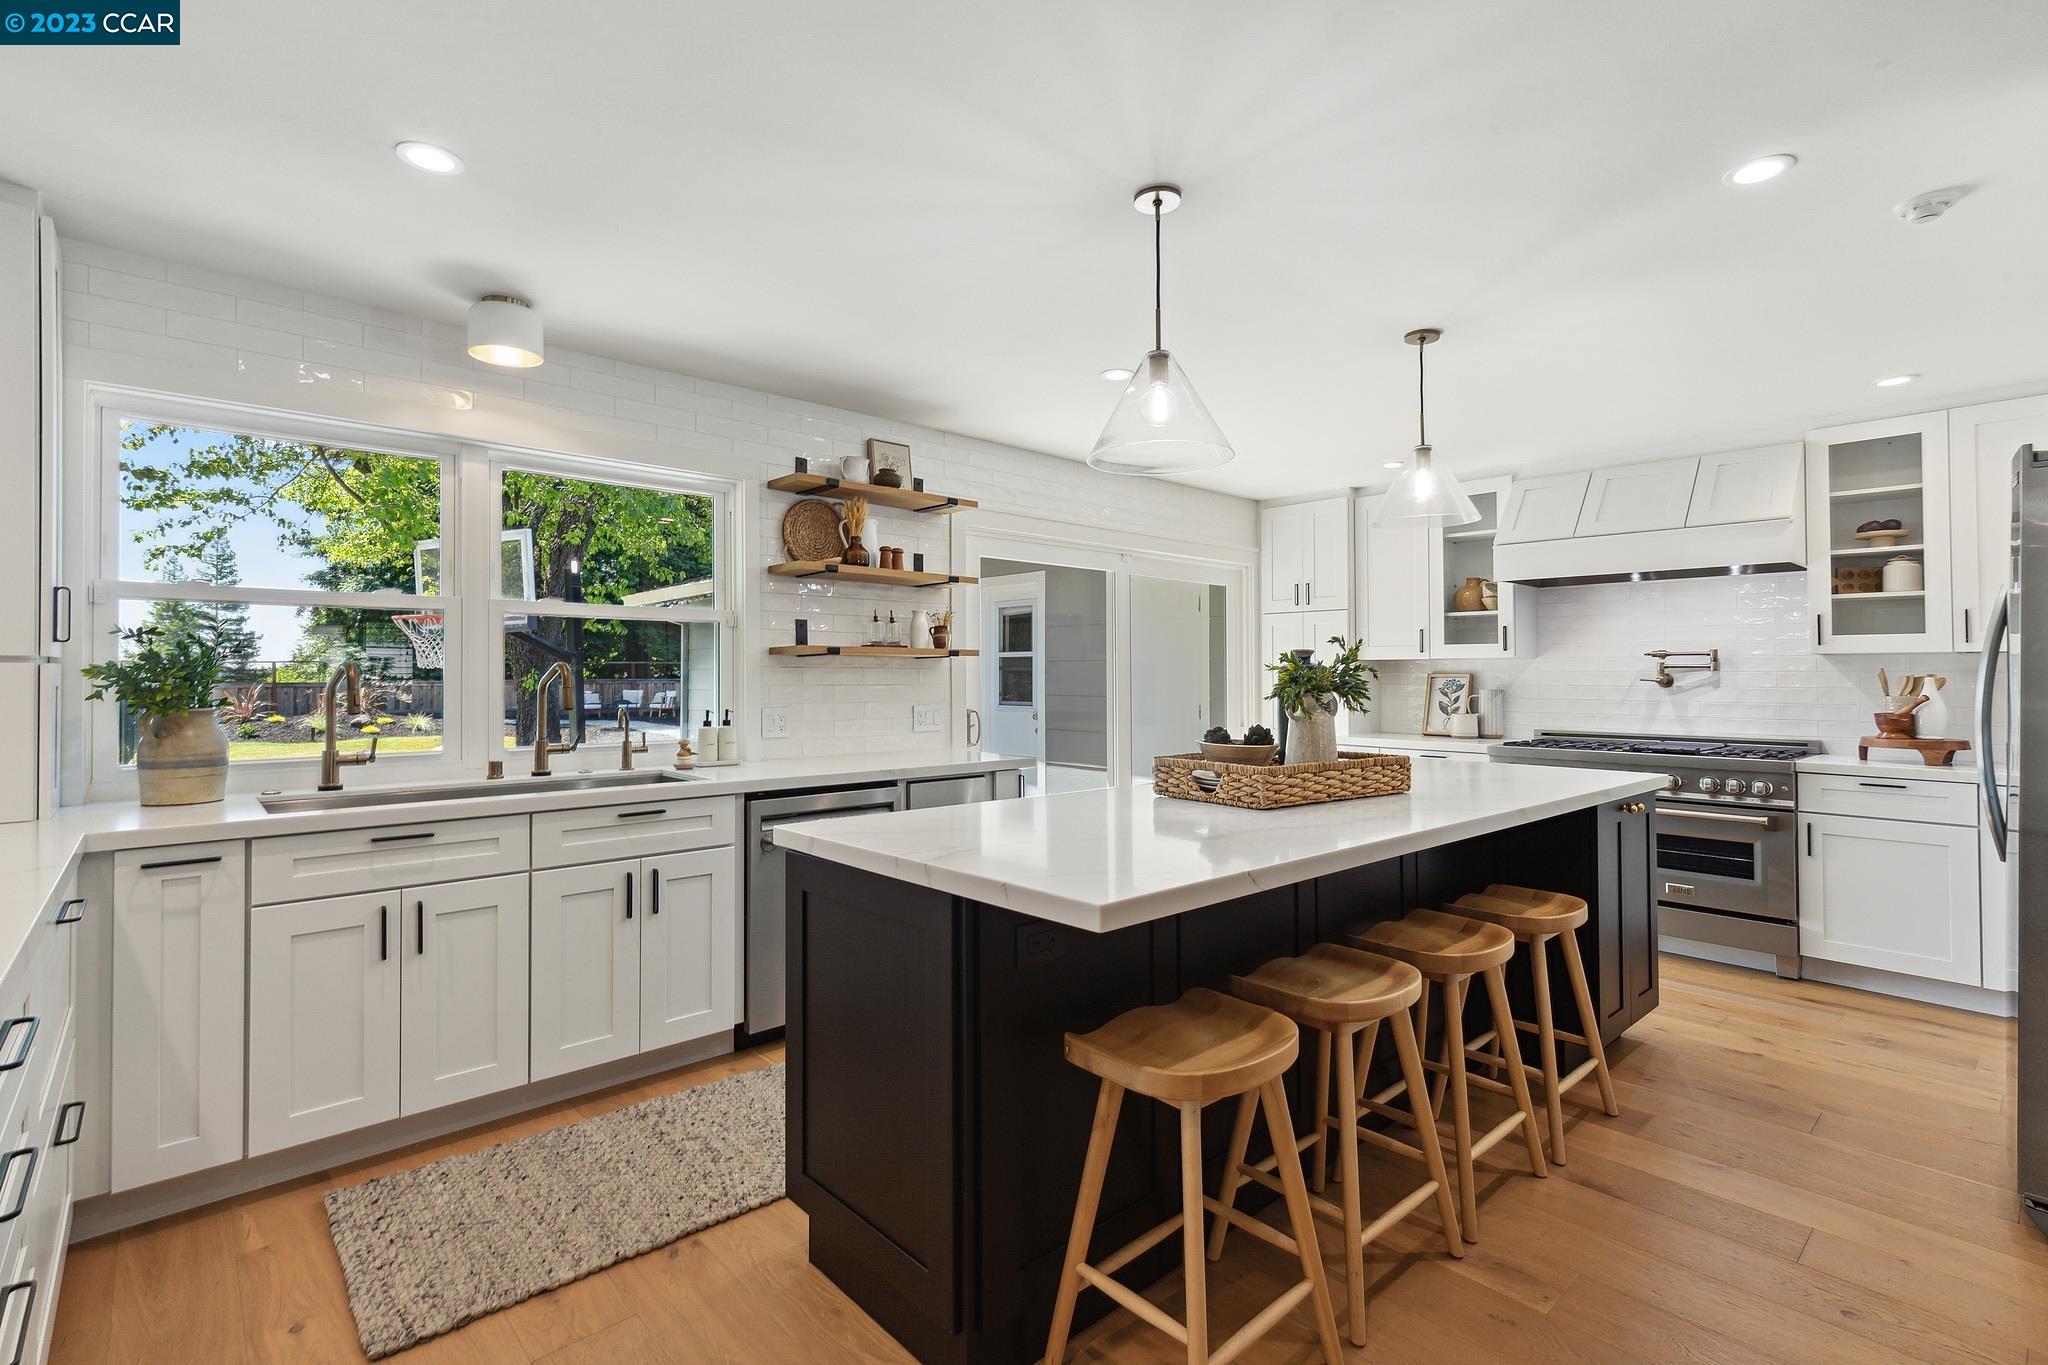
Modern white kitchen with a large dark island, wooden stools, and wide backyard-facing windows.
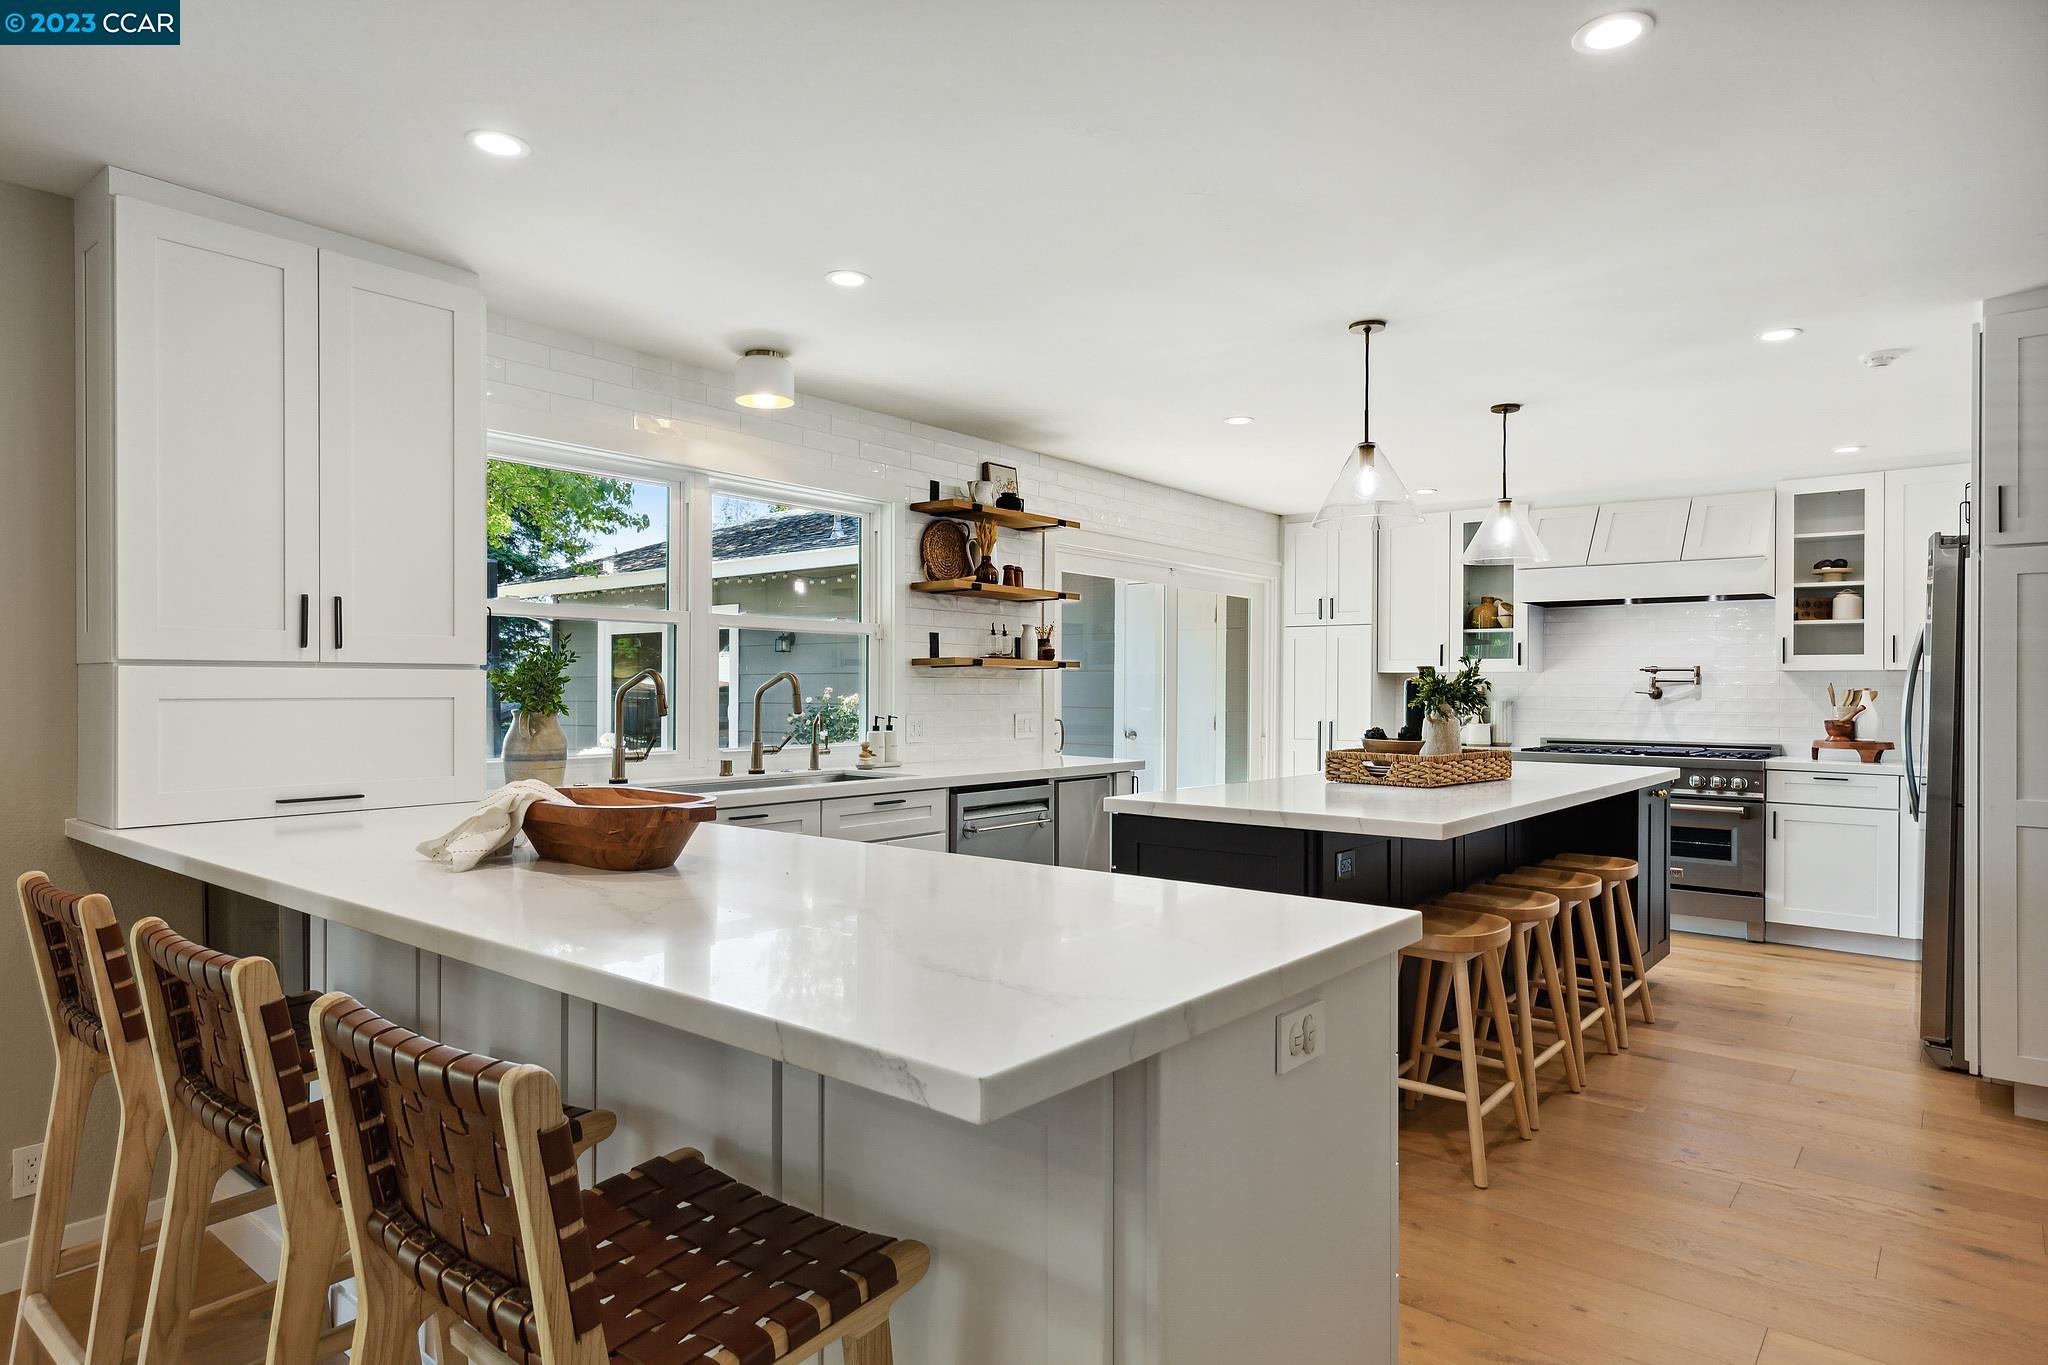
Modern kitchen with white cabinetry, two quartz islands, wood stools, and stainless steel appliances.
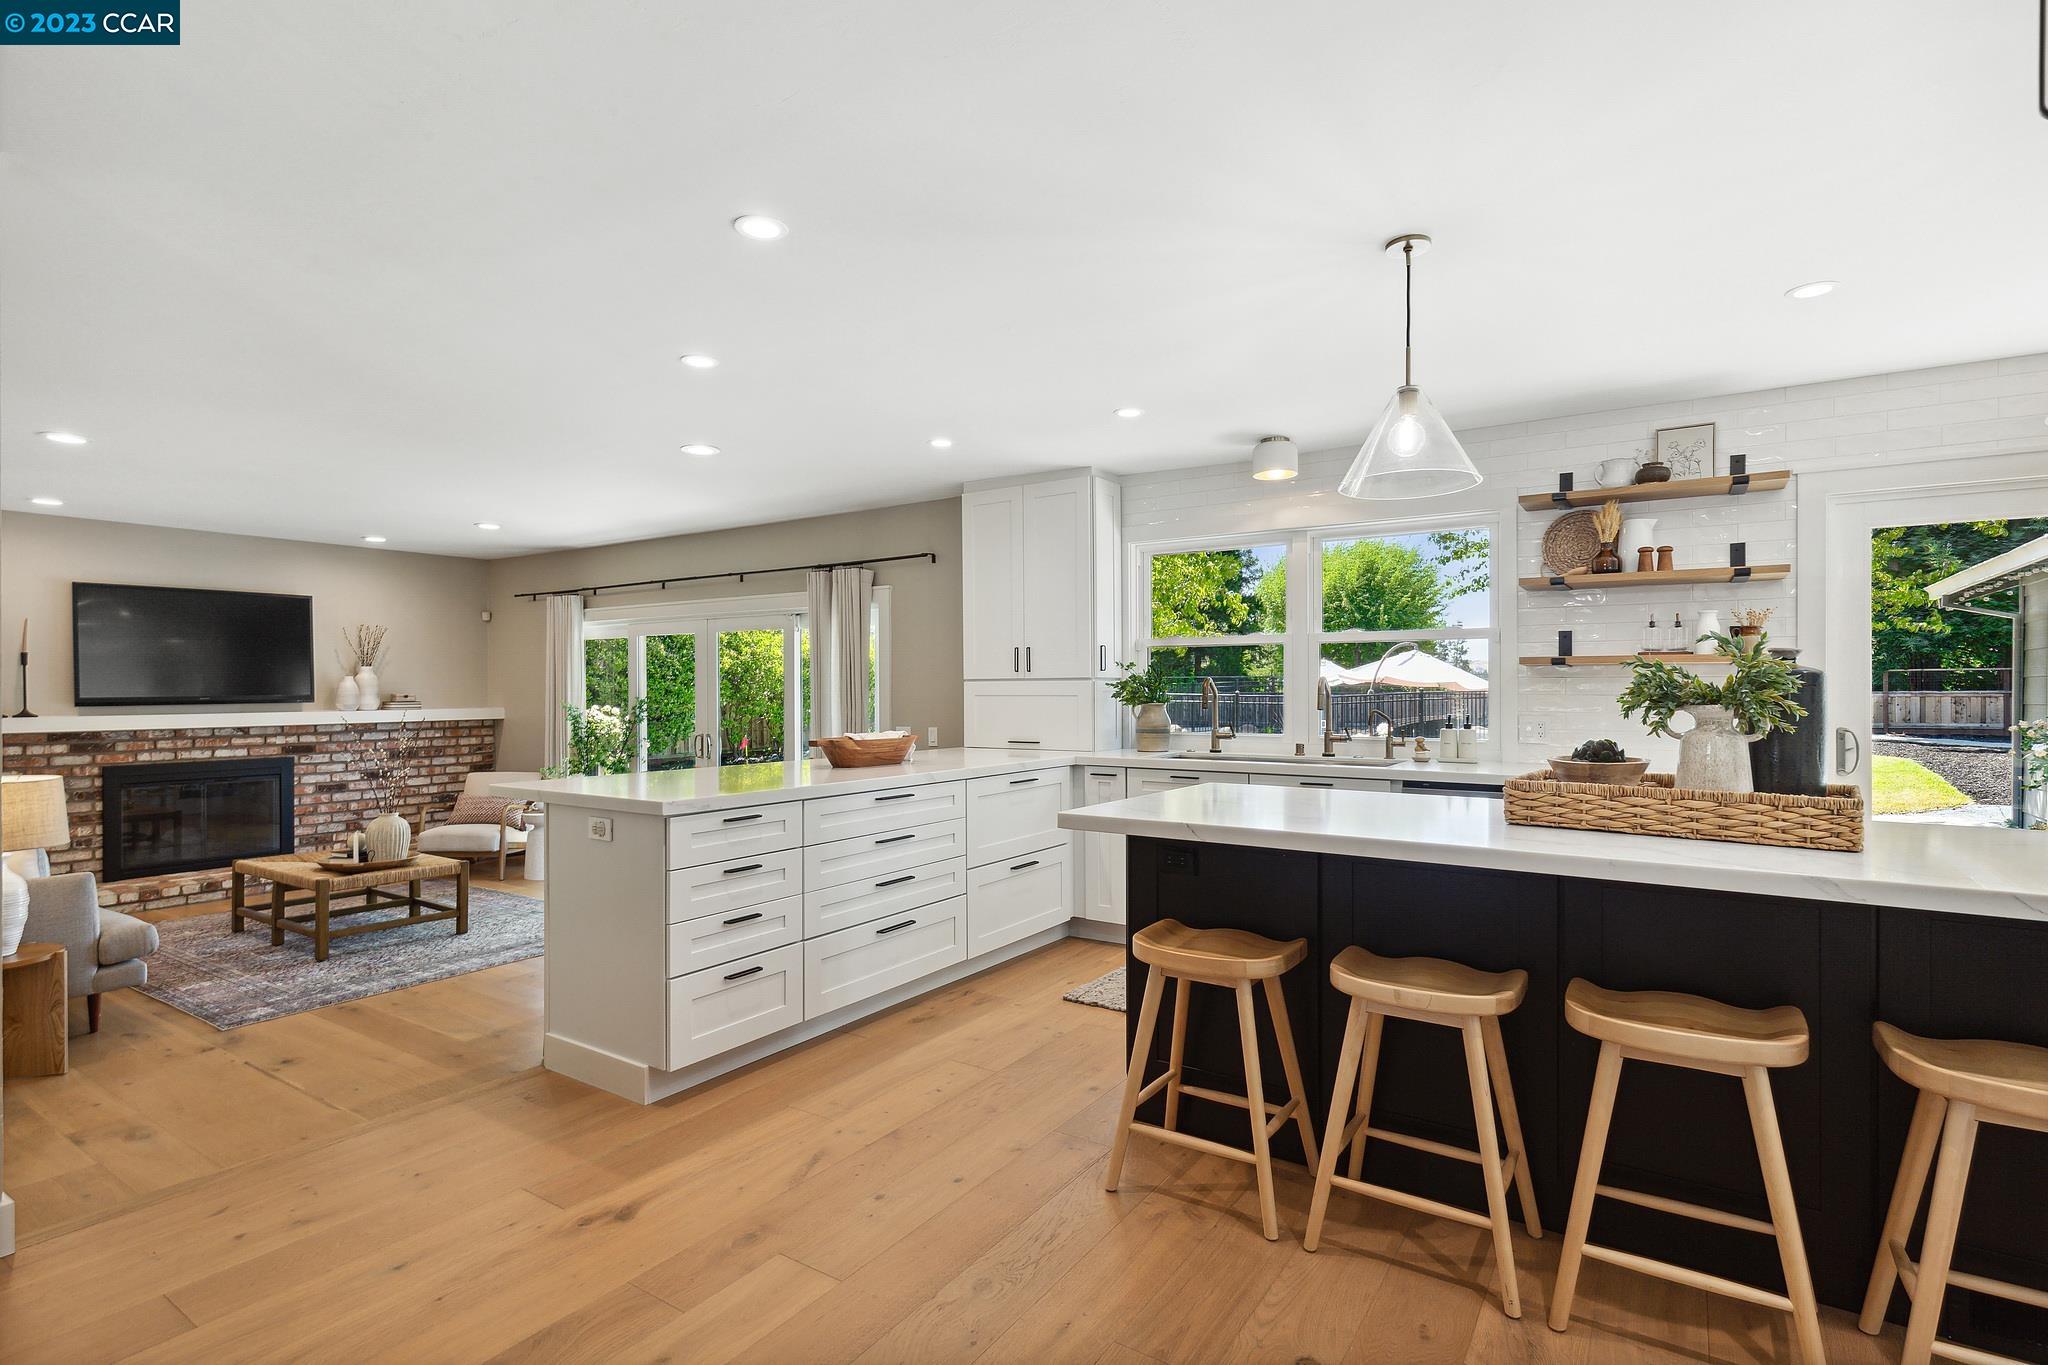
Open-plan kitchen with a black island and stools beside a living room with a brick fireplace.
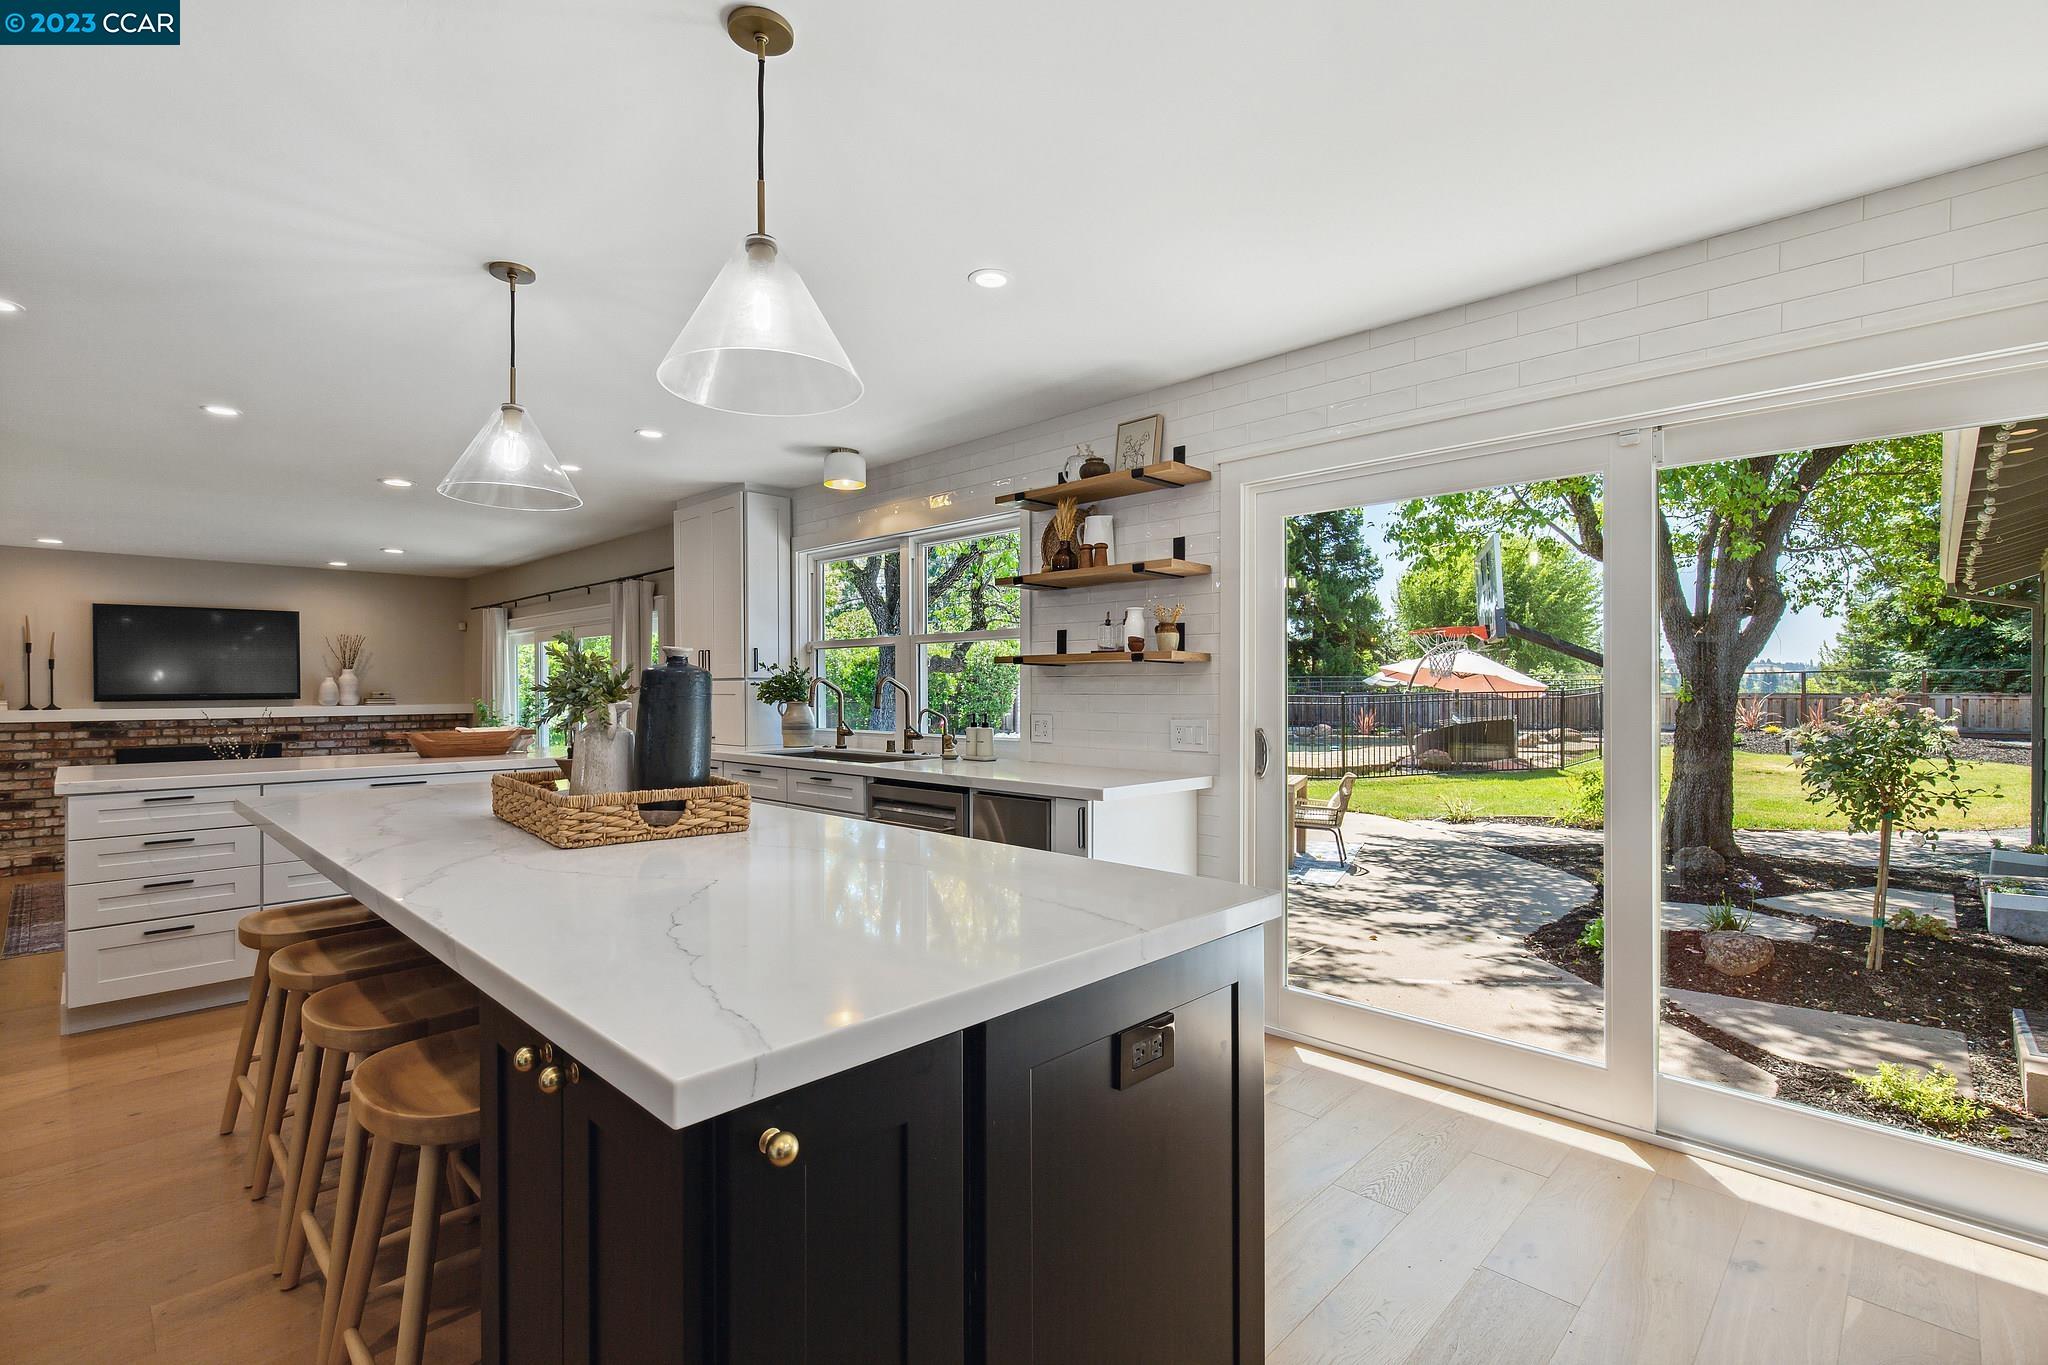
Bright kitchen with a large white island and sliding doors opening to a backyard basketball hoop.
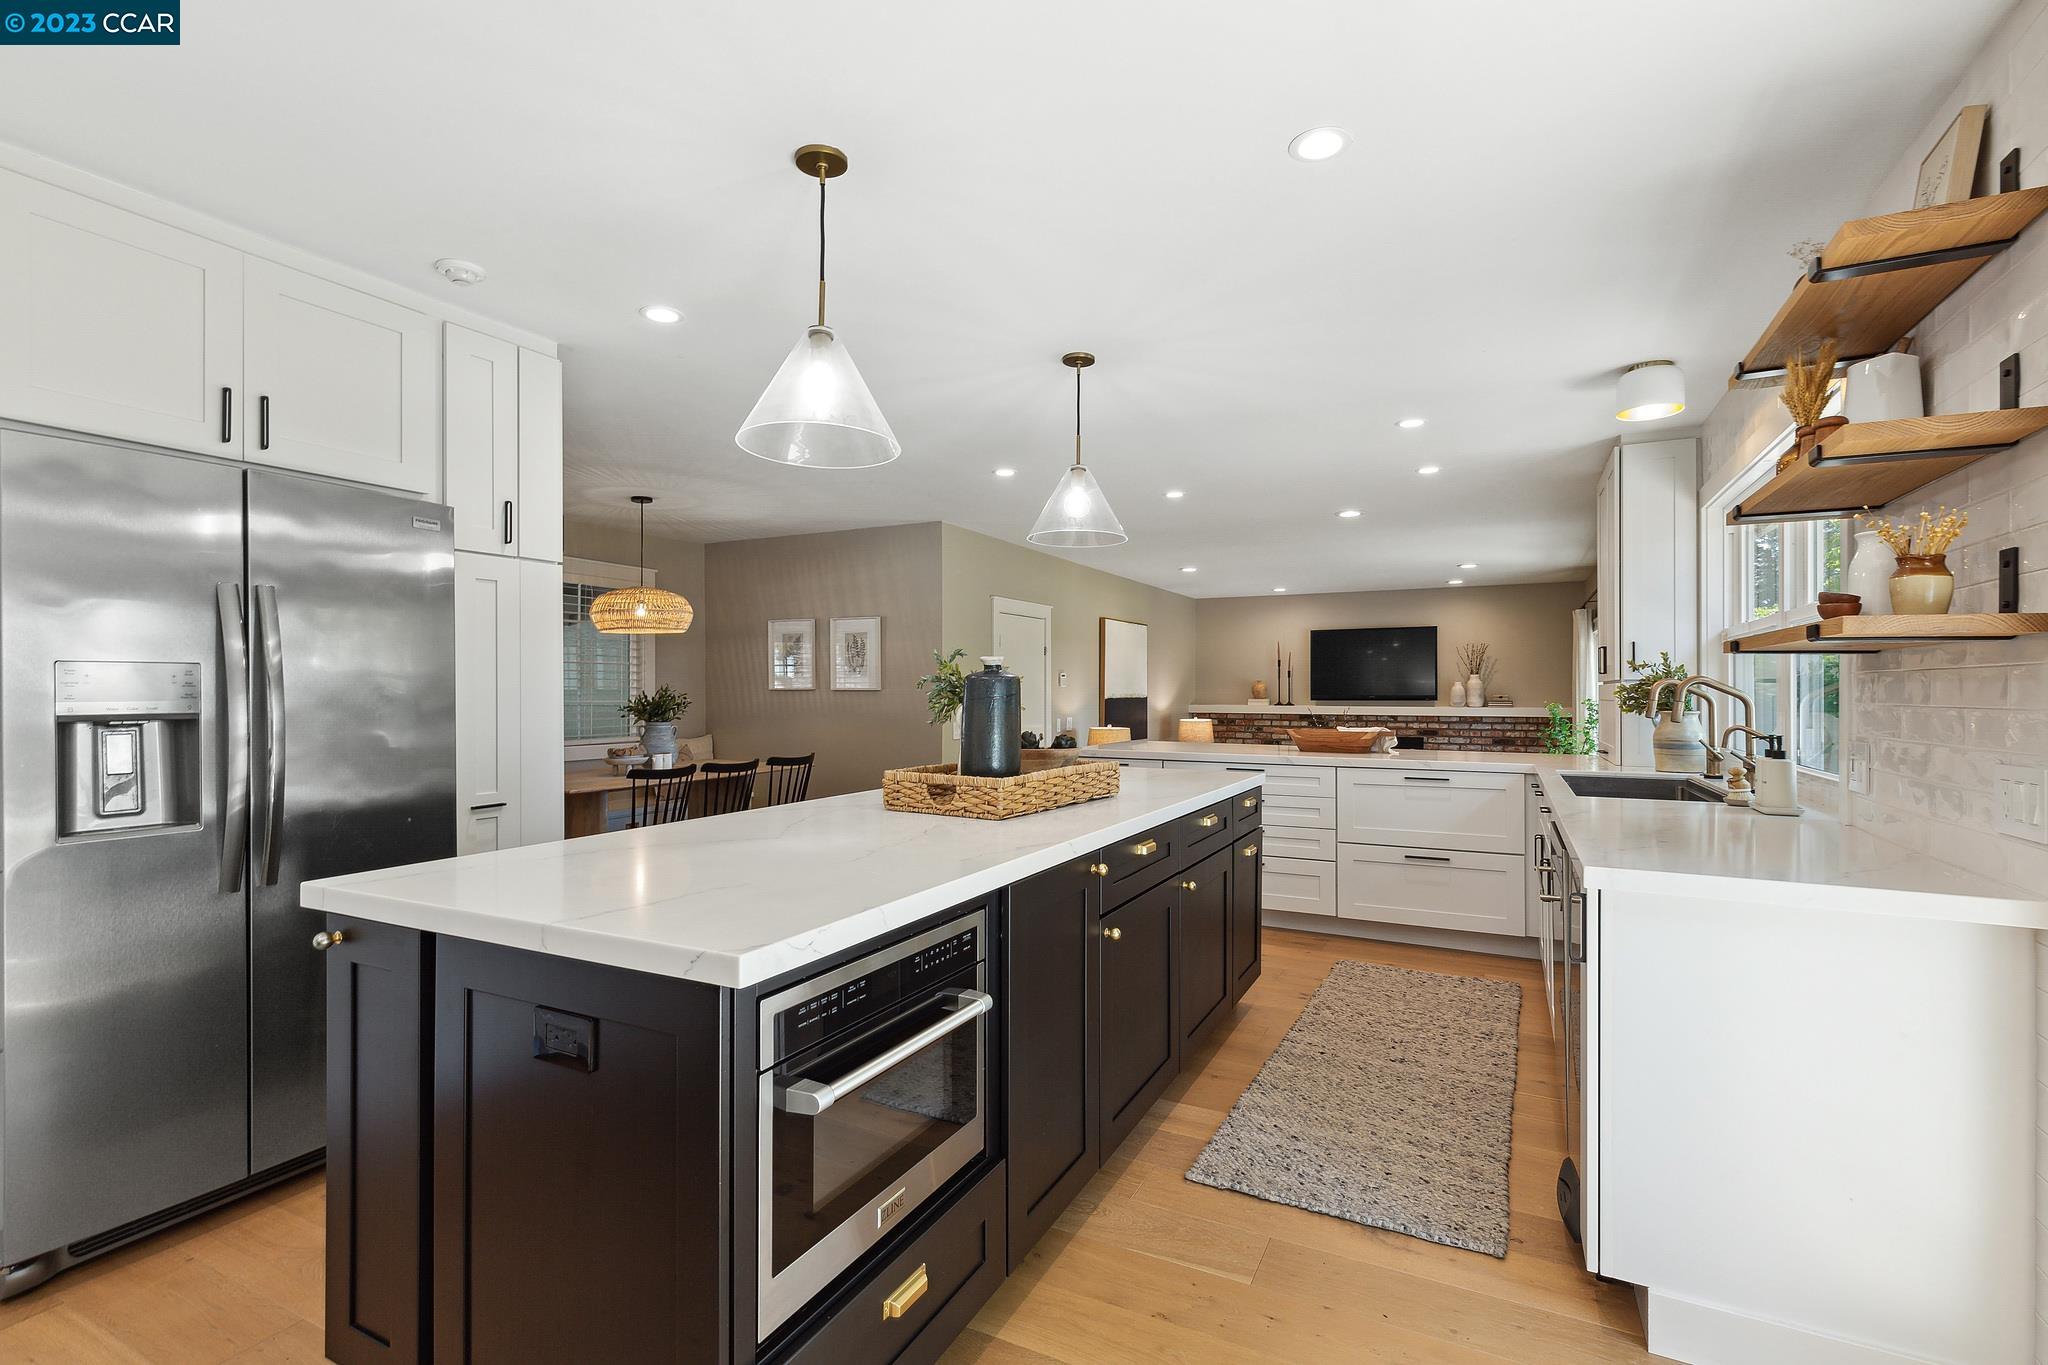
Kitchen with a large dark island, white countertops, stainless steel refrigerator, and open shelving.
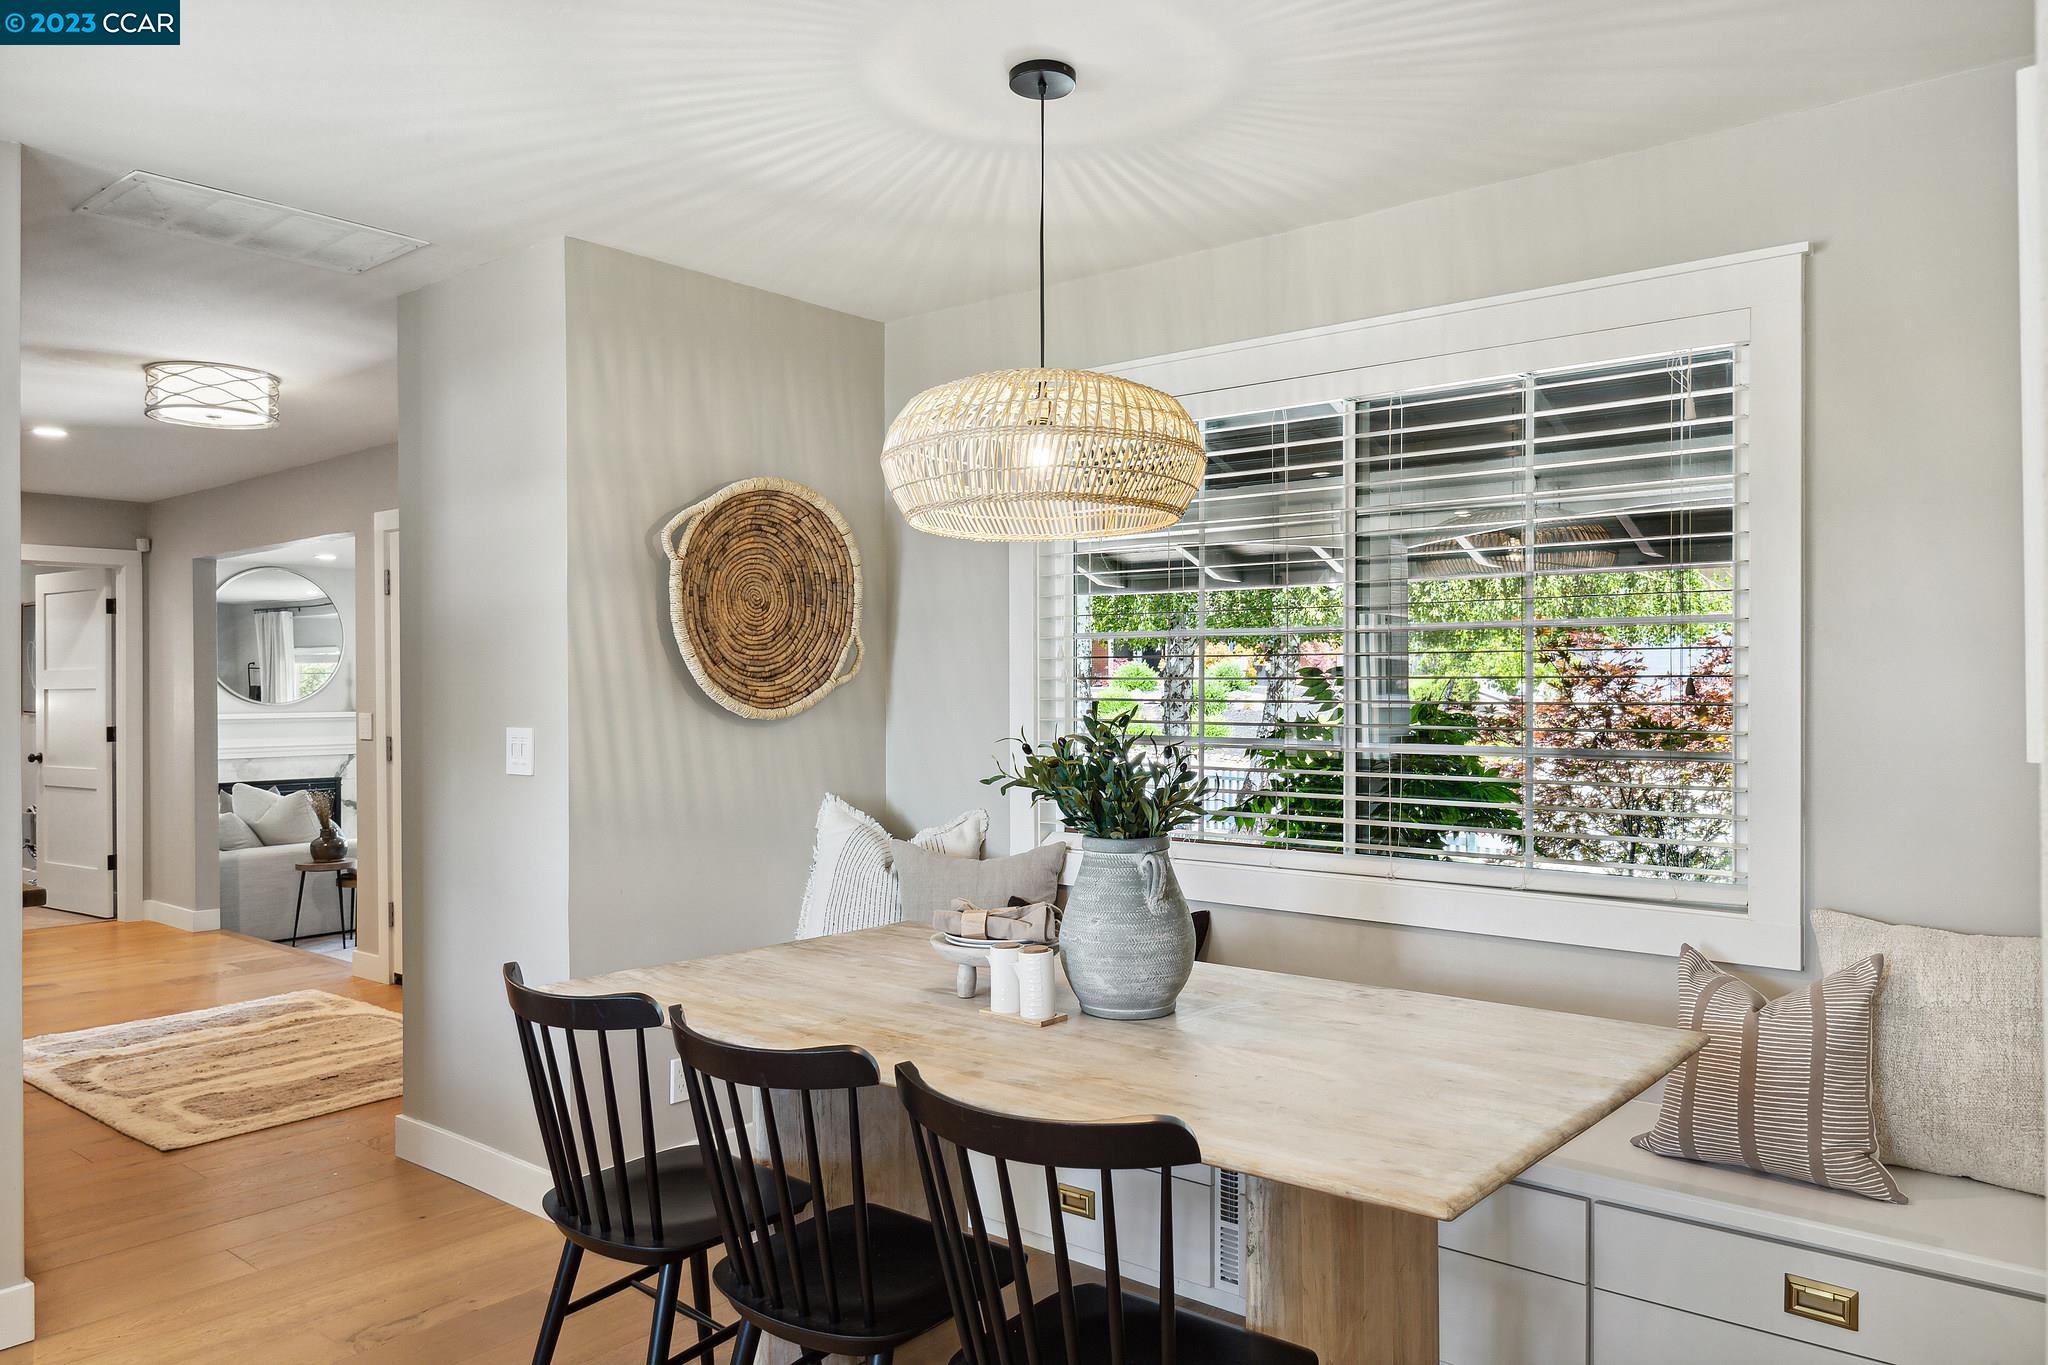
Dining nook with a light wood table, woven pendant, built-in bench, and large window with white blinds.
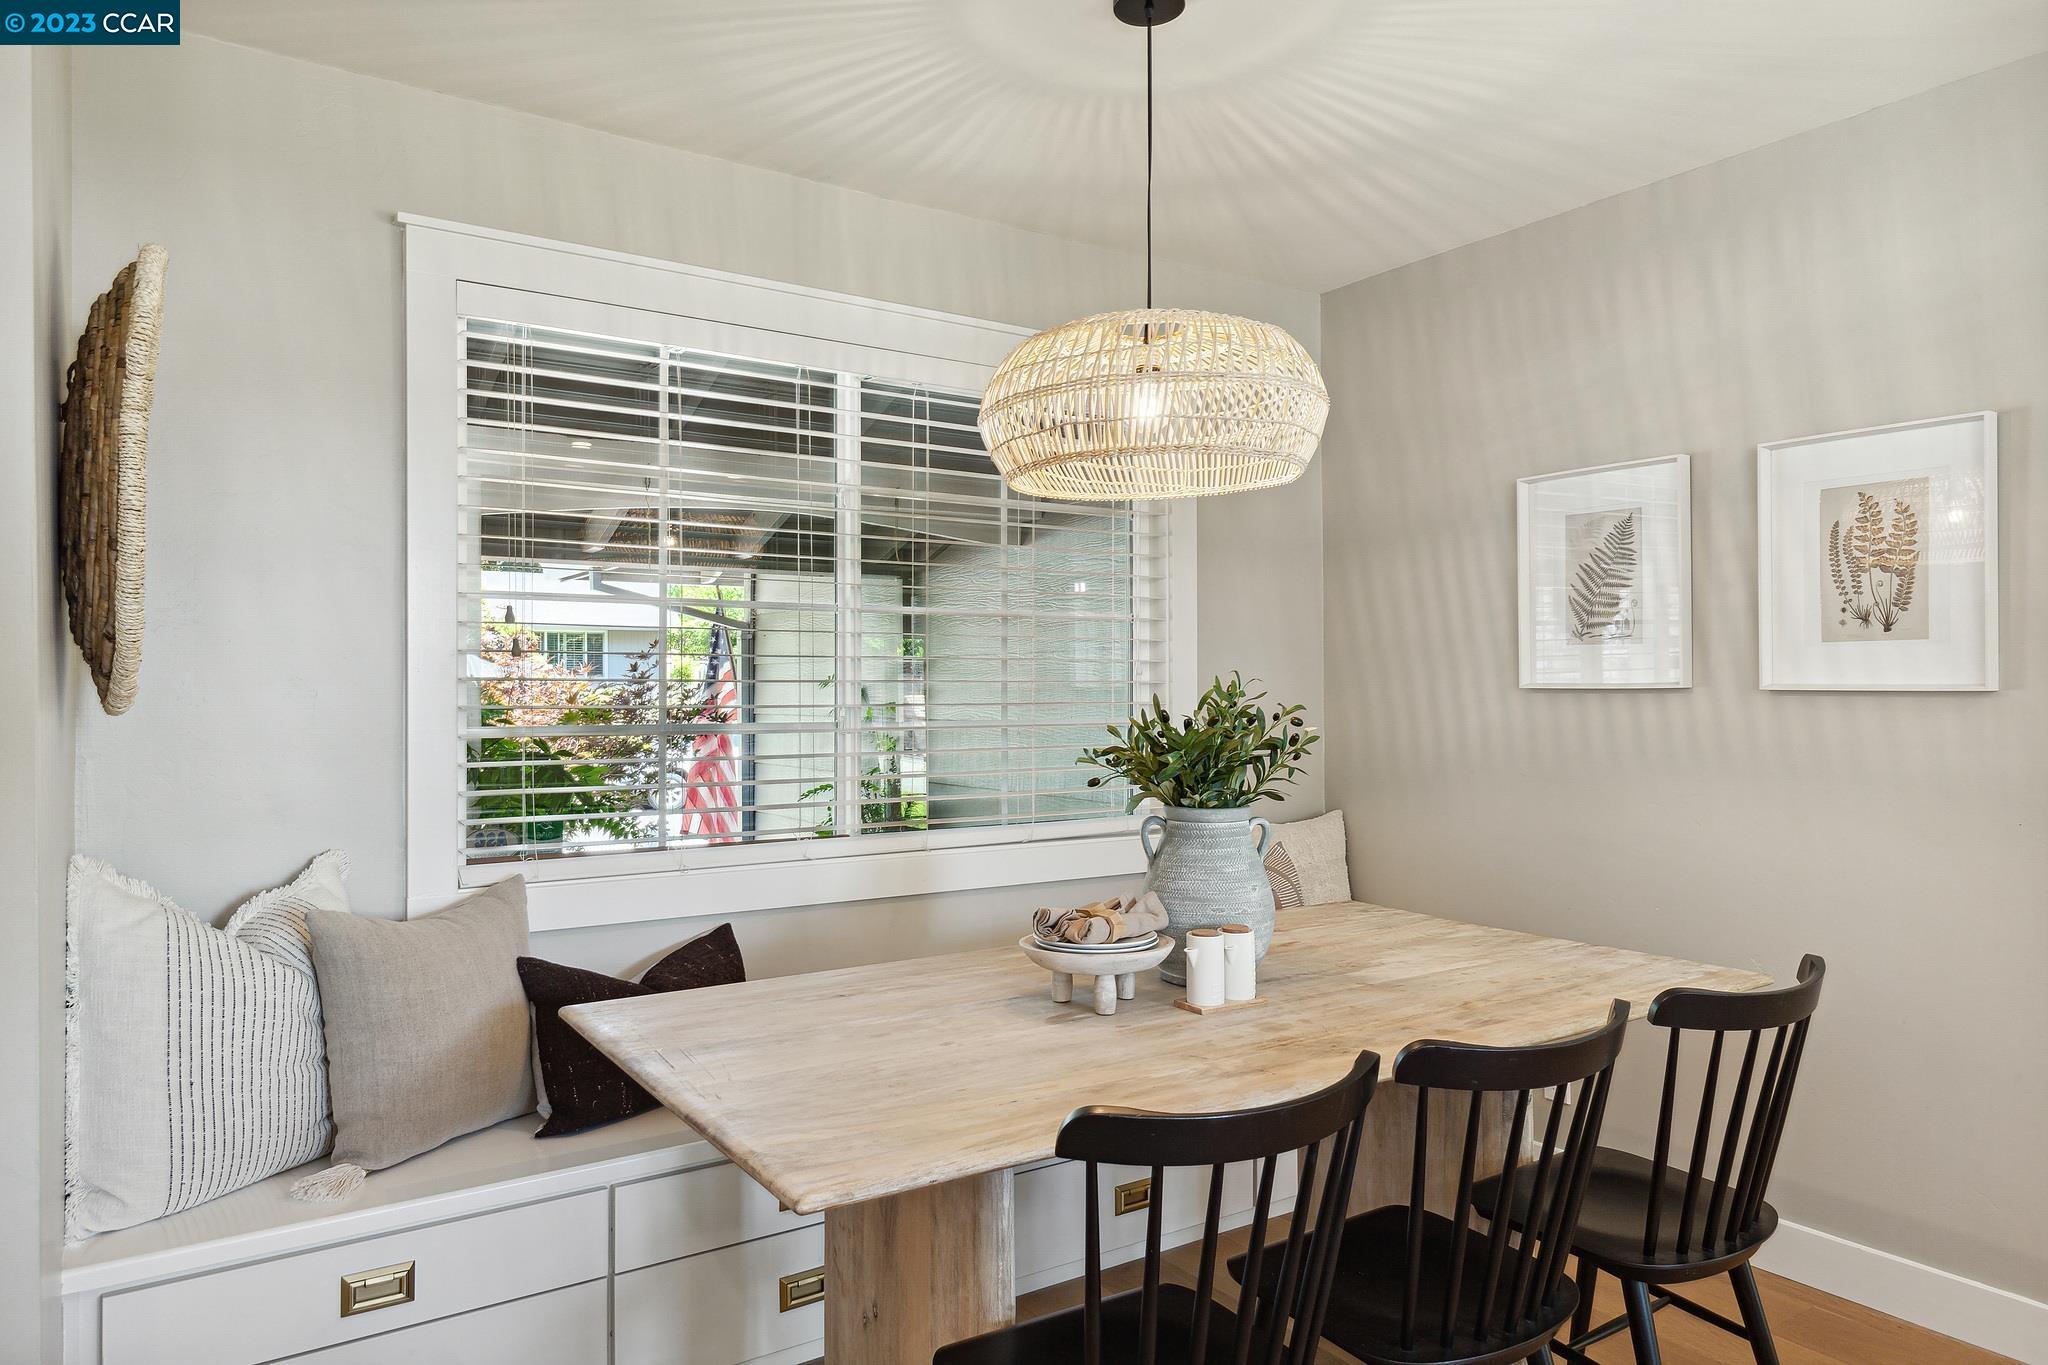
Dining nook with a light wood table, dark chairs, and a cushioned built-in window seat.
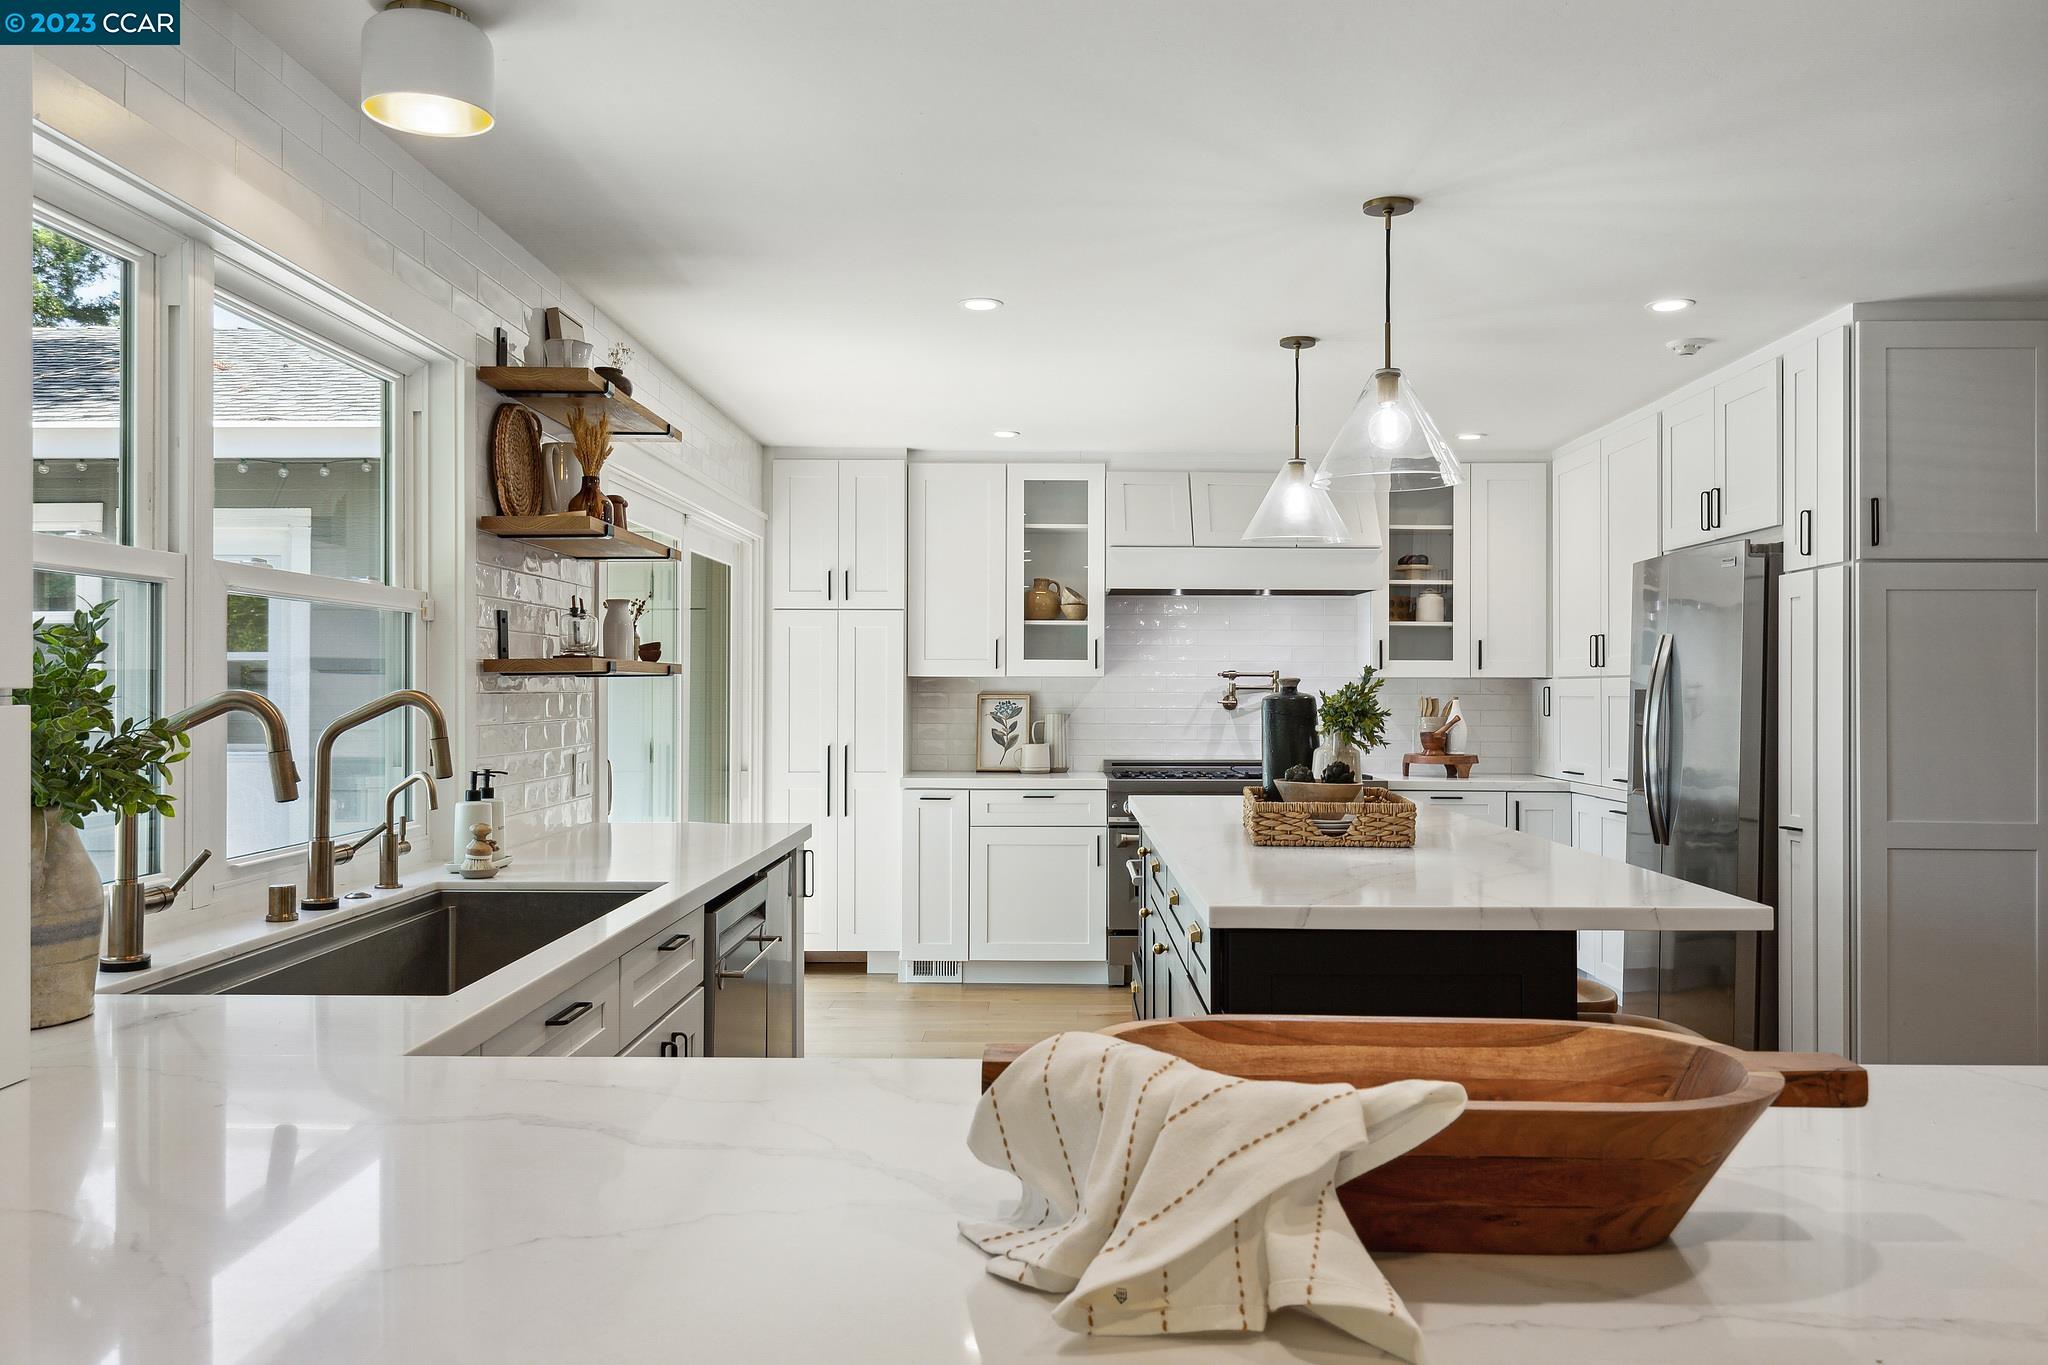
Bright white kitchen with a large island, marble counters, and wide windows above the farmhouse sink.
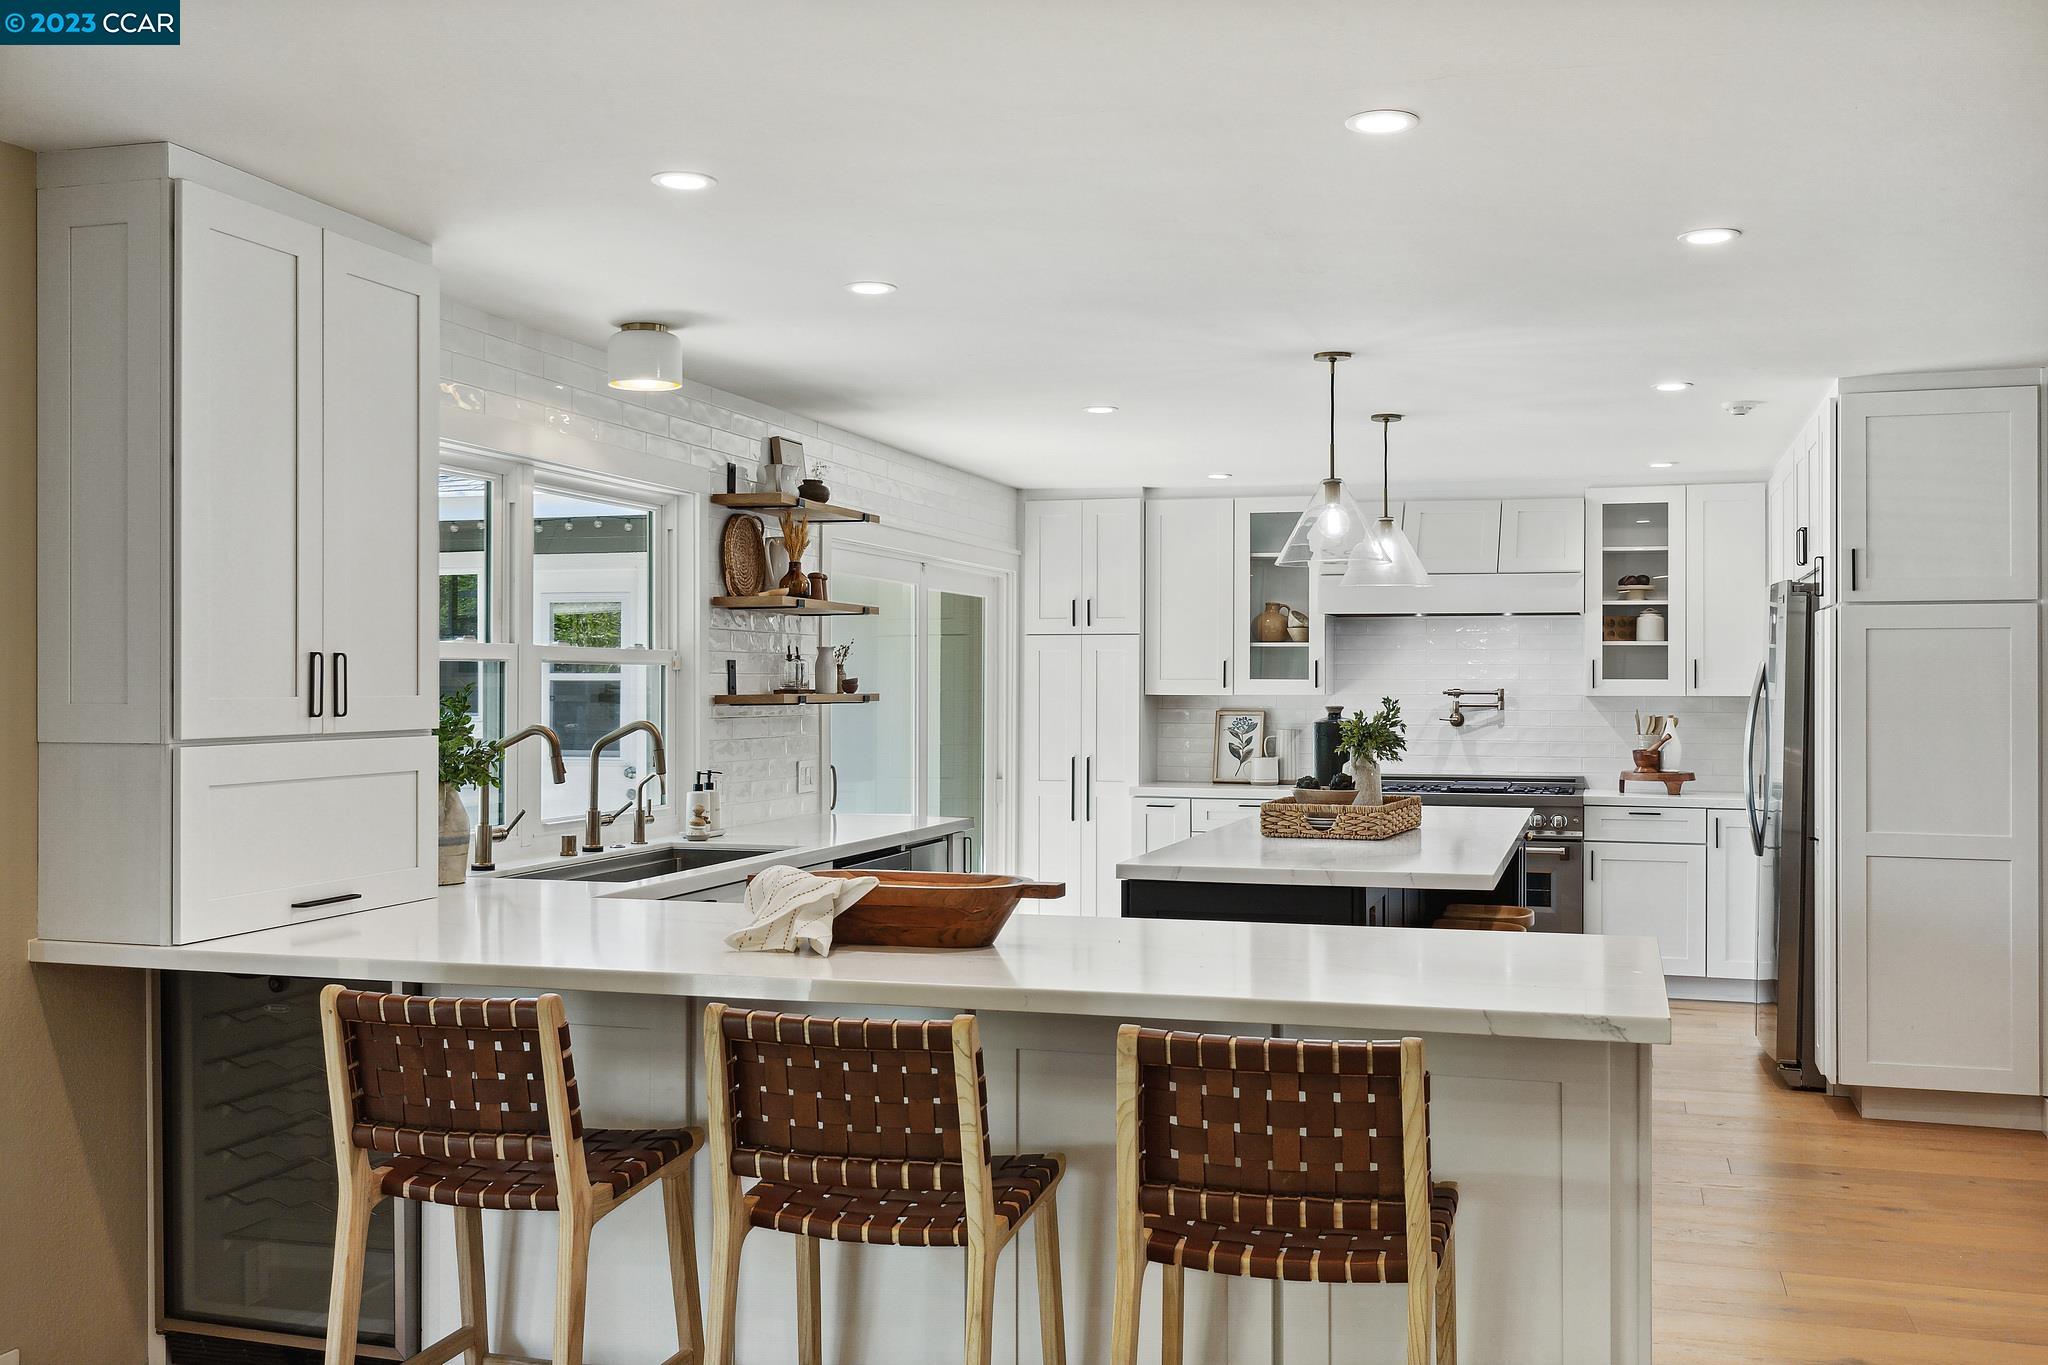
Bright white kitchen with a large island, woven bar stools, farmhouse sink, and stainless-steel appliances.
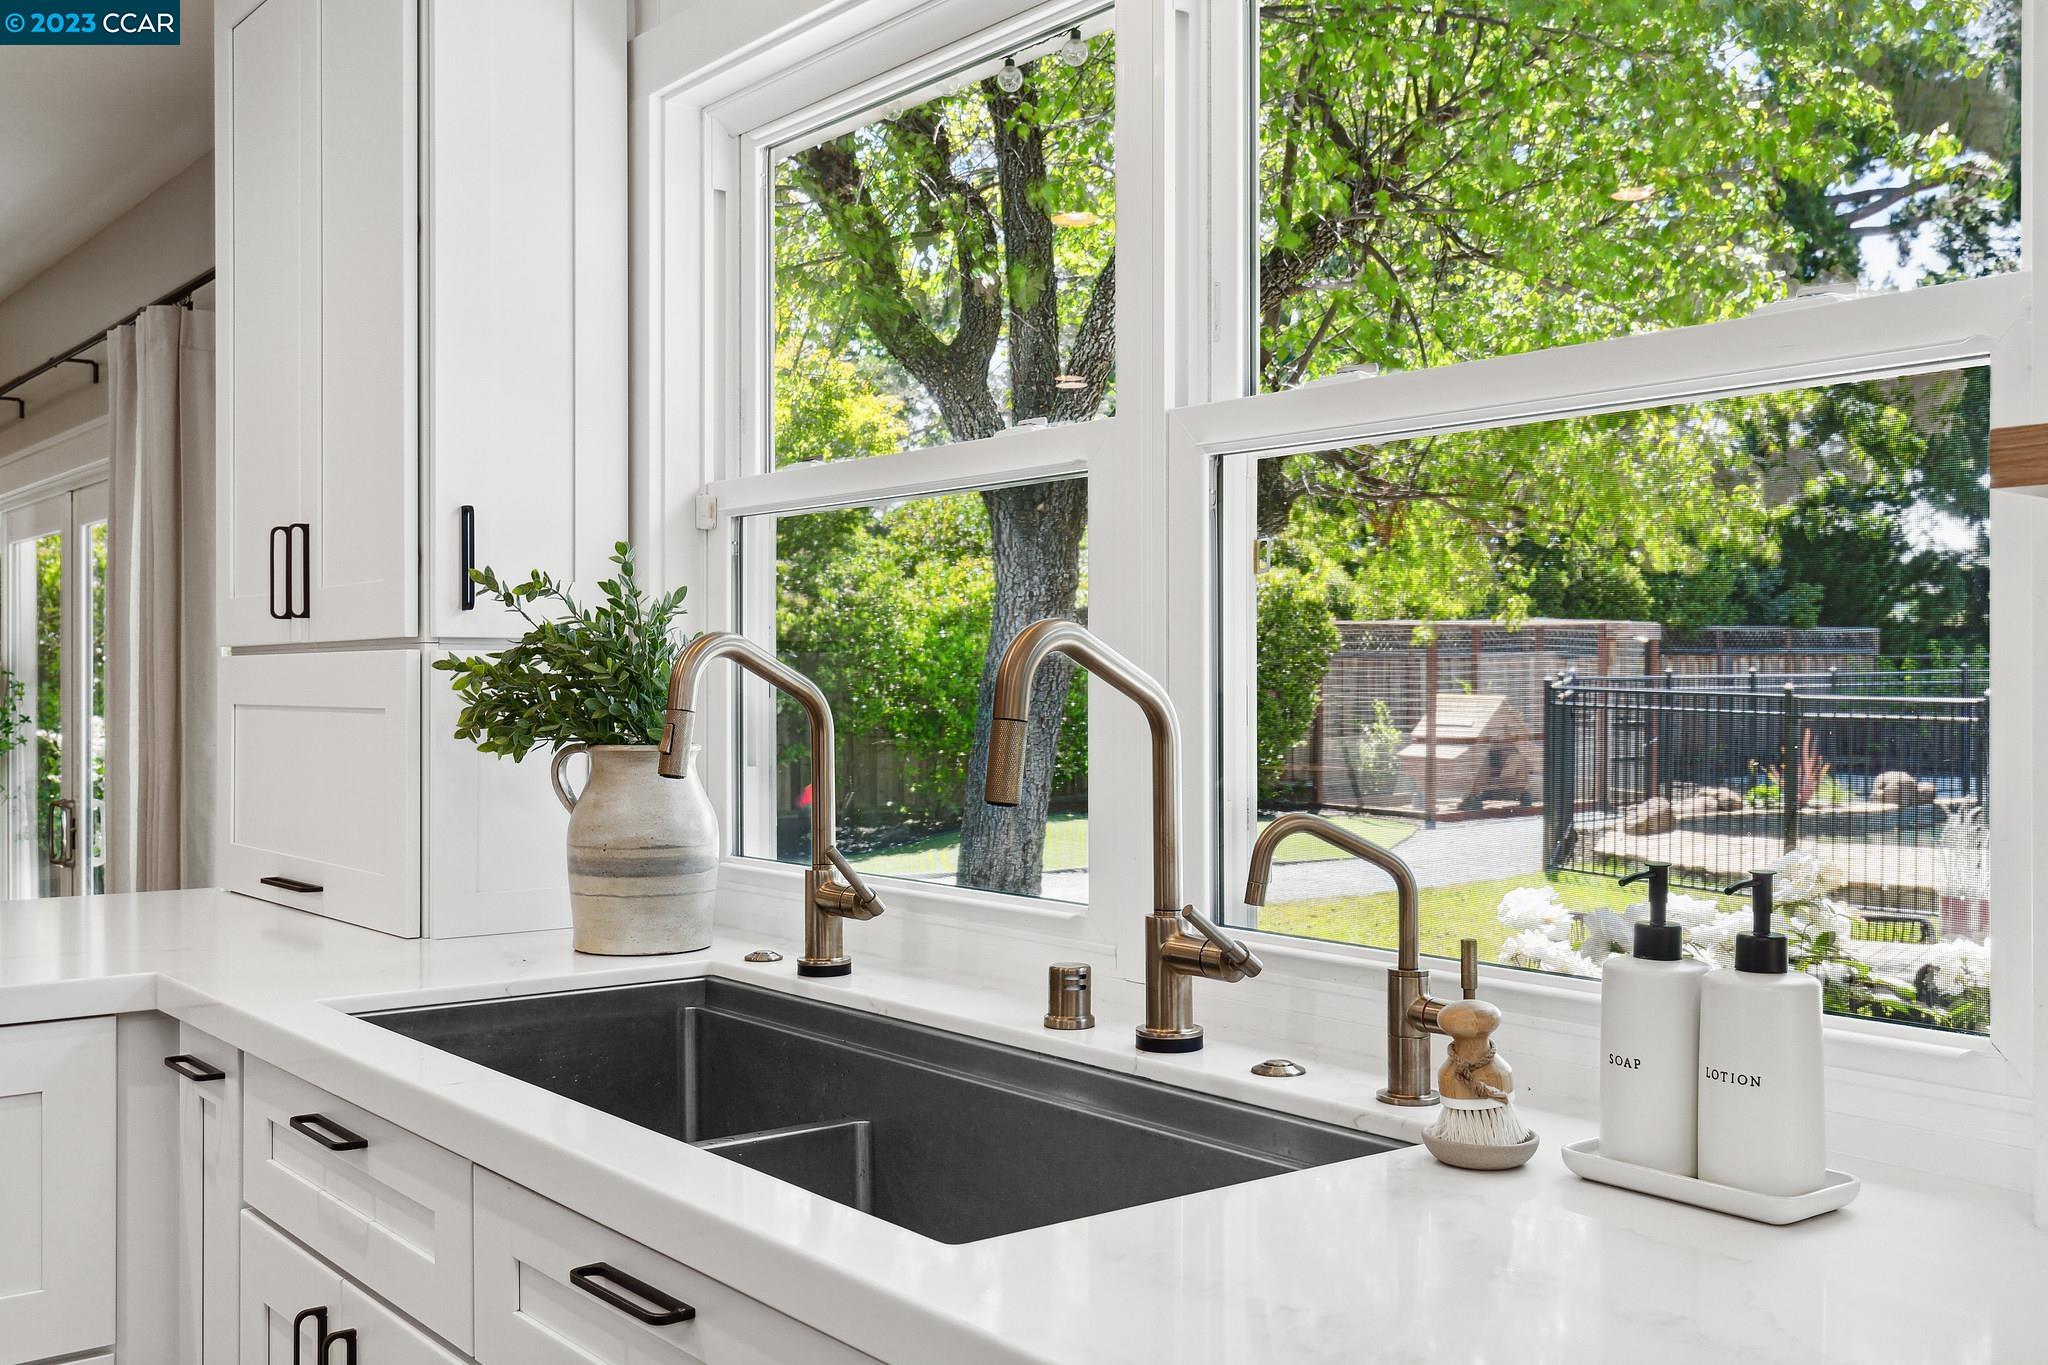
Kitchen sink with bronze faucets and white cabinetry, overlooking a leafy yard through large windows.
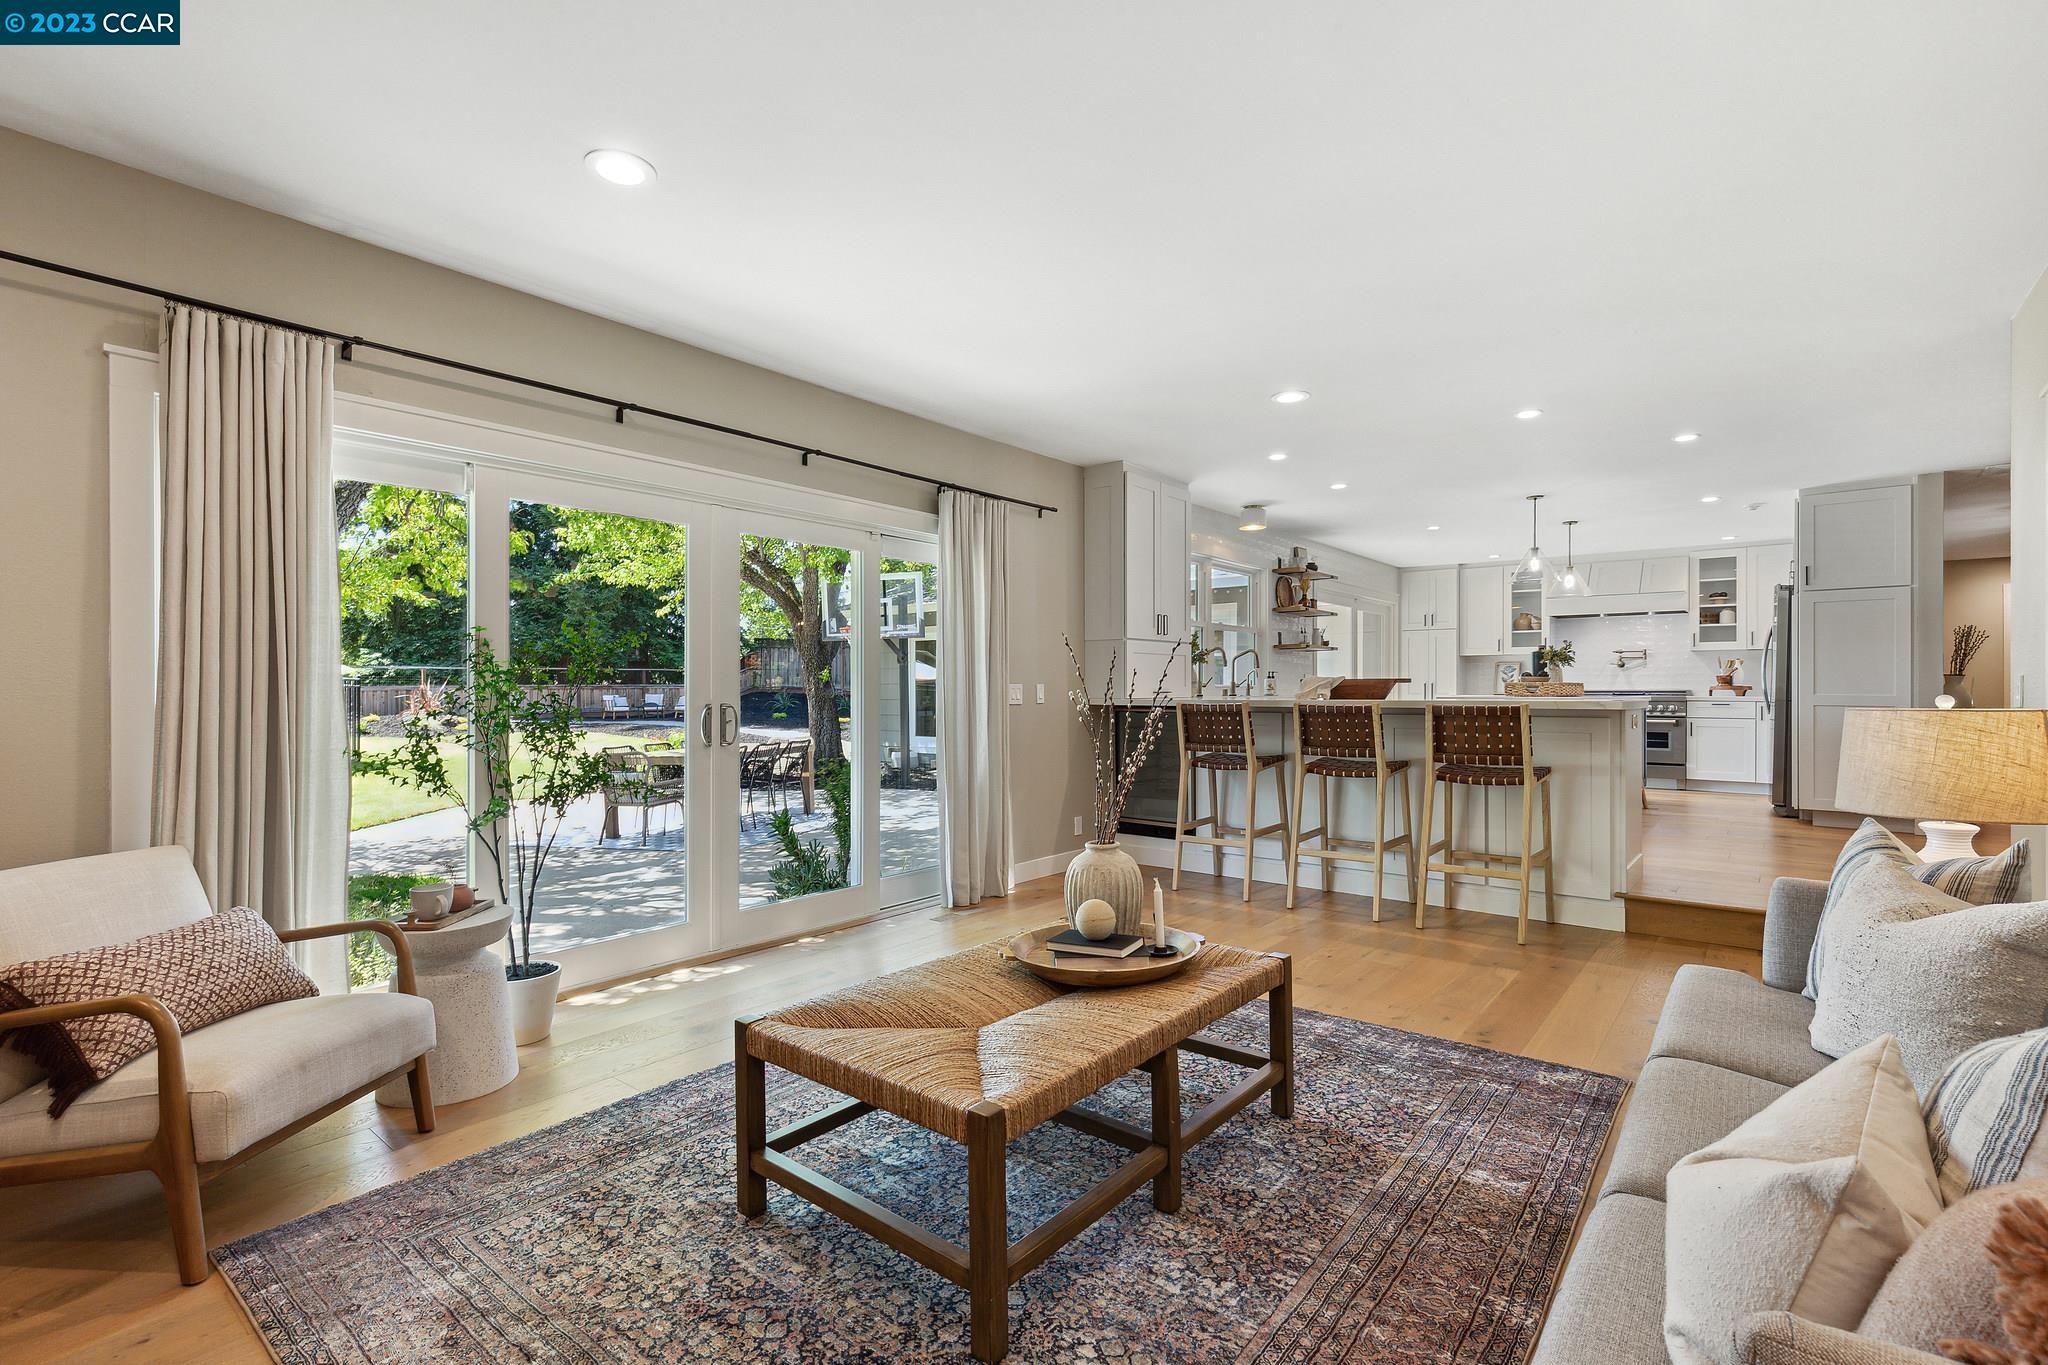
Open-plan living room and kitchen with sliding doors opening onto a leafy backyard patio.
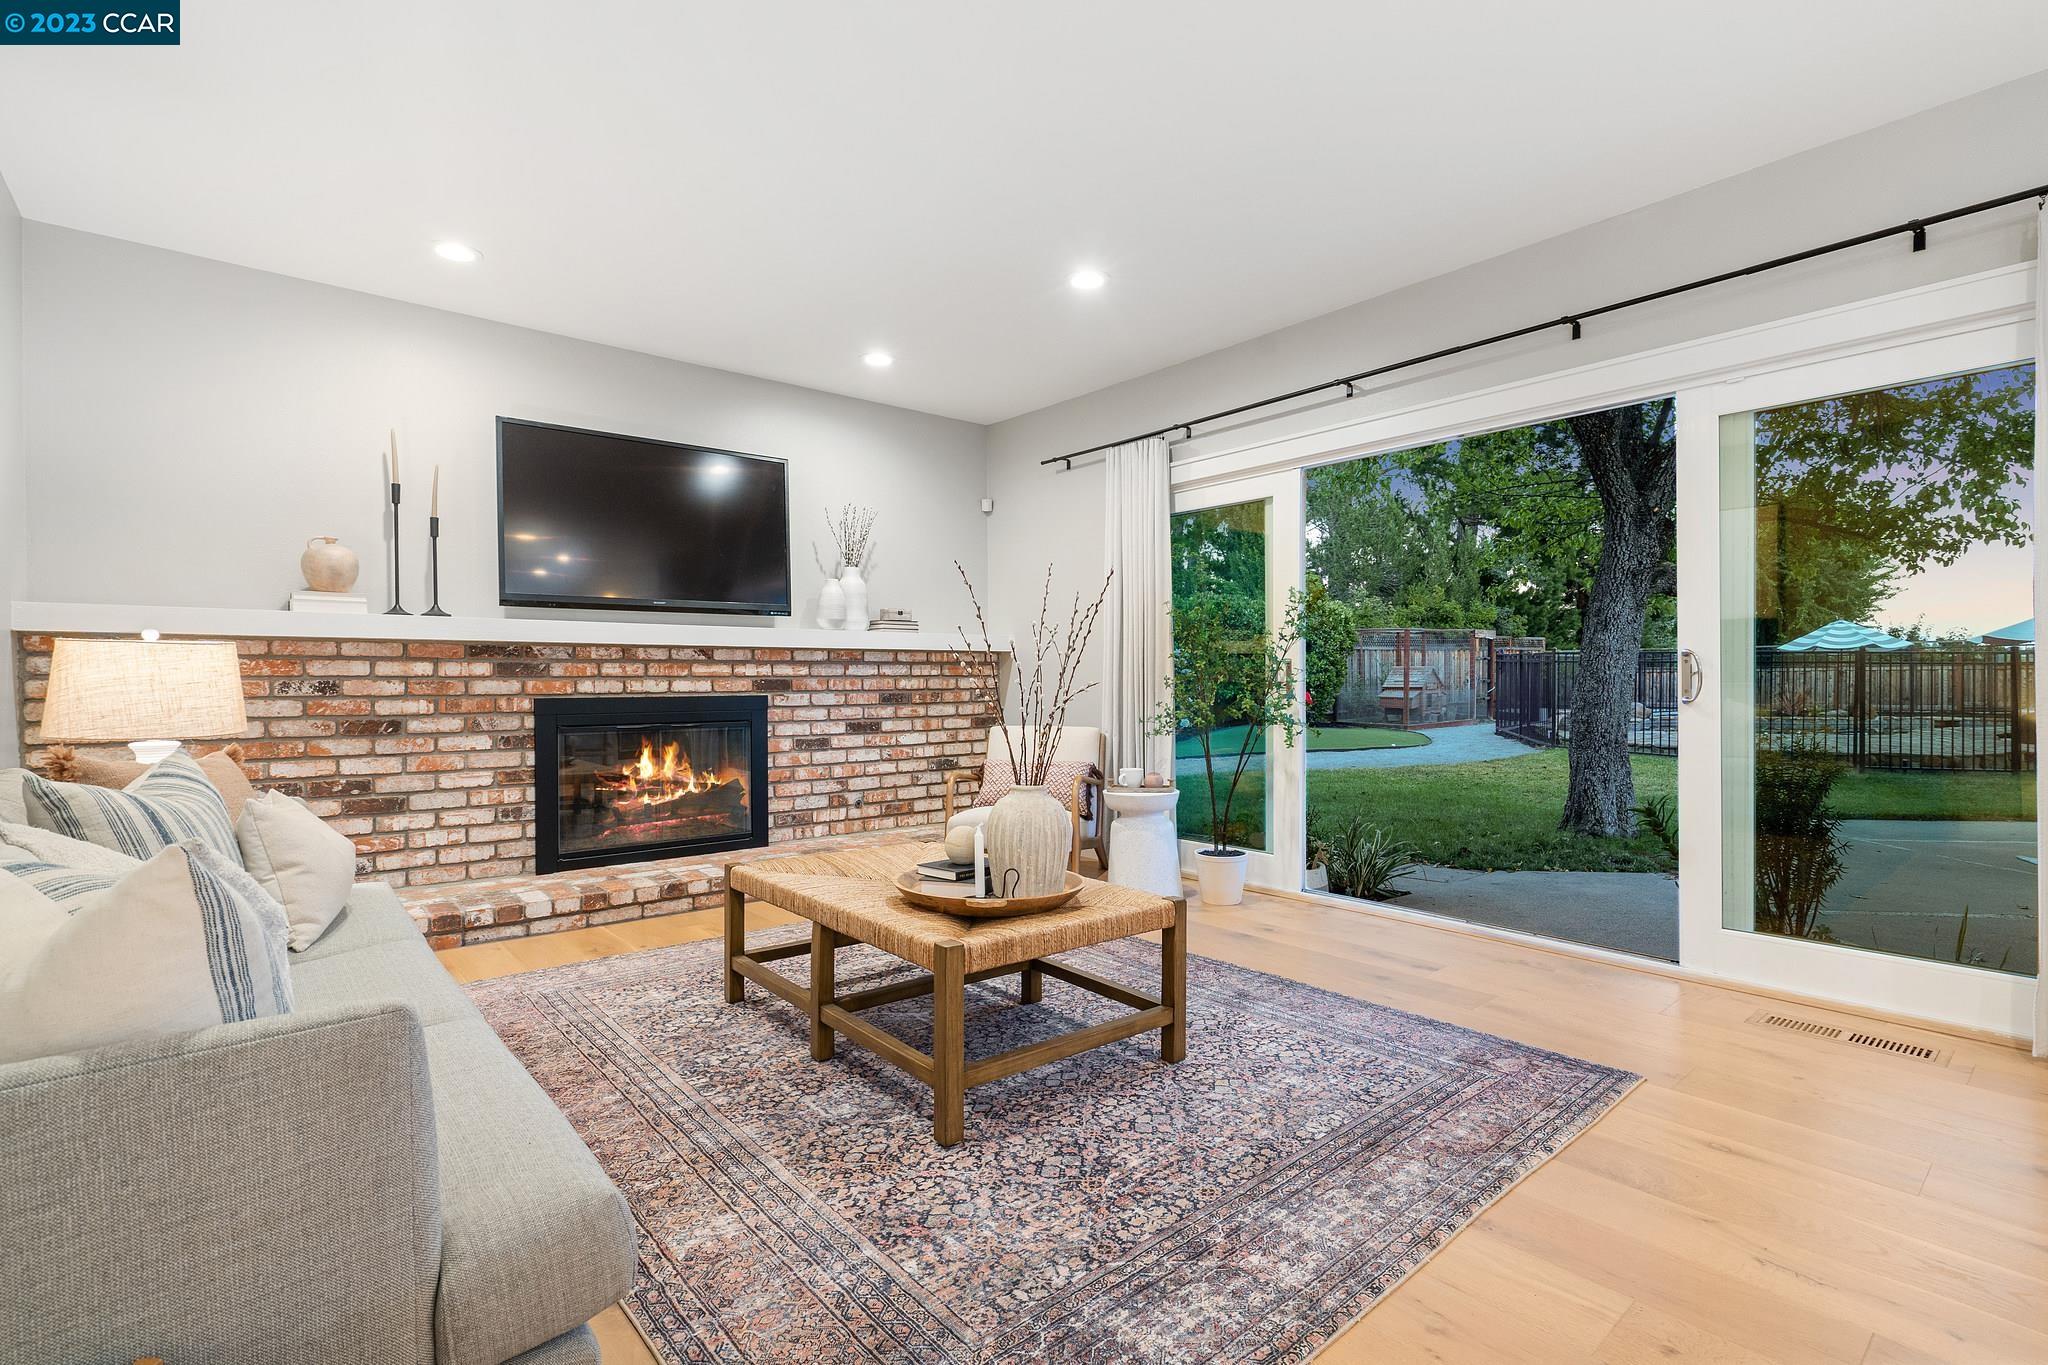
Living room with a brick fireplace and sliding doors opening to the backyard.
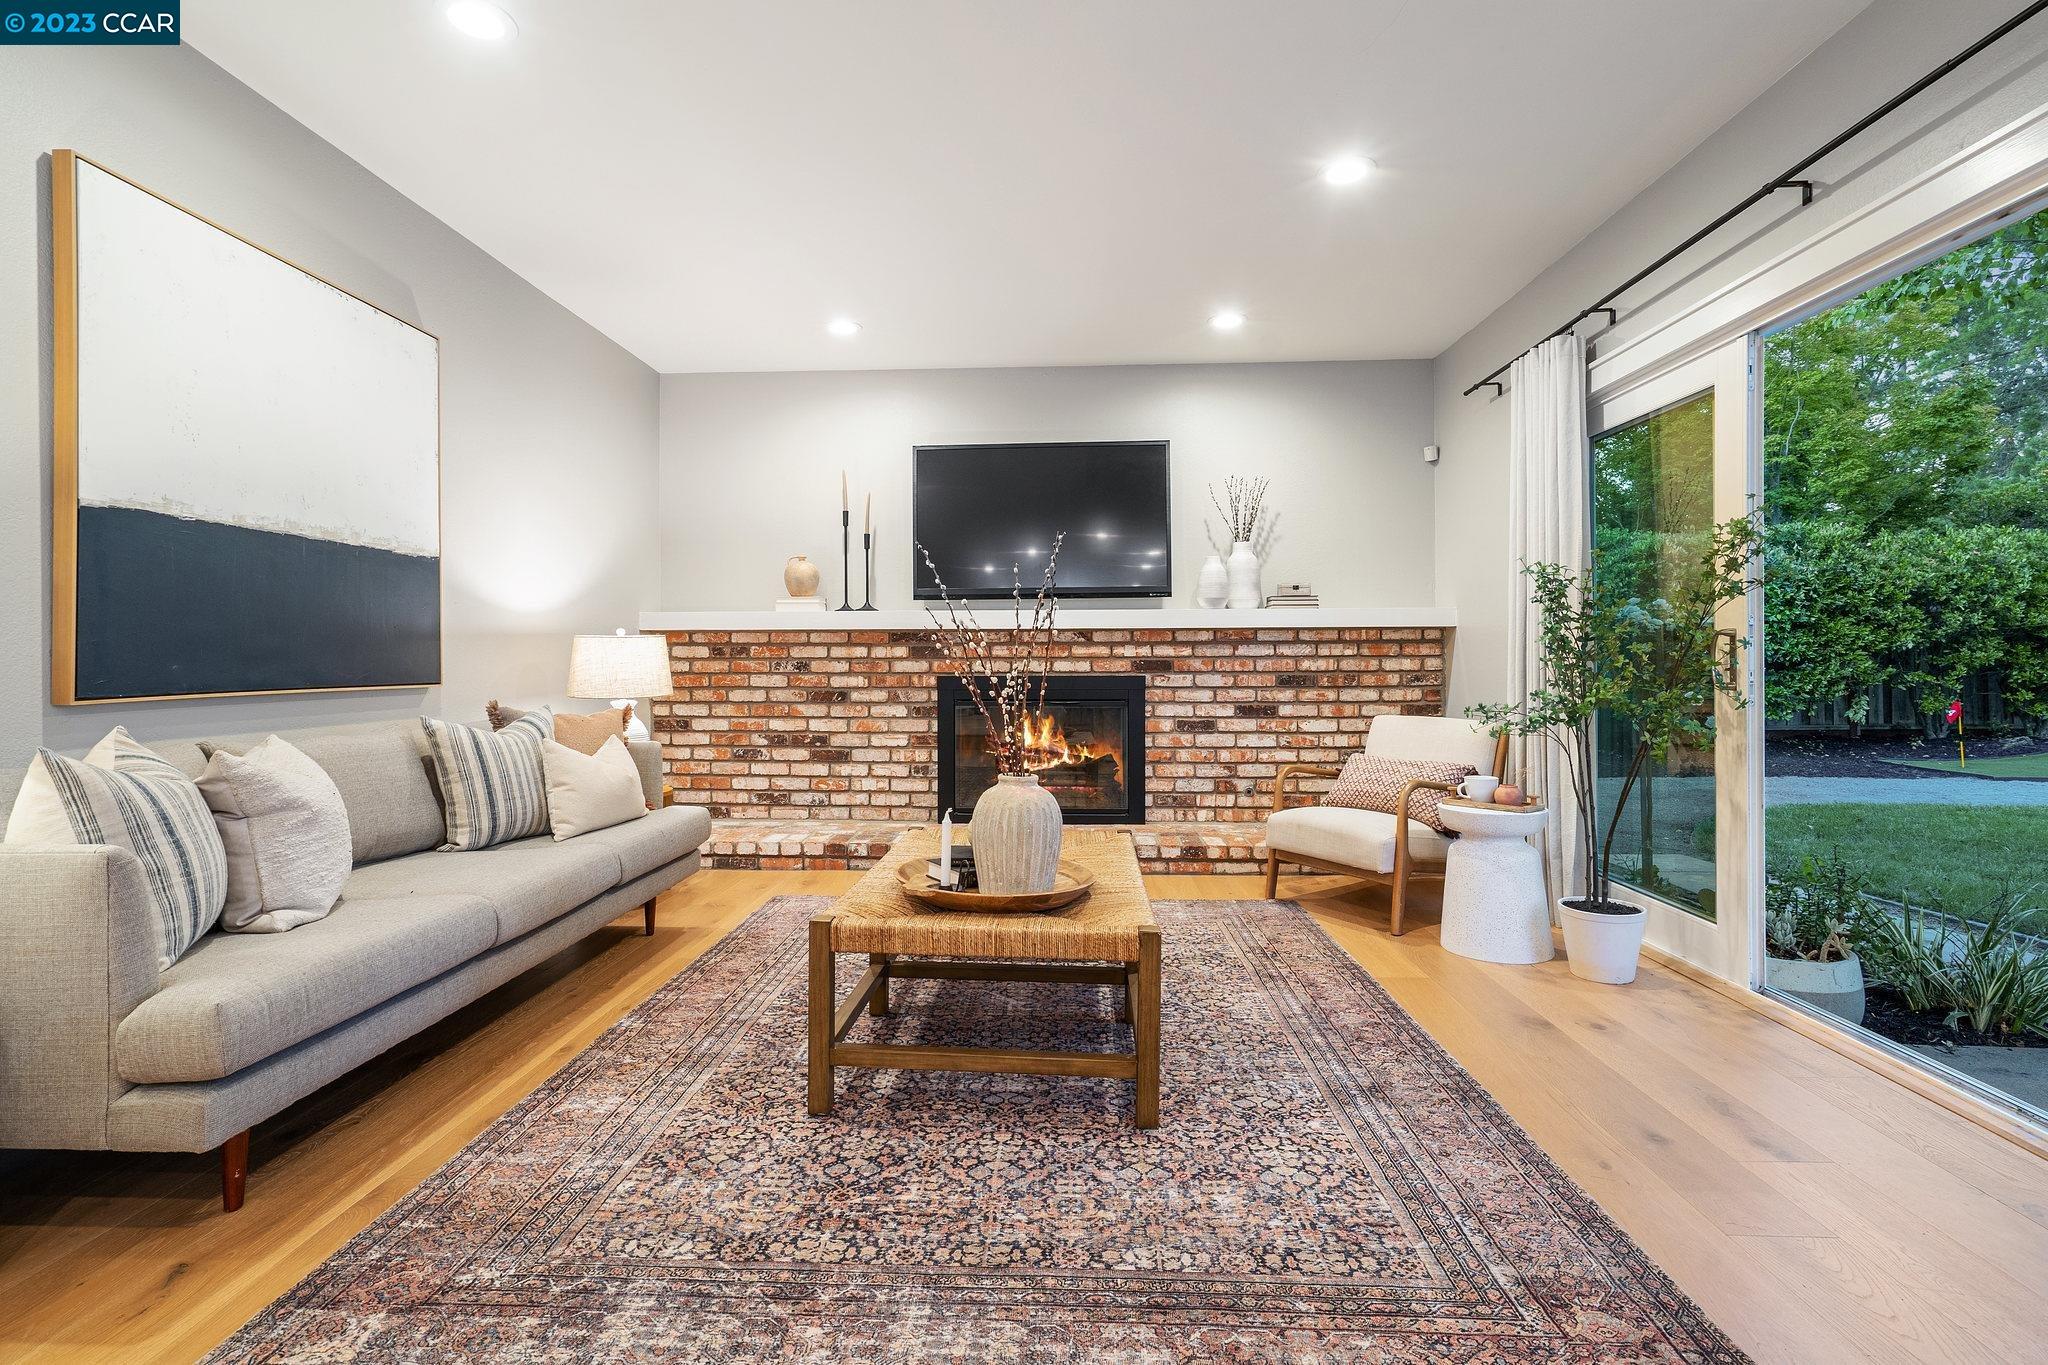
Staged living room with a brick fireplace, neutral seating, and glass doors overlooking a leafy yard.
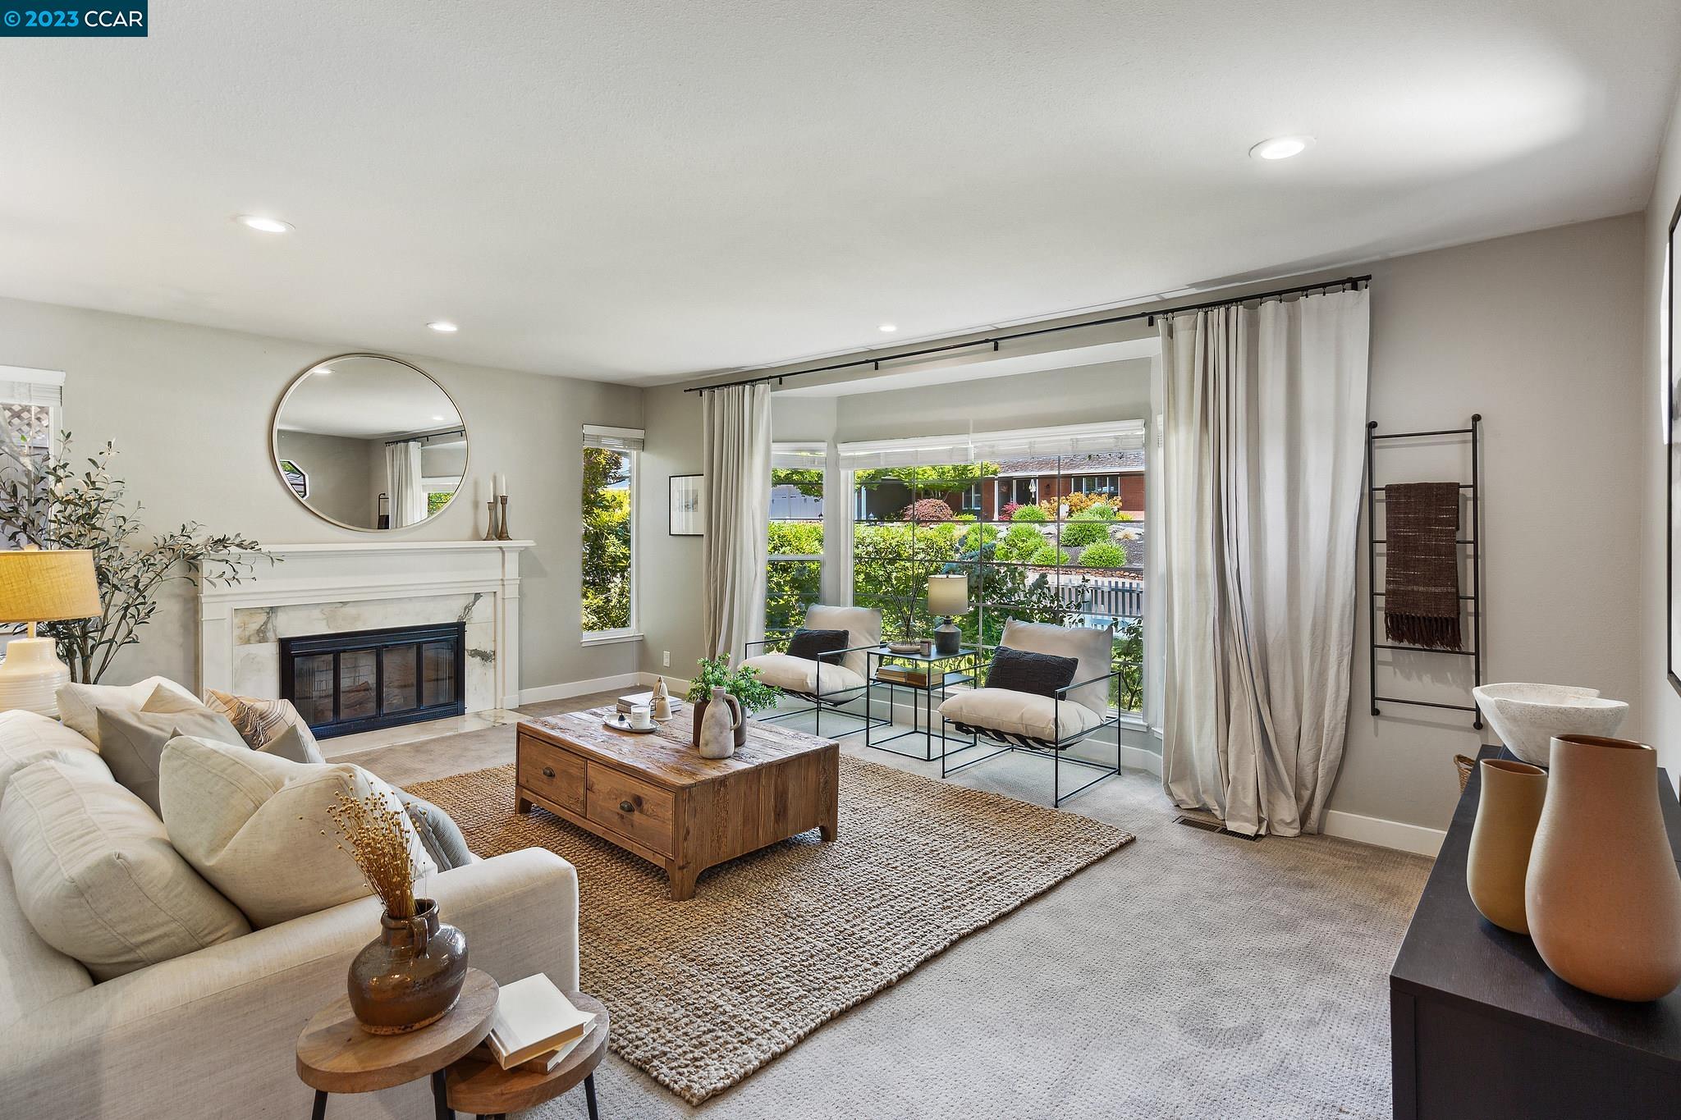
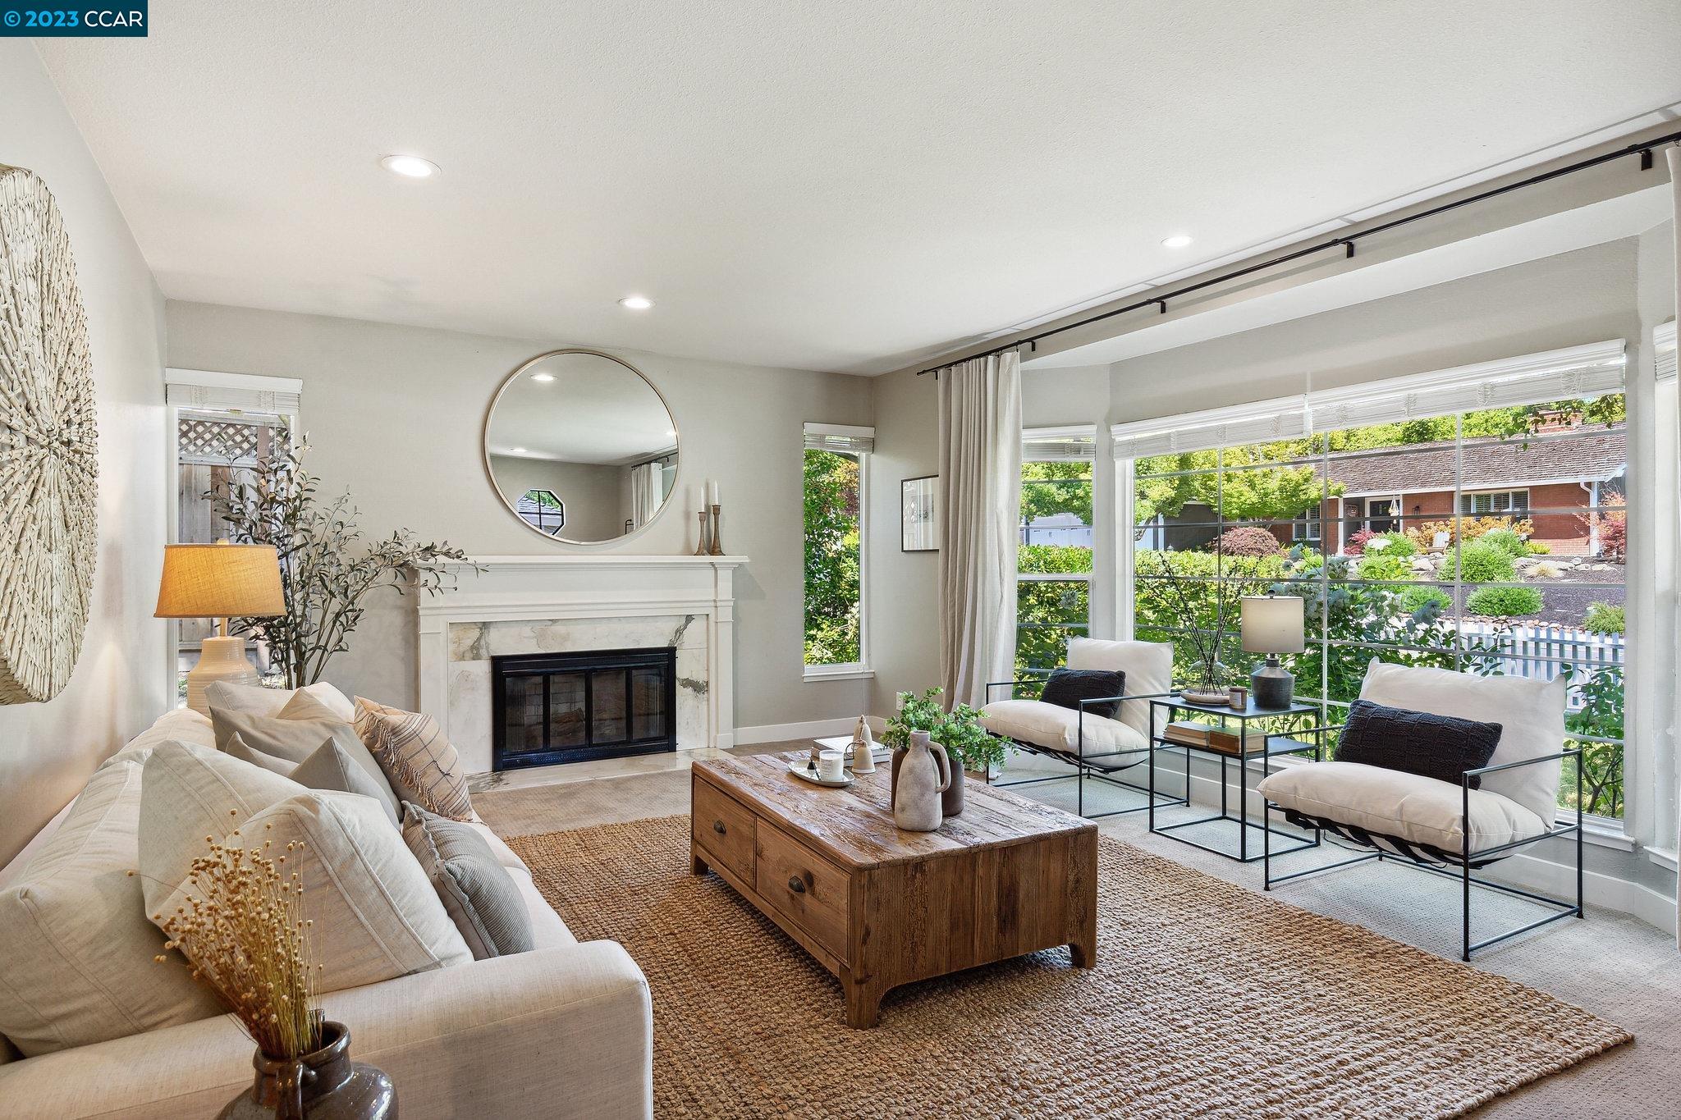
Staged living room with a fireplace, round mirror, and large windows overlooking a garden.
Bright staged living room with a marble fireplace, cream sofas, and expansive garden-facing windows.
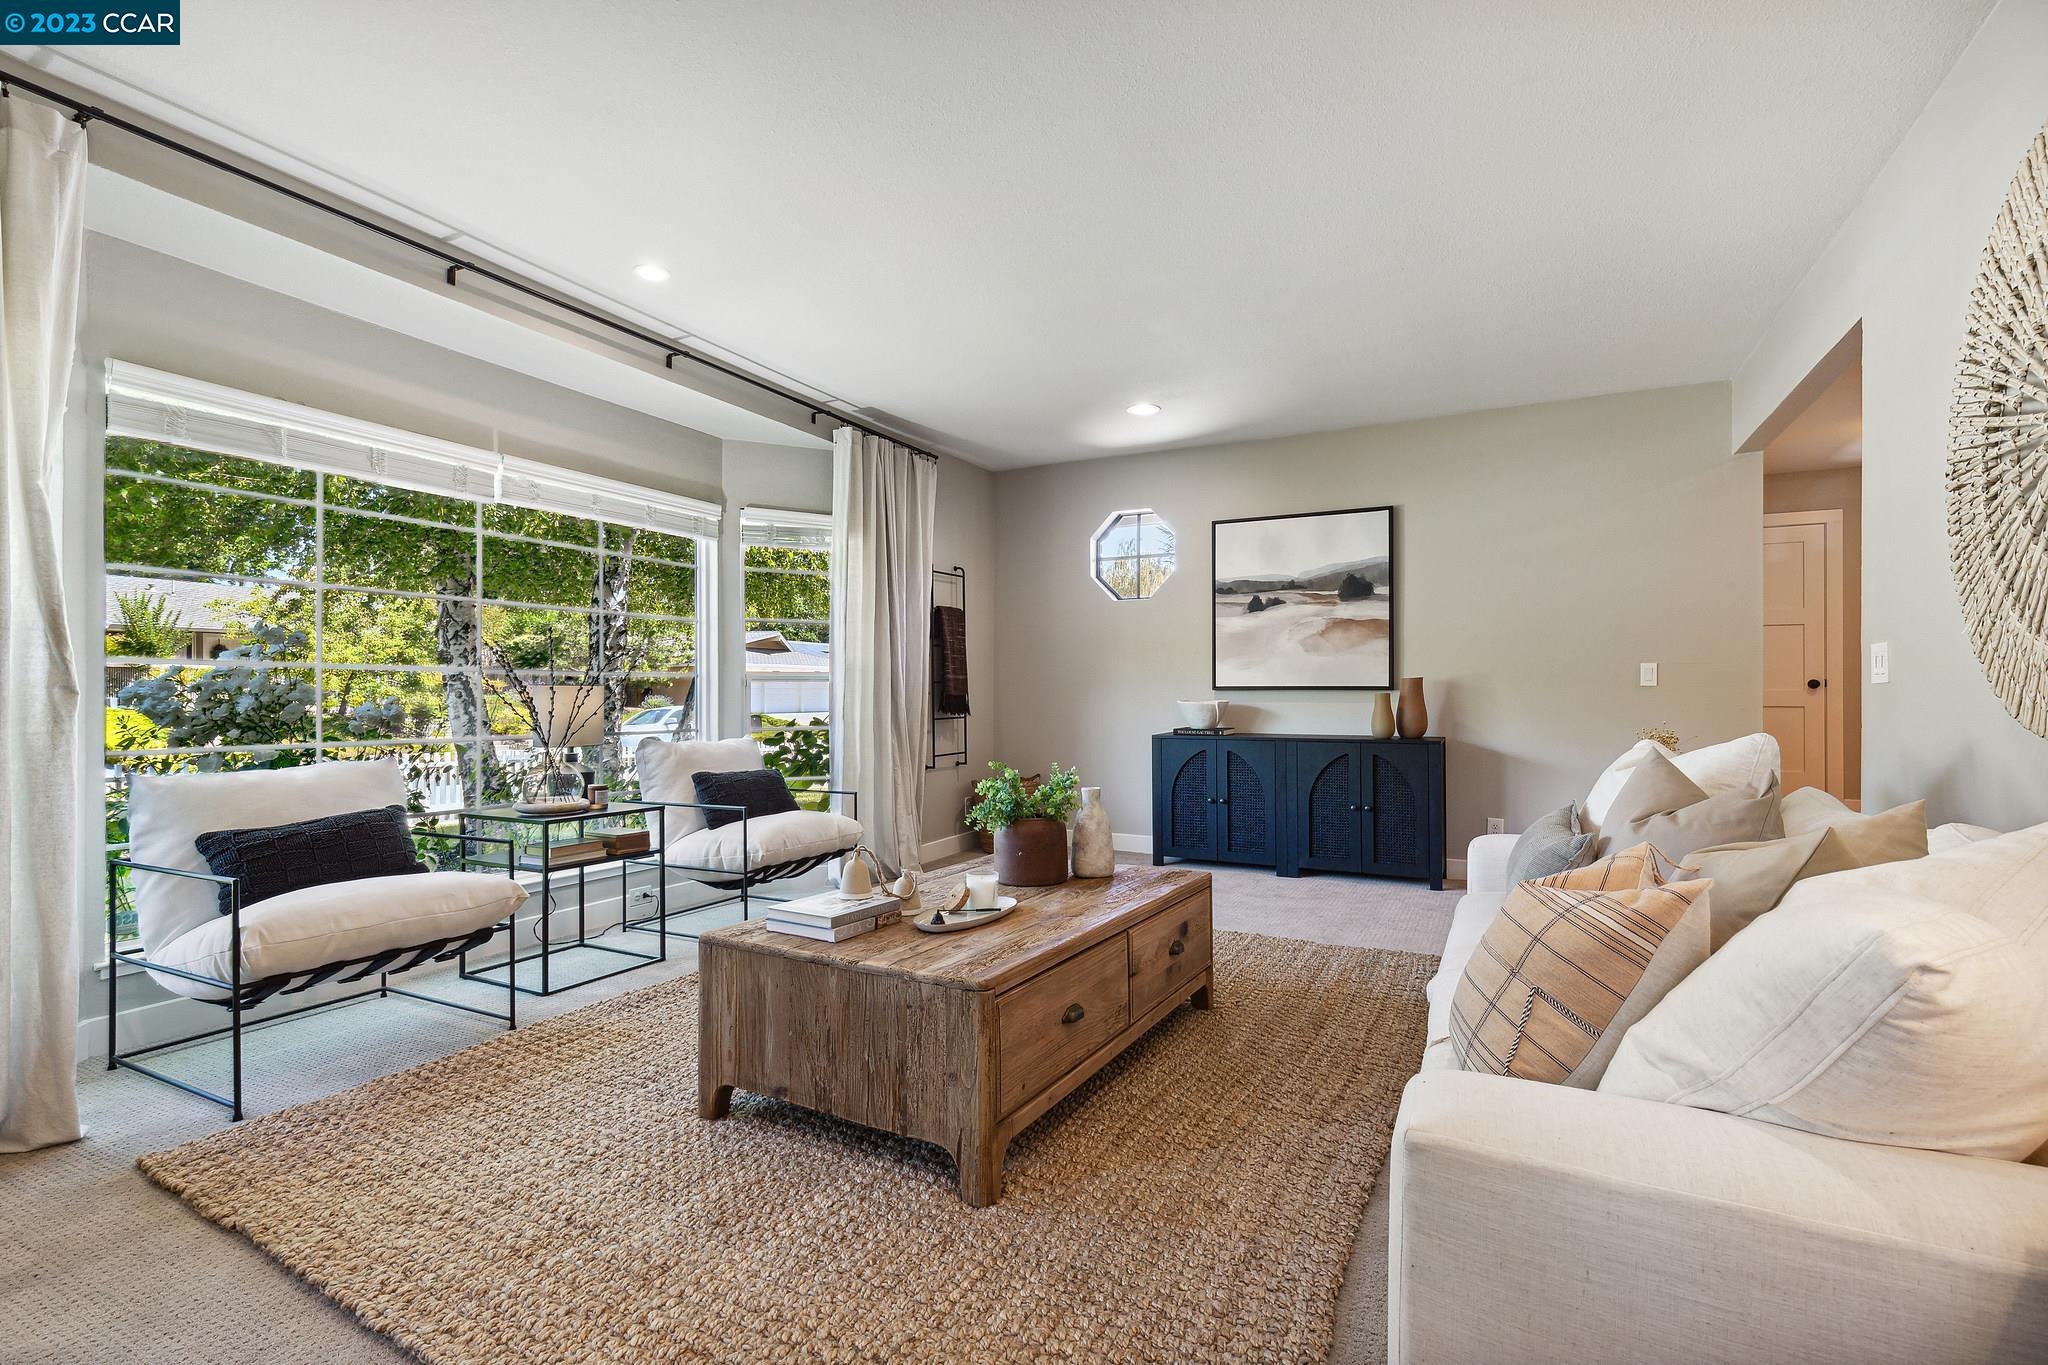
Living room with a white sofa, window-side chairs, and a rustic coffee table beneath wide windows.
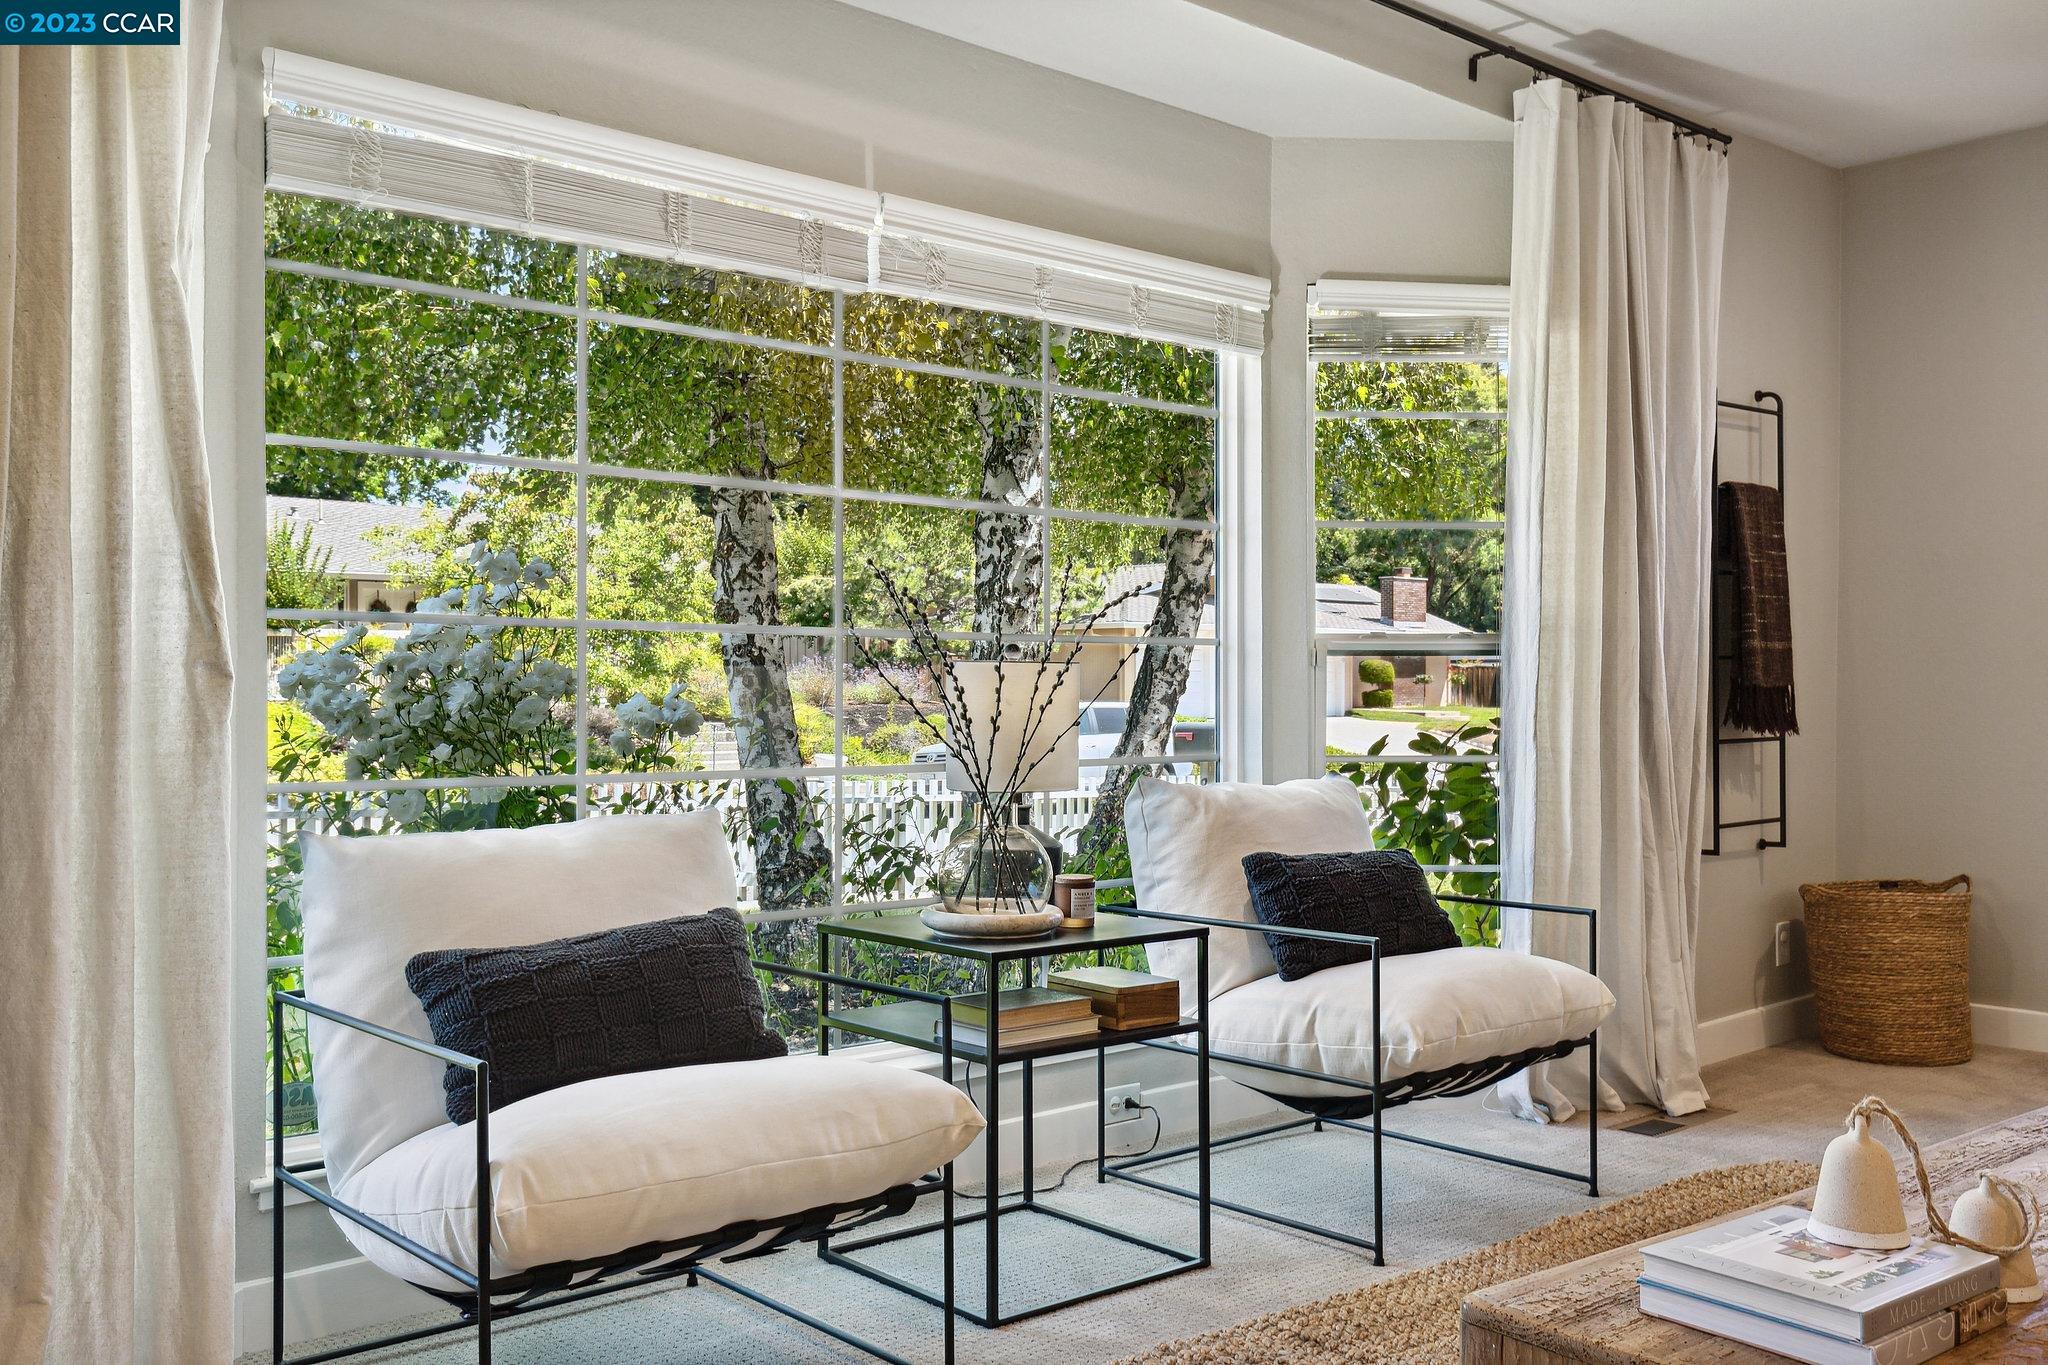
Sitting area with two white chairs and large windows overlooking leafy trees.
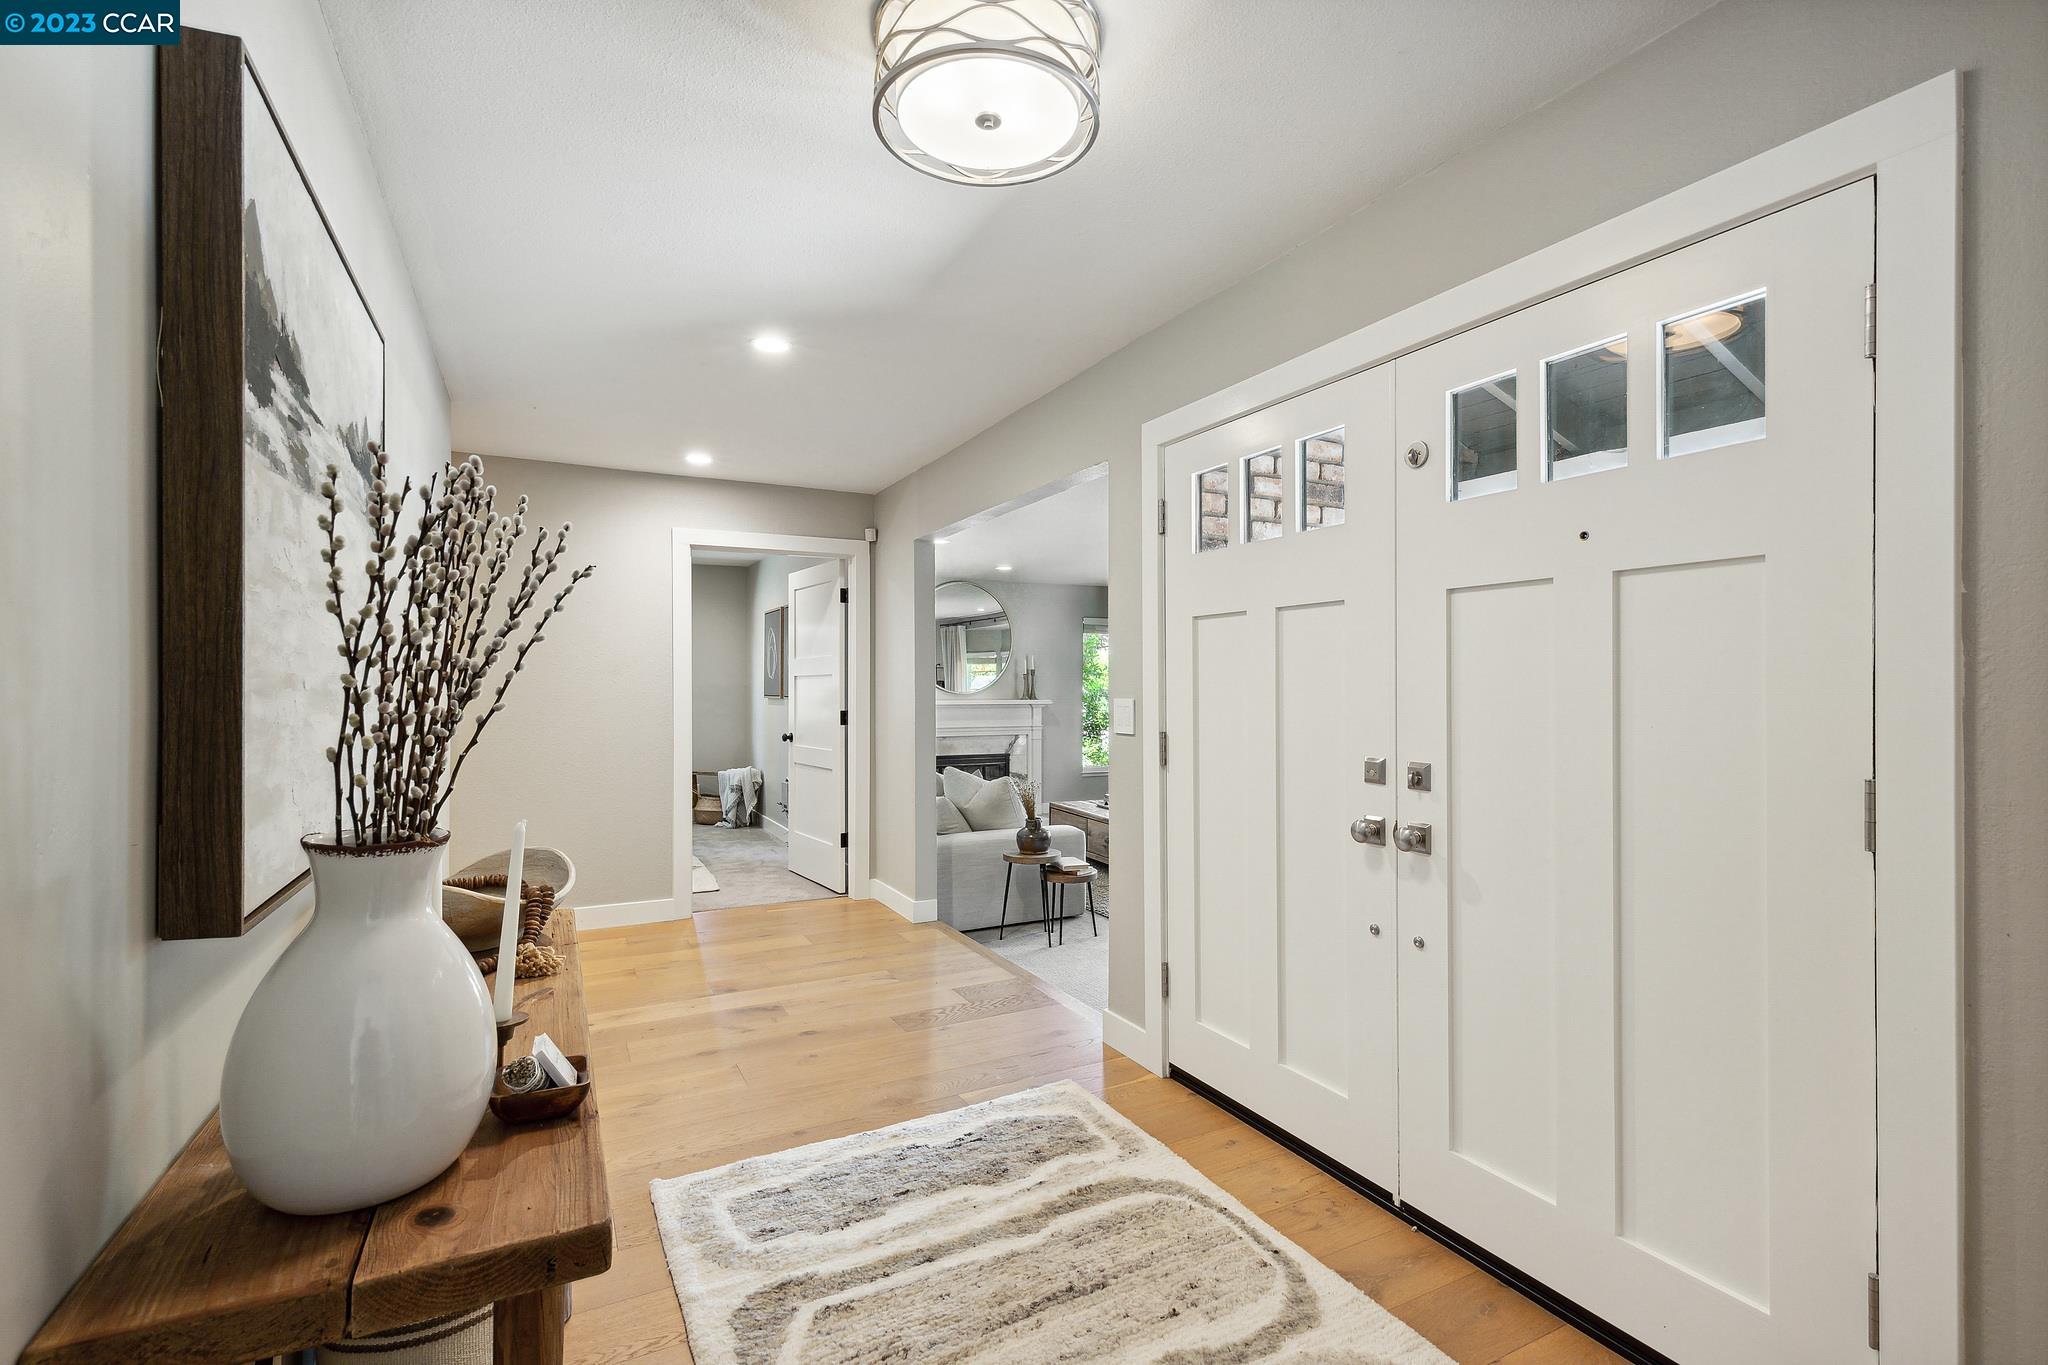
Bright entryway with white double doors, hardwood floors, and a wooden console table.
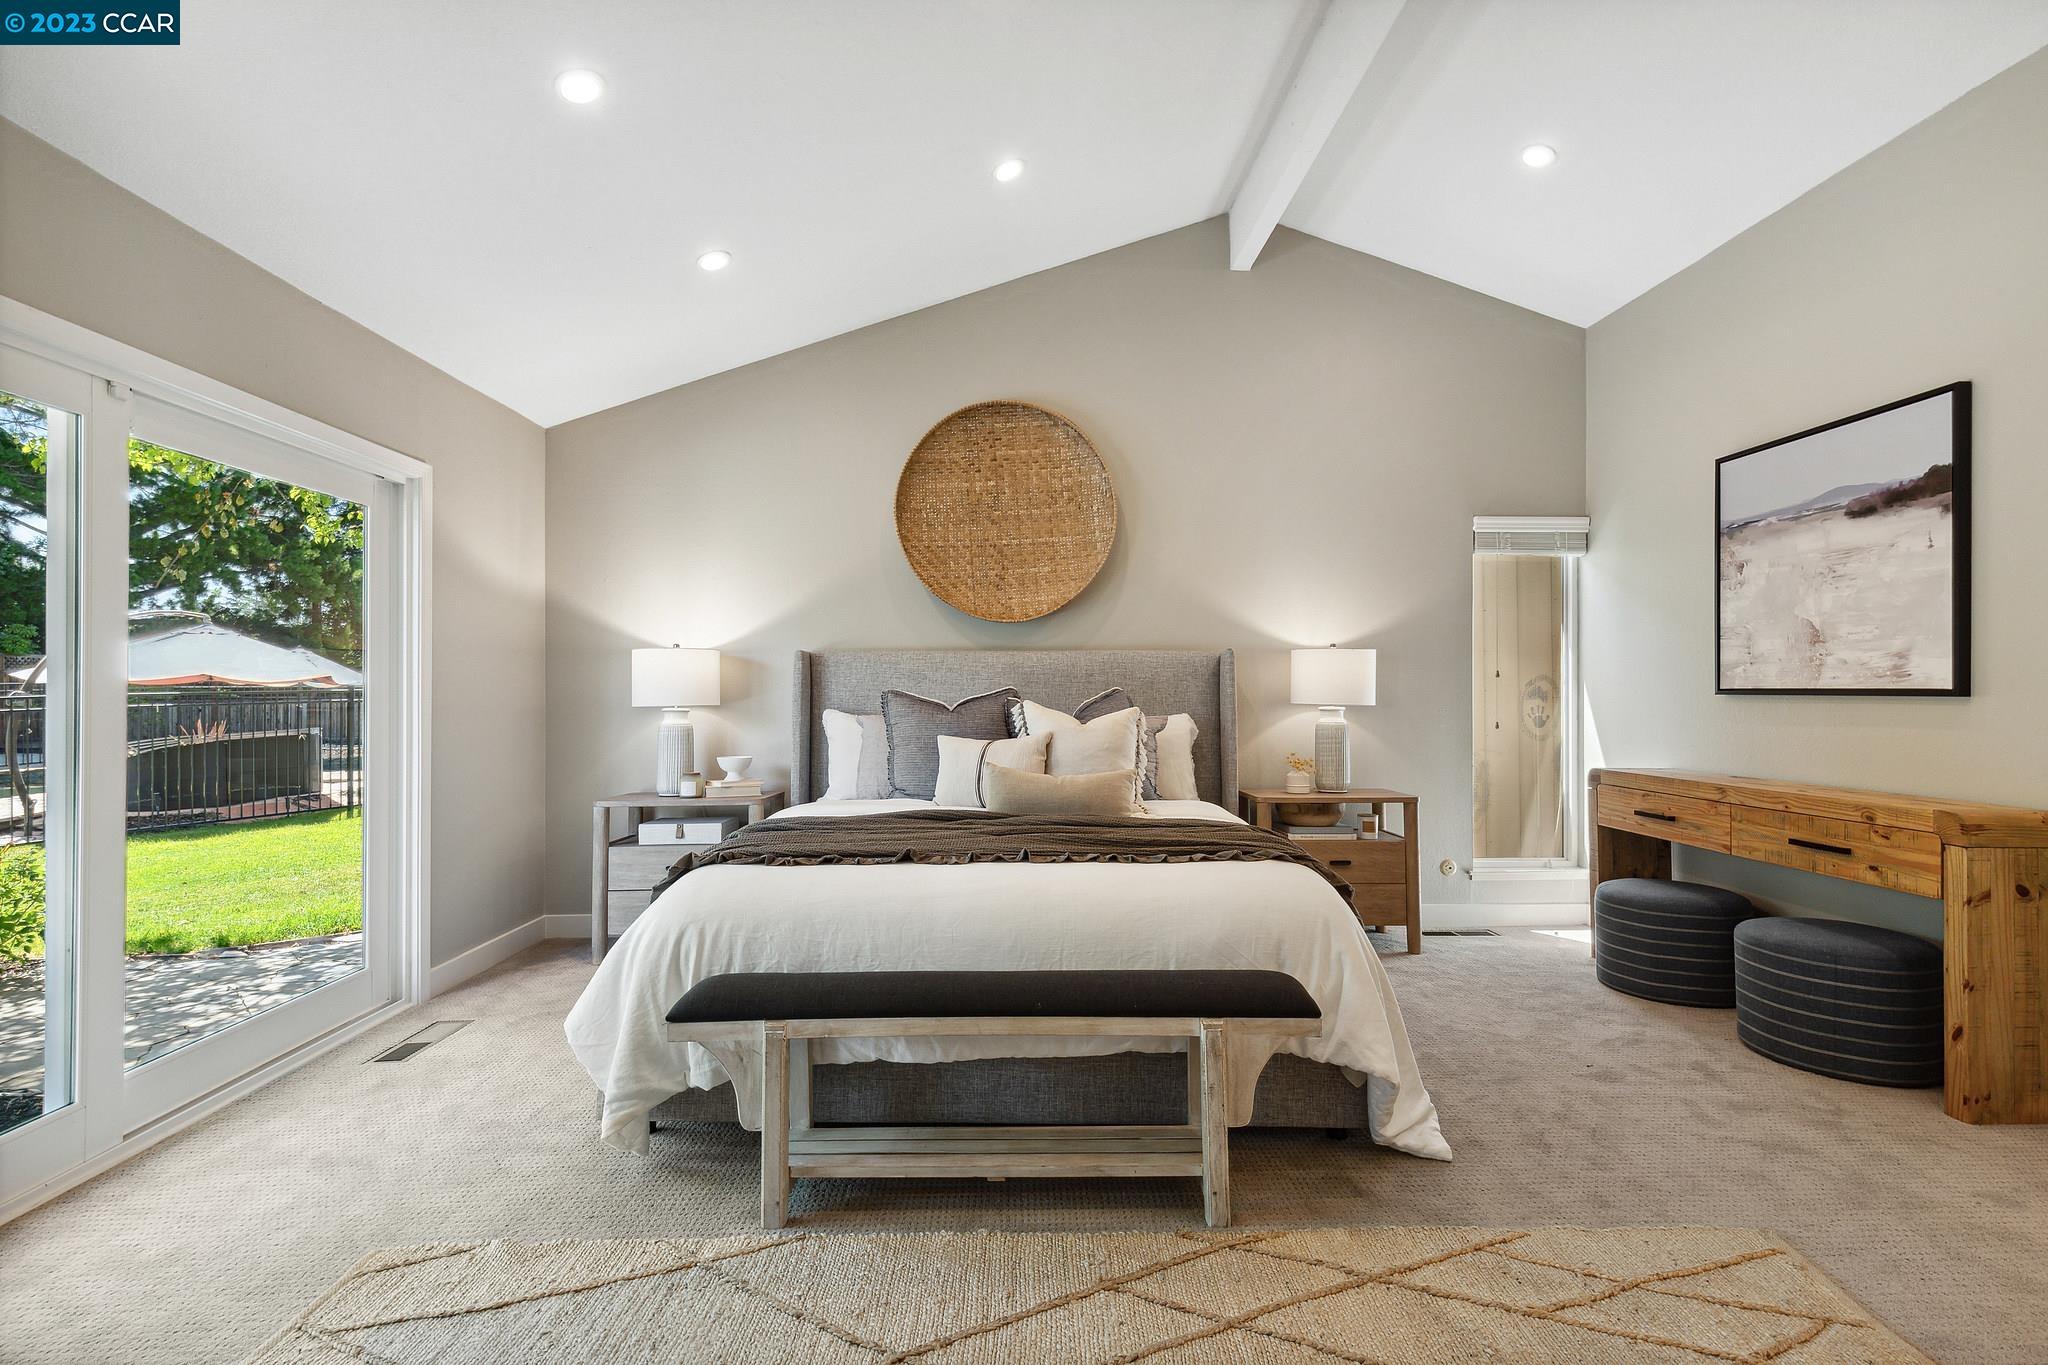
Bedroom with a vaulted ceiling, upholstered bed, and sliding glass doors overlooking a lawn.
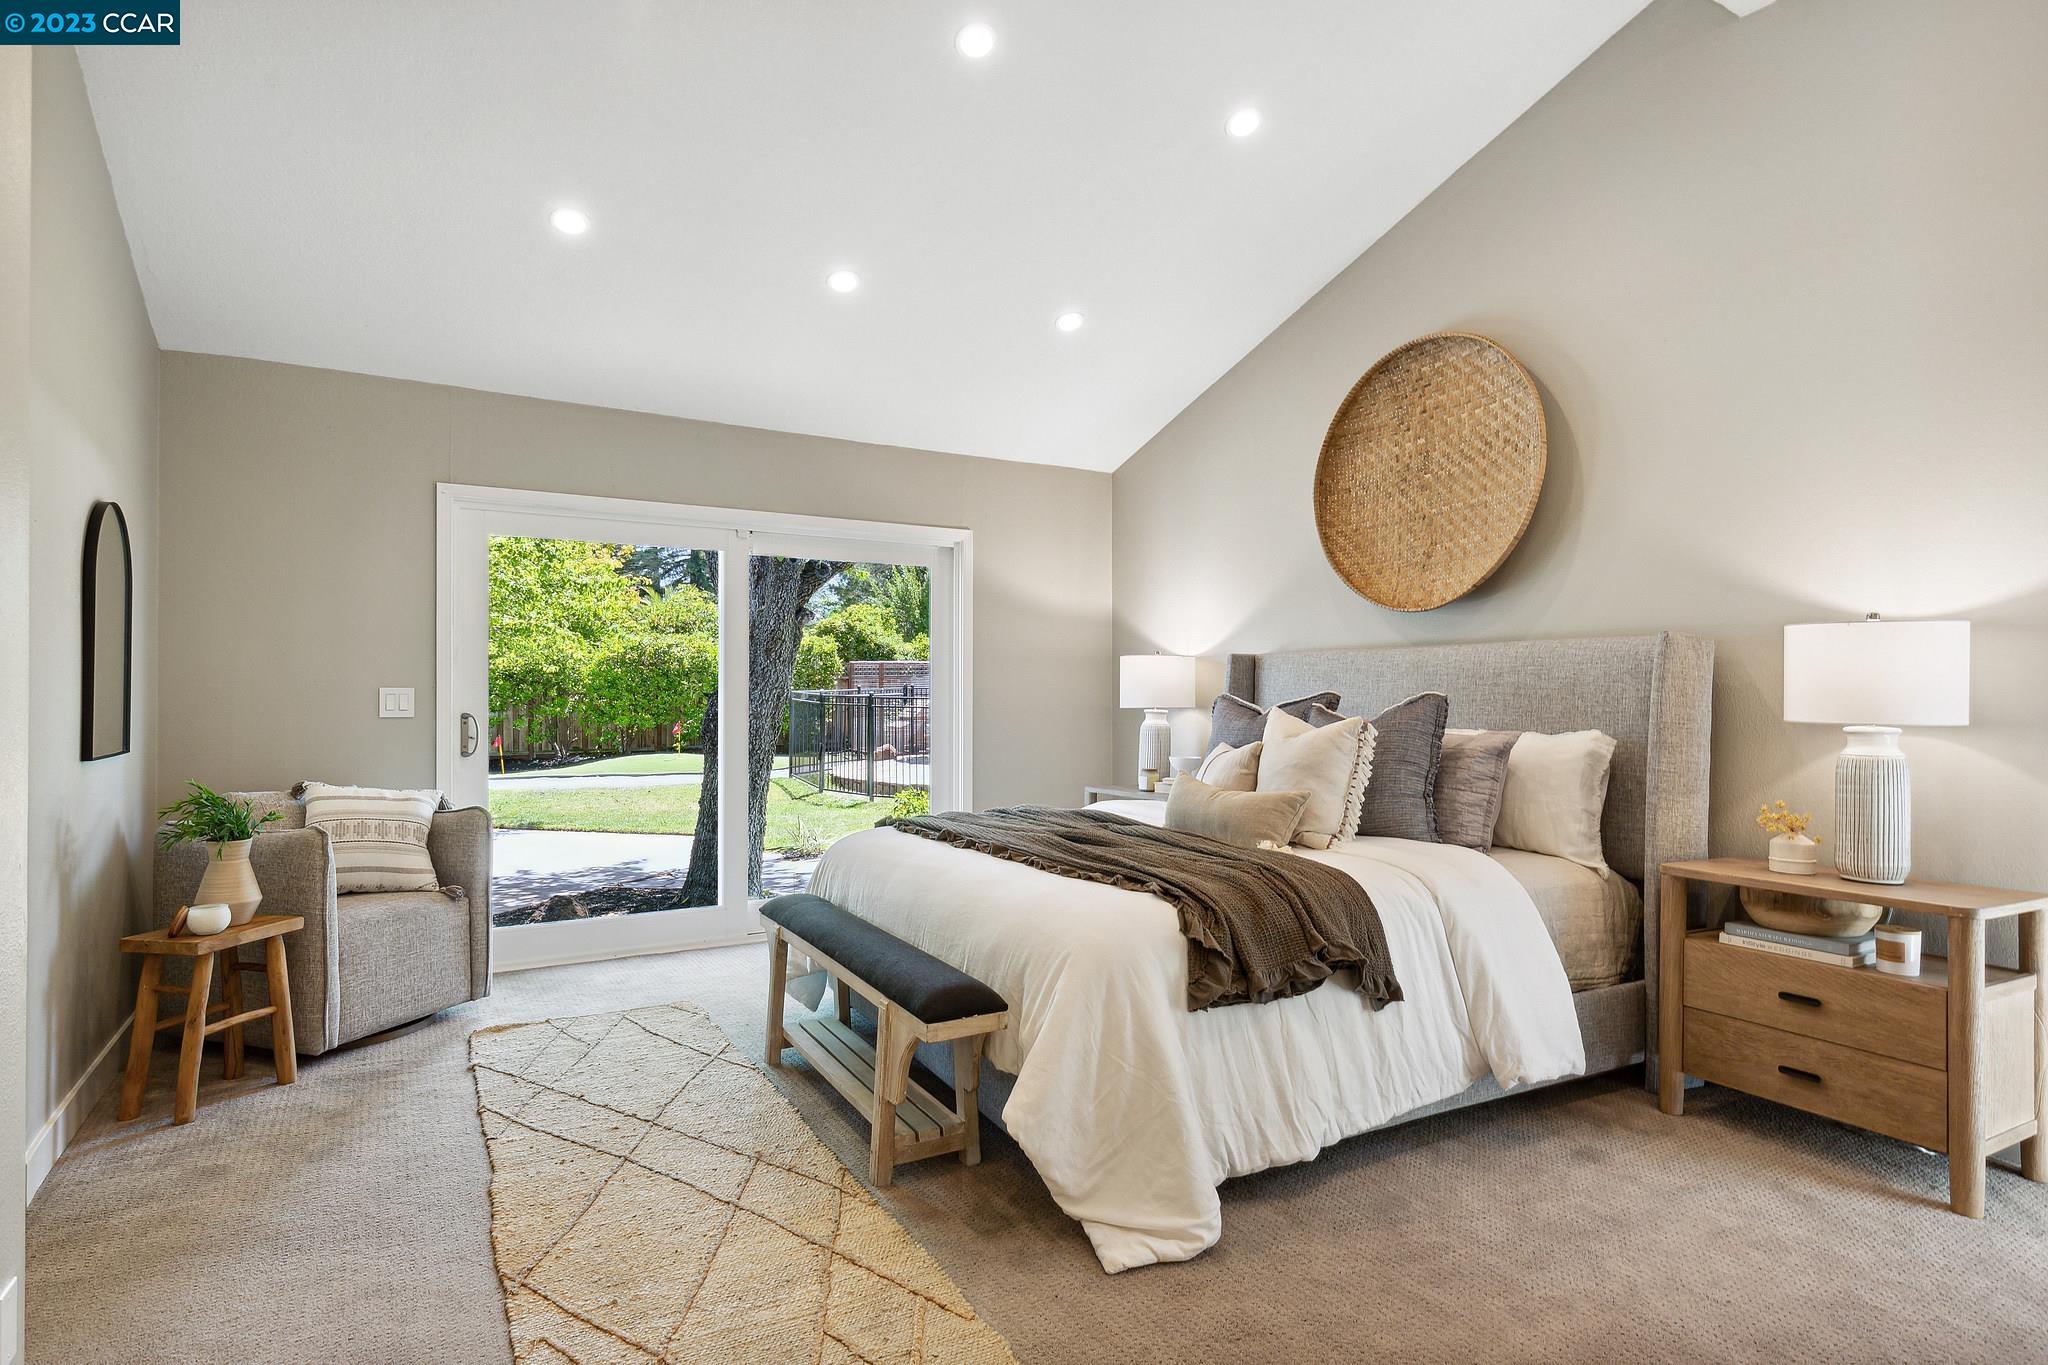
Staged bedroom with a large upholstered bed and sliding glass doors overlooking a leafy backyard.
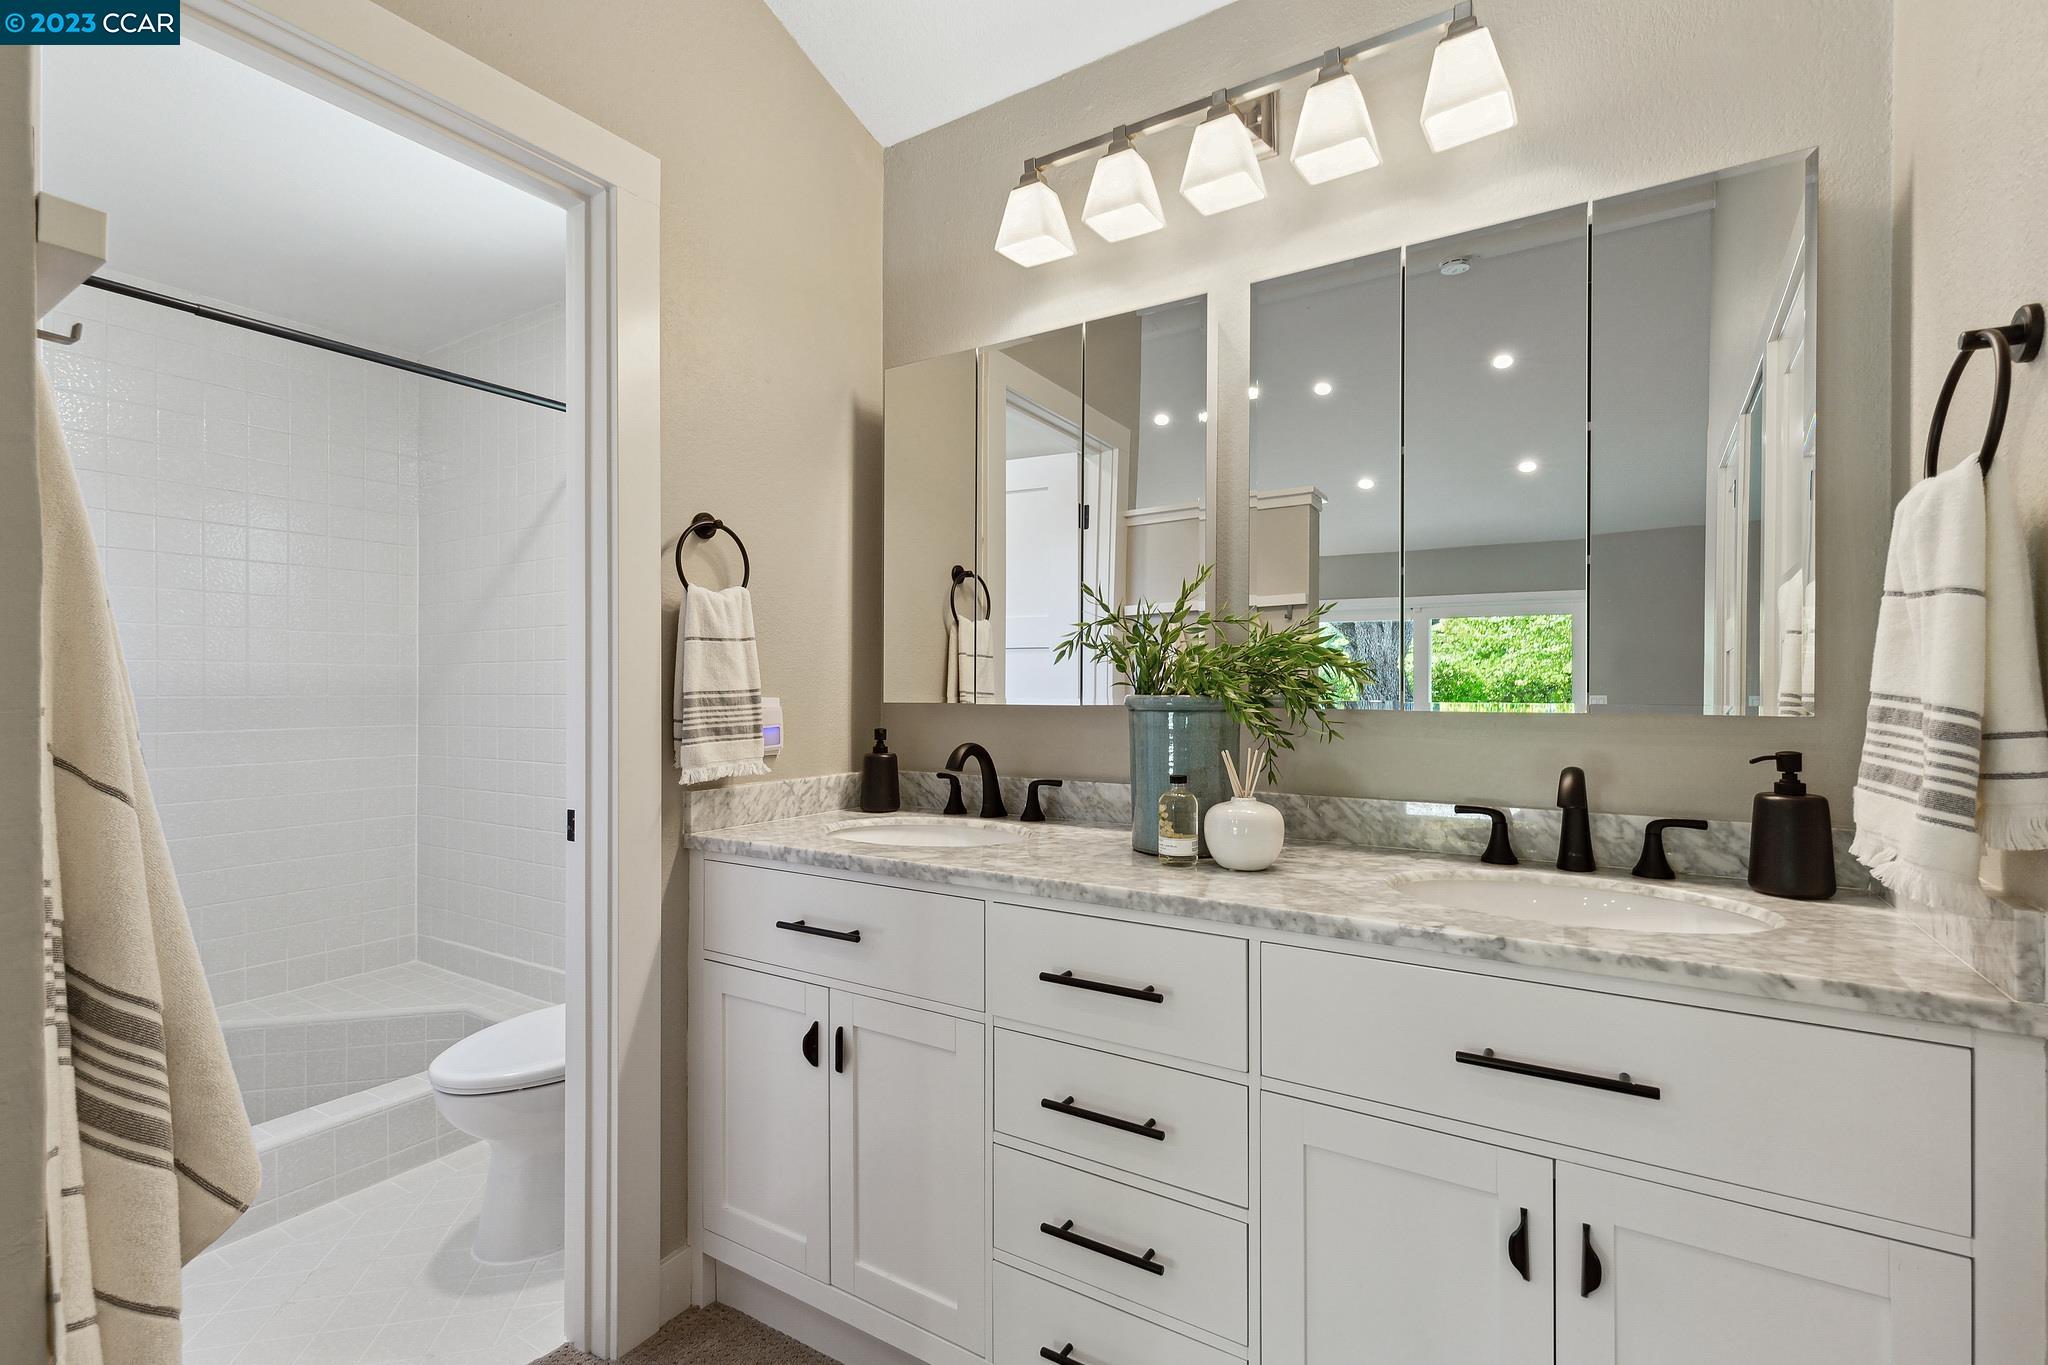
Bathroom with a double-sink vanity, marble-look counter, mirrored cabinets, and an adjacent tiled shower.
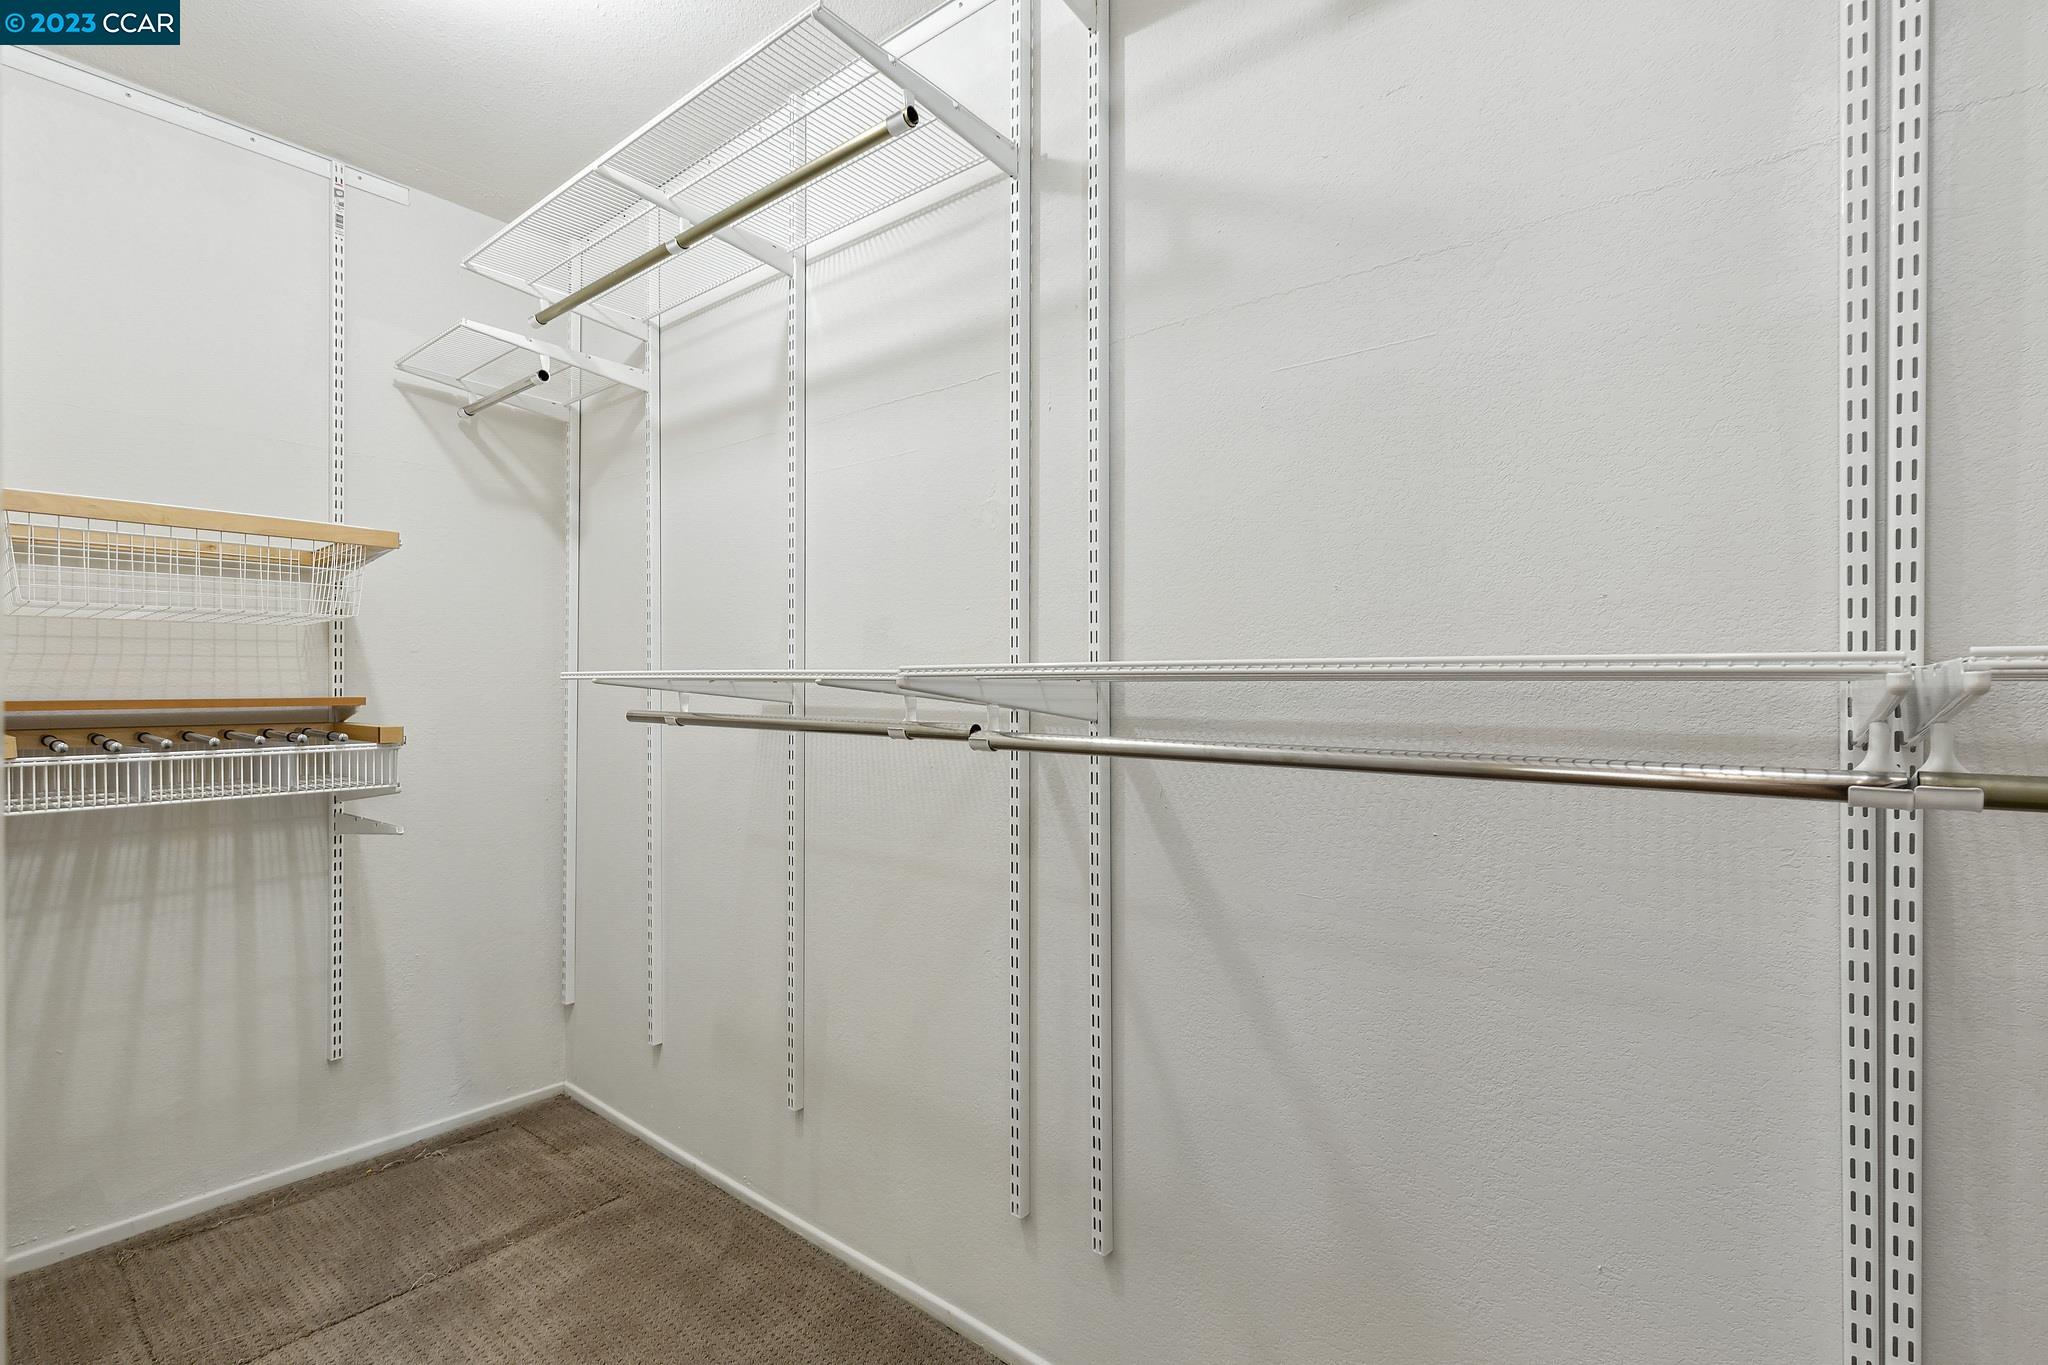
Walk-in closet with extensive wire shelving and hanging rods.
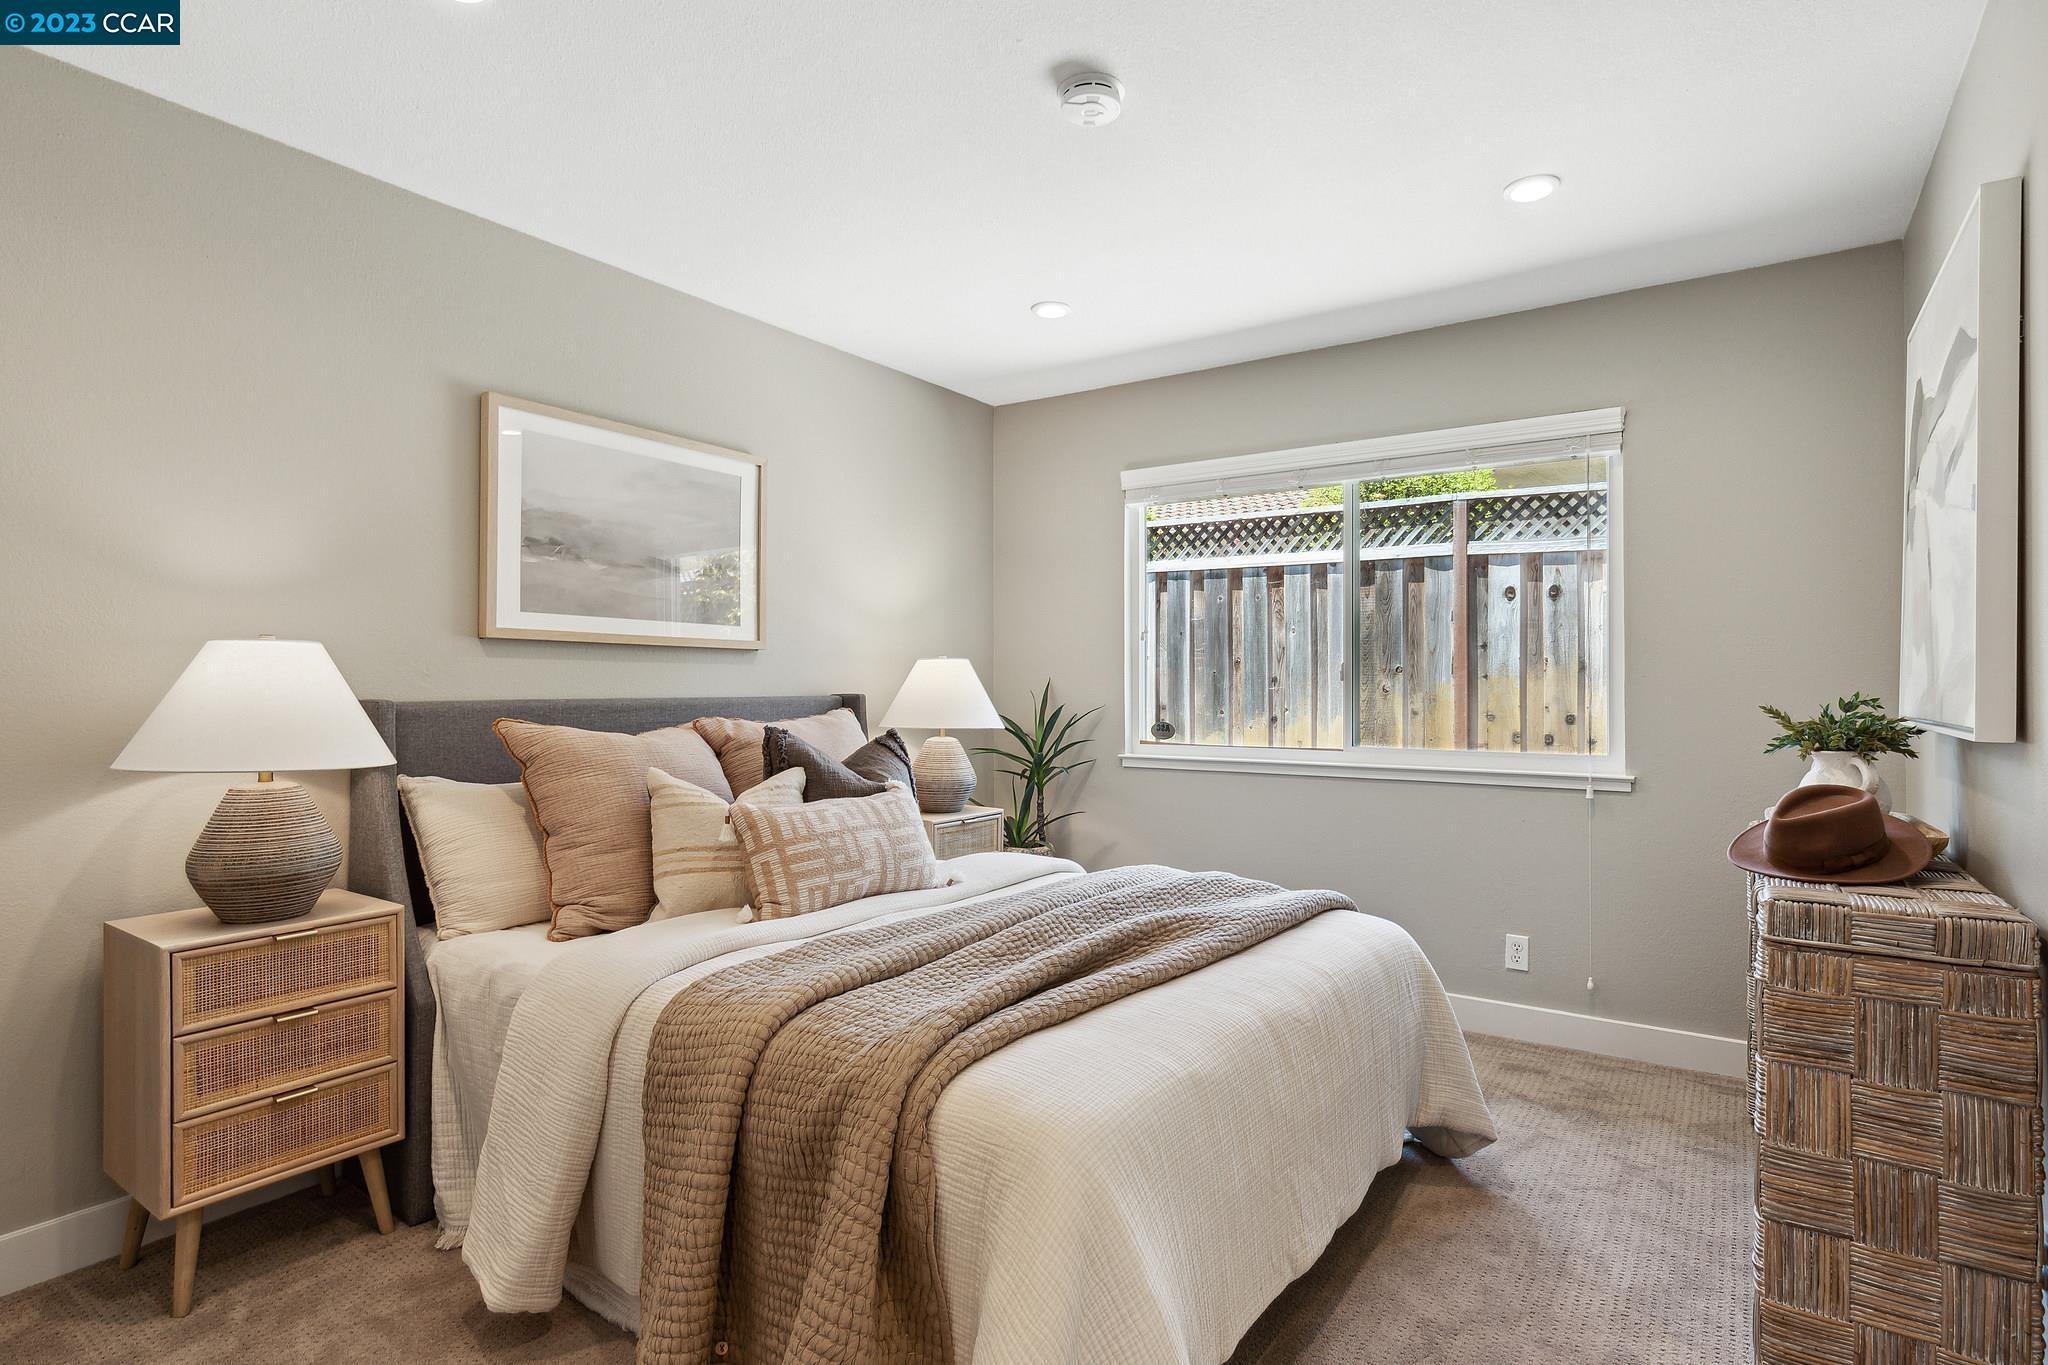
Staged bedroom with a layered neutral bed and a window overlooking a wooden fence.
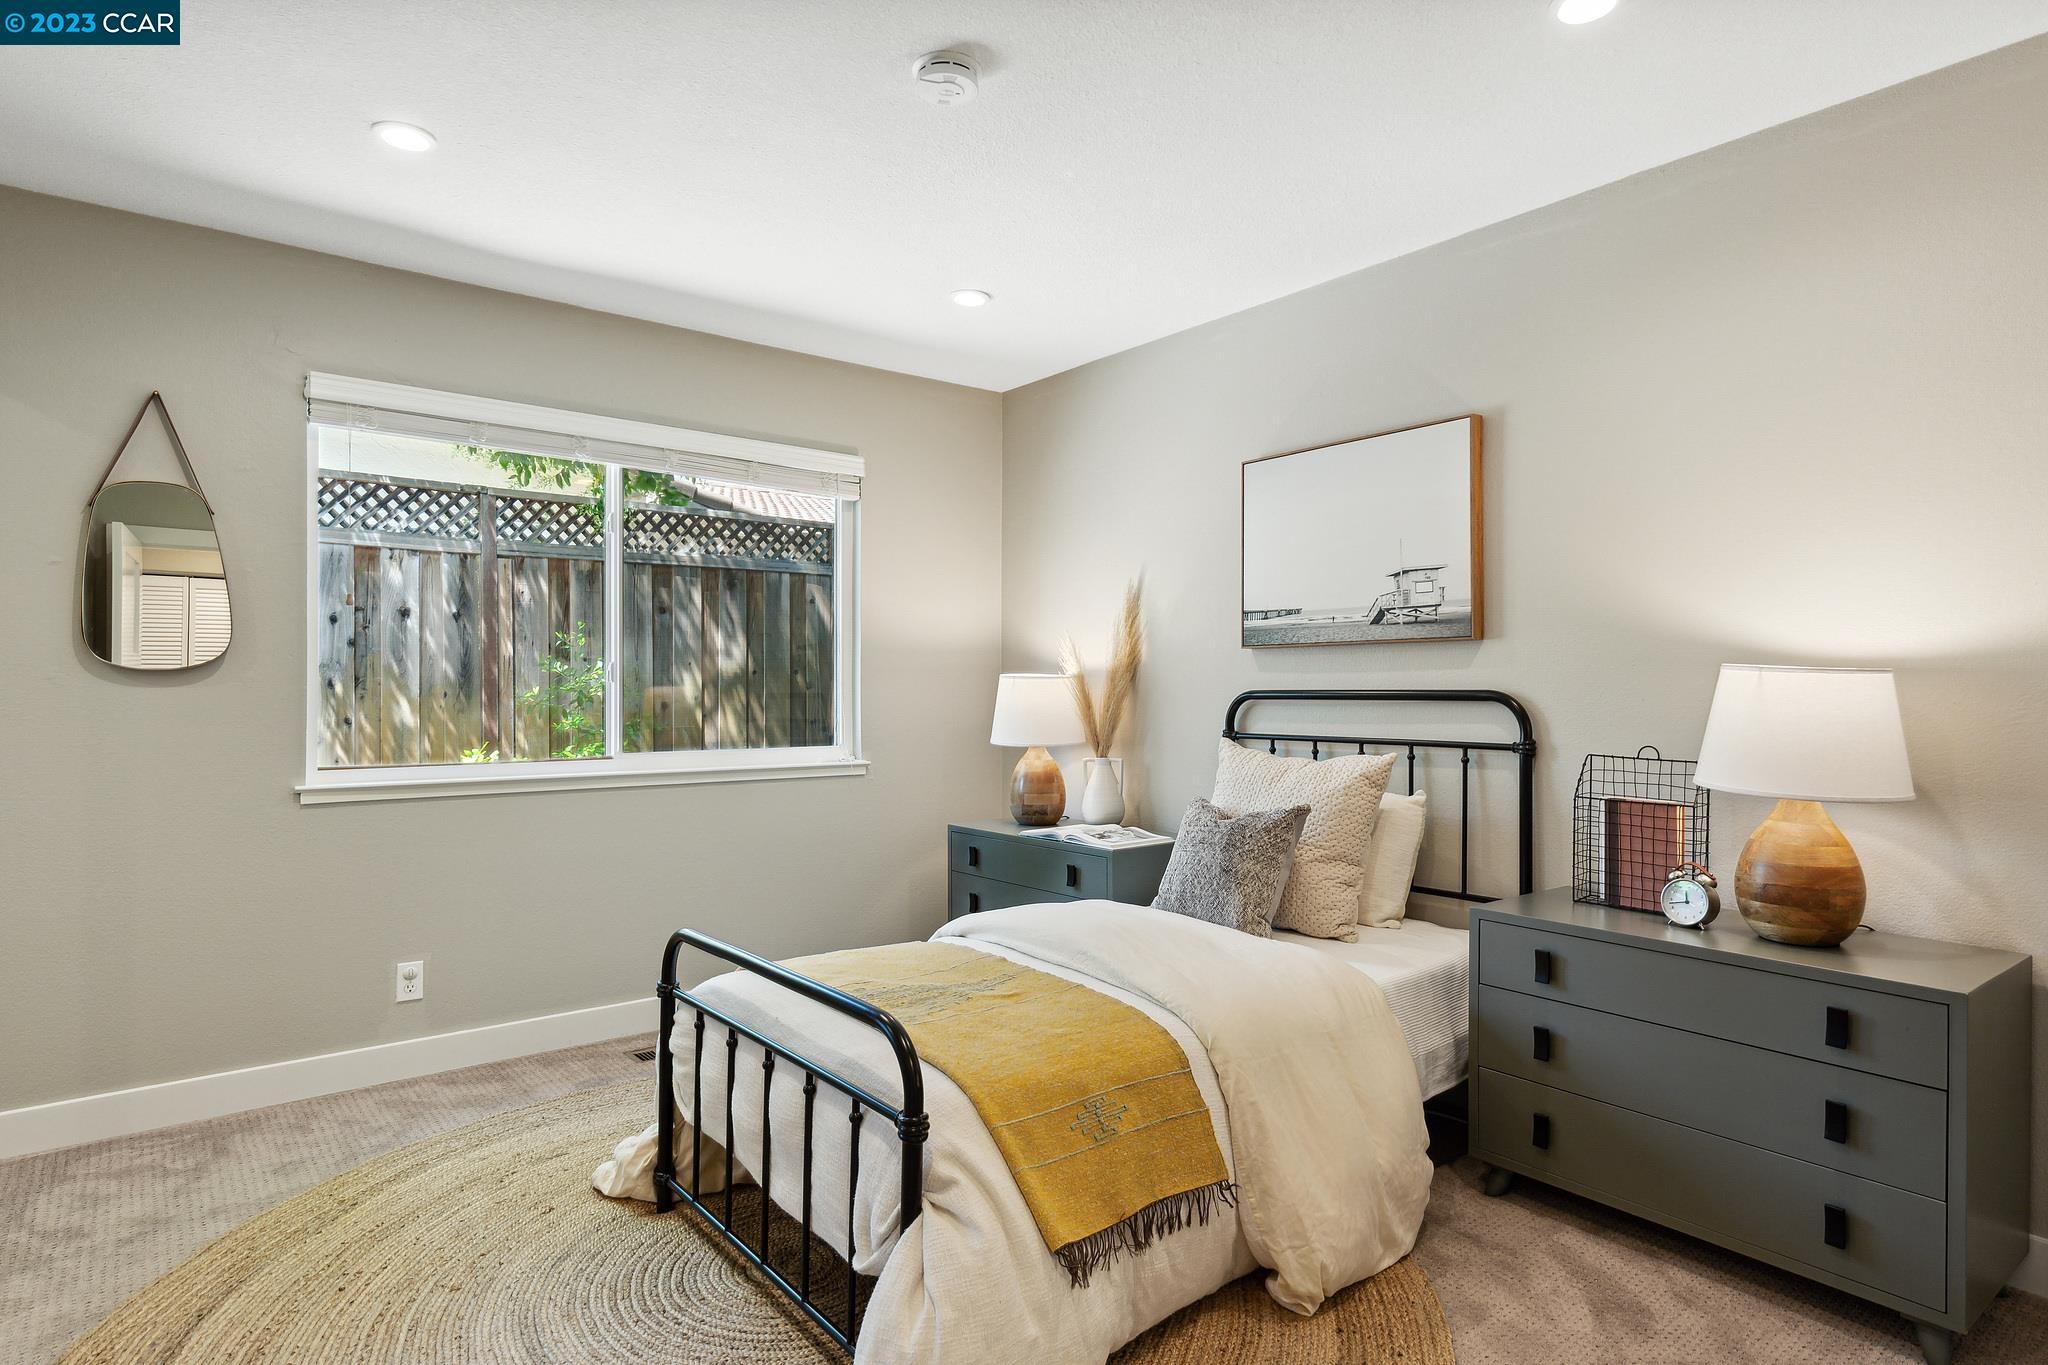
Furnished bedroom with a black metal bed, mustard throw, gray dressers, and a window overlooking a wooden fence.
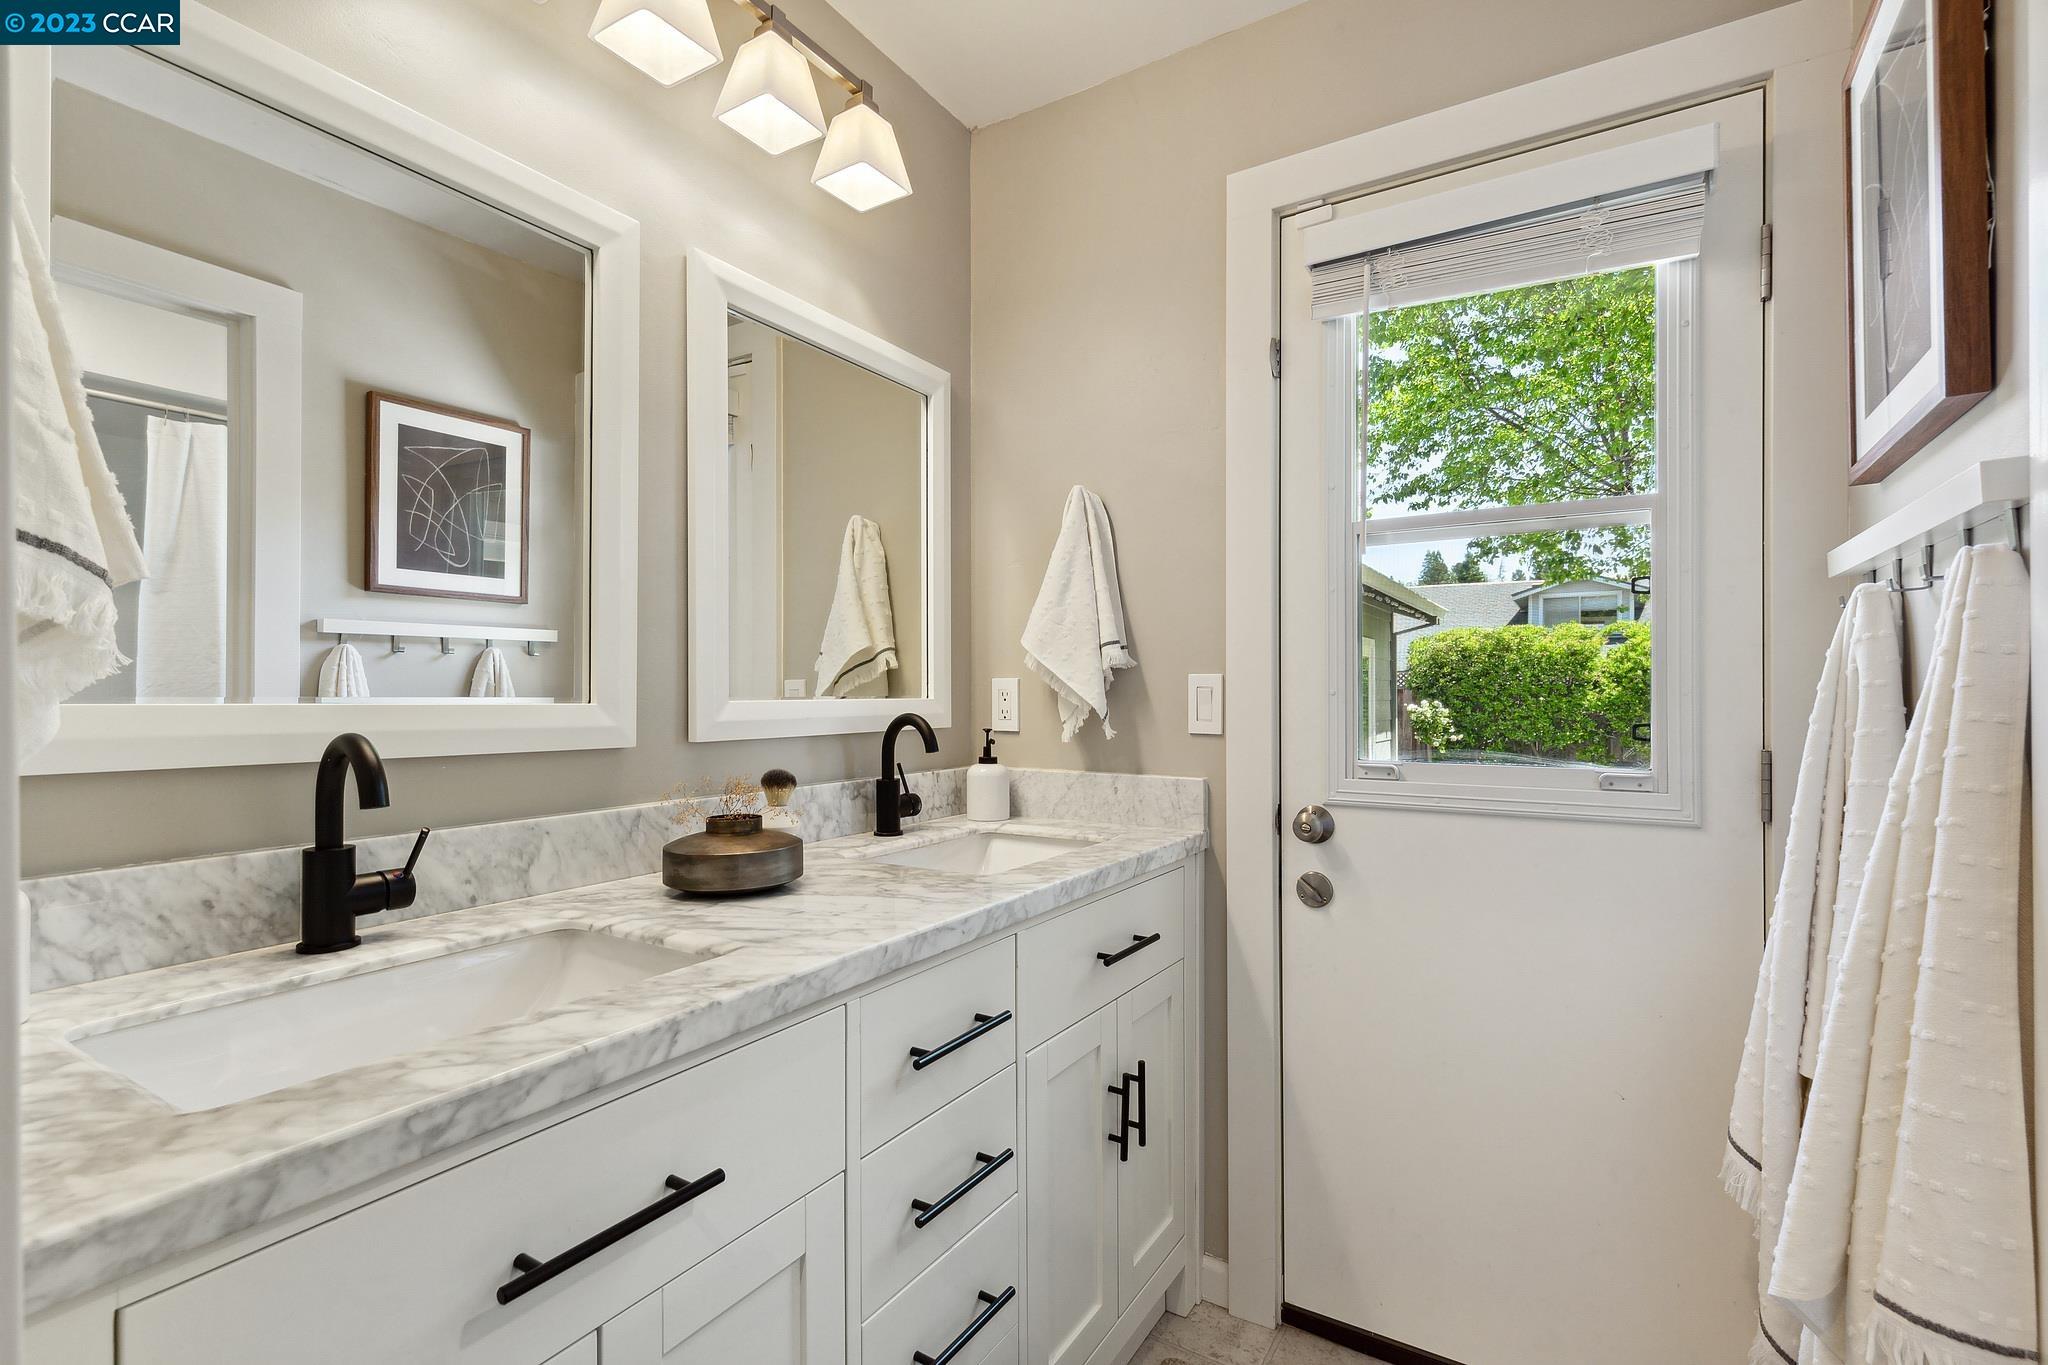
Bathroom with a double-sink marble vanity, black fixtures, and a windowed door overlooking greenery.
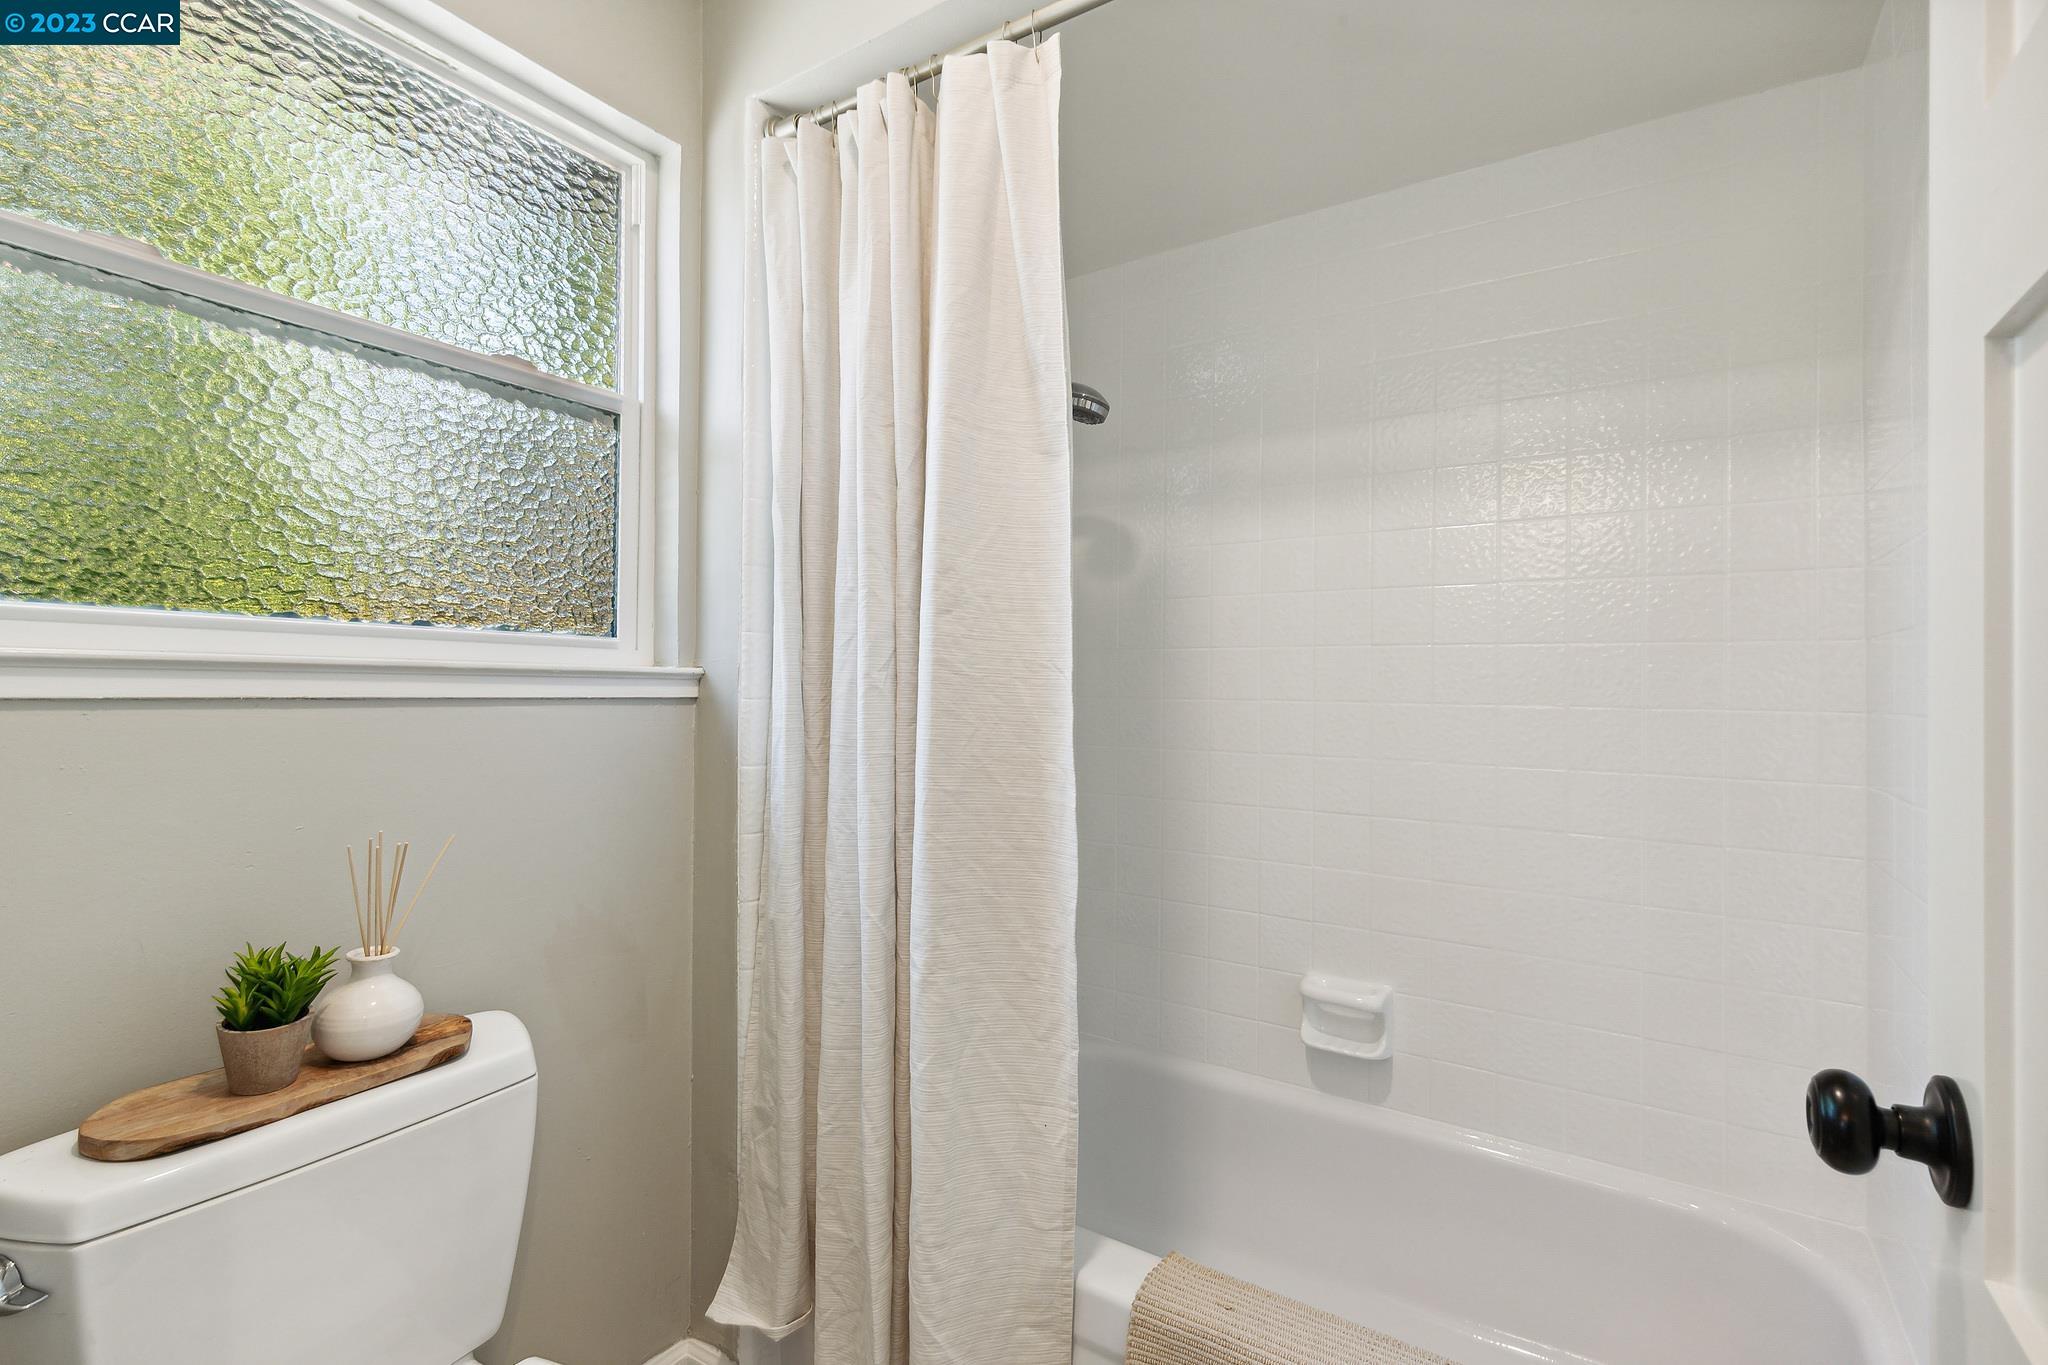
Bathroom with a white tiled tub-shower, cream curtain, and textured-glass window.
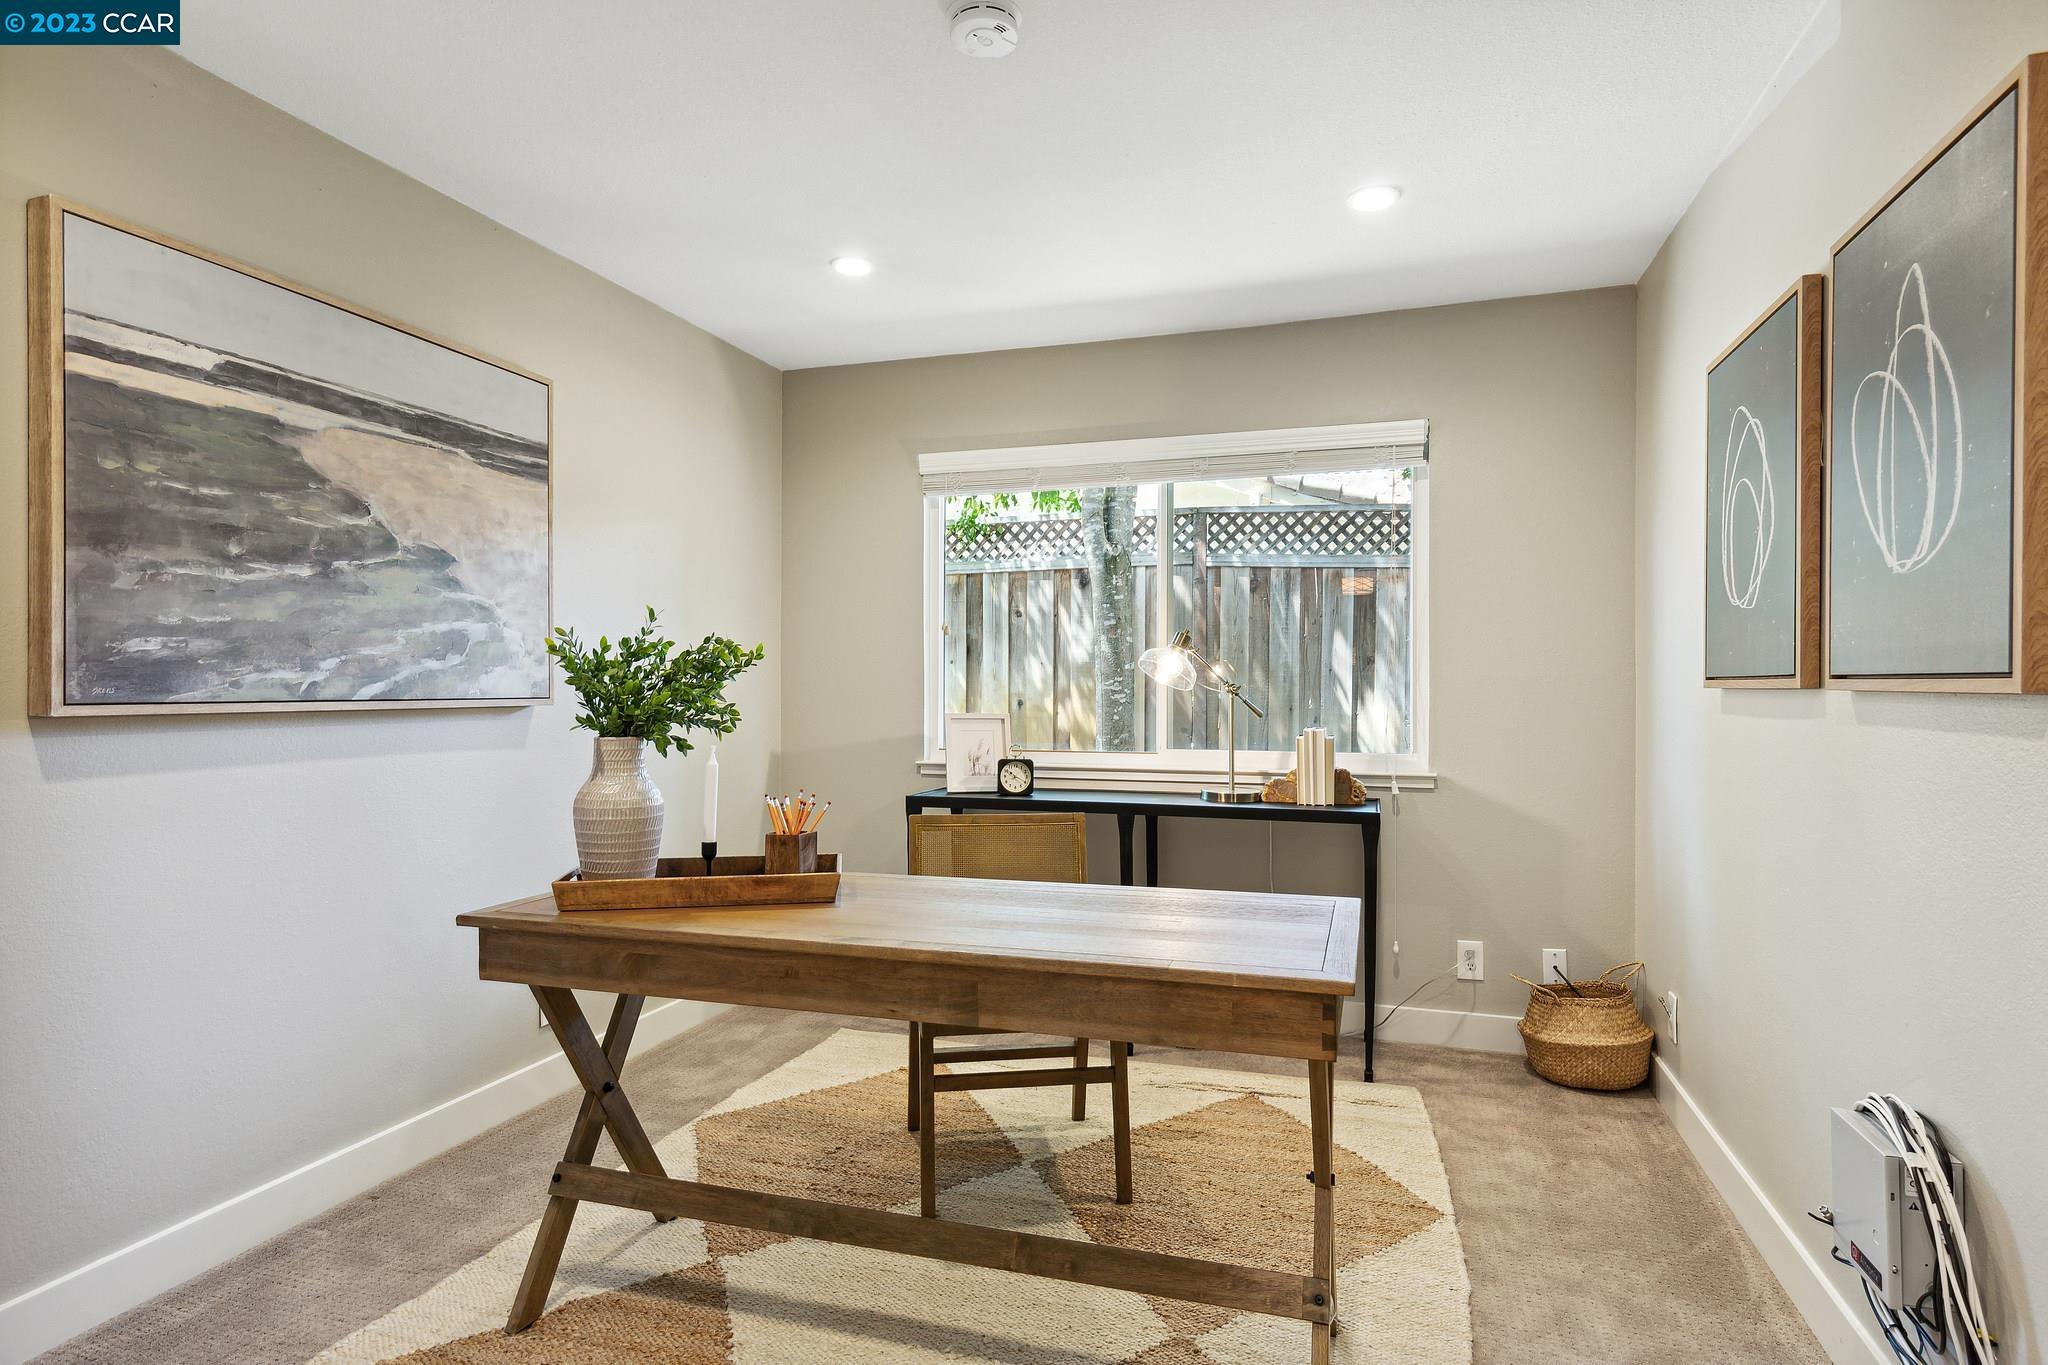
Staged home office with a wooden desk, patterned rug, and window overlooking a fenced yard.
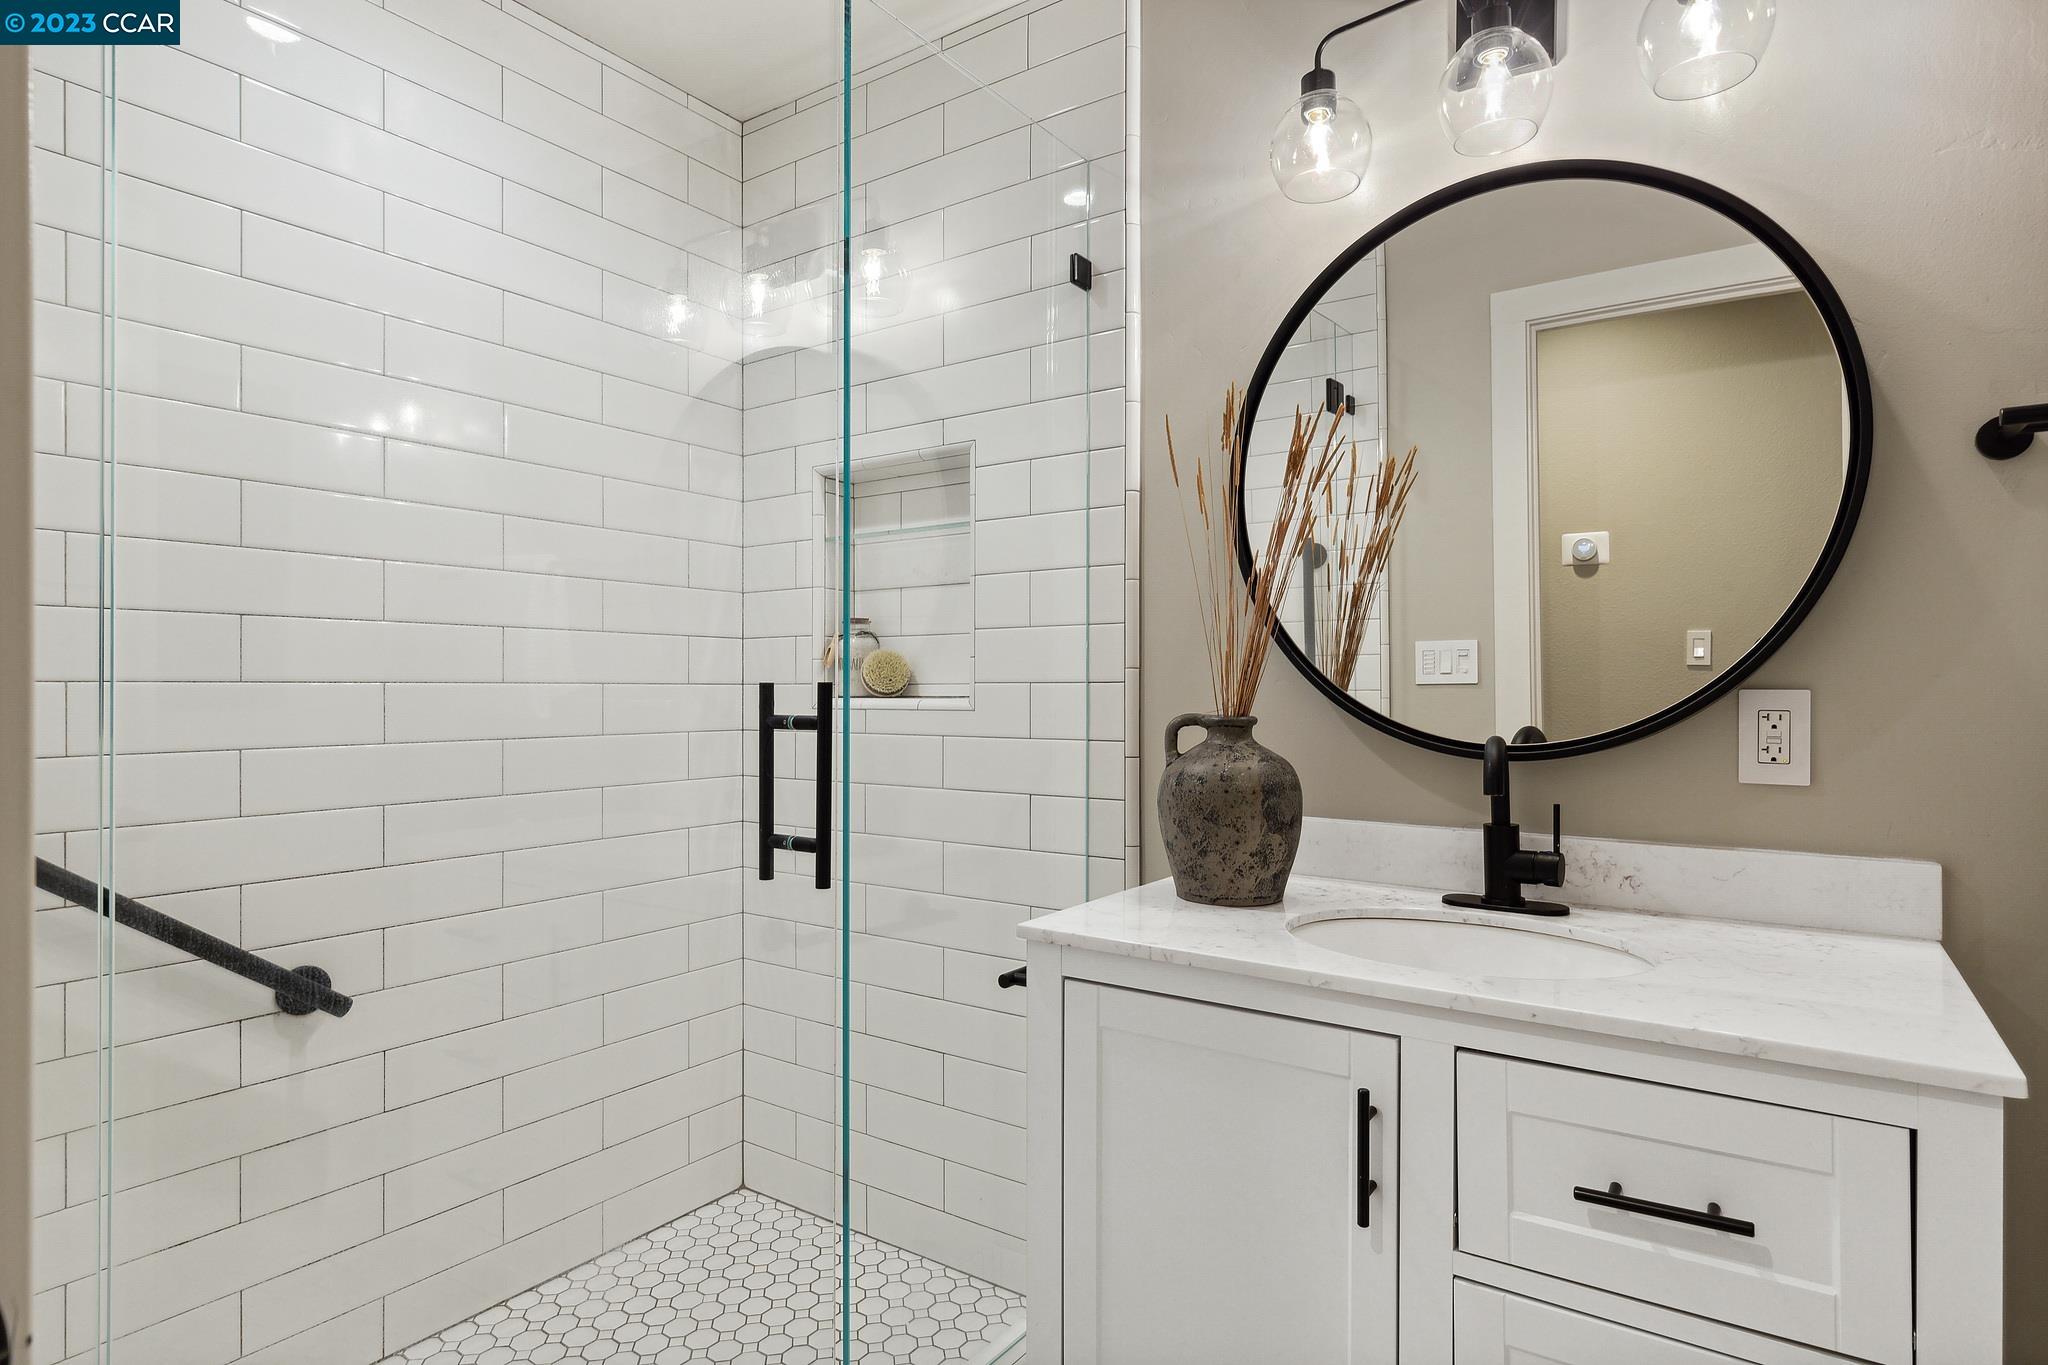
Bathroom with a glass subway-tile shower, white vanity, and large round black-framed mirror.
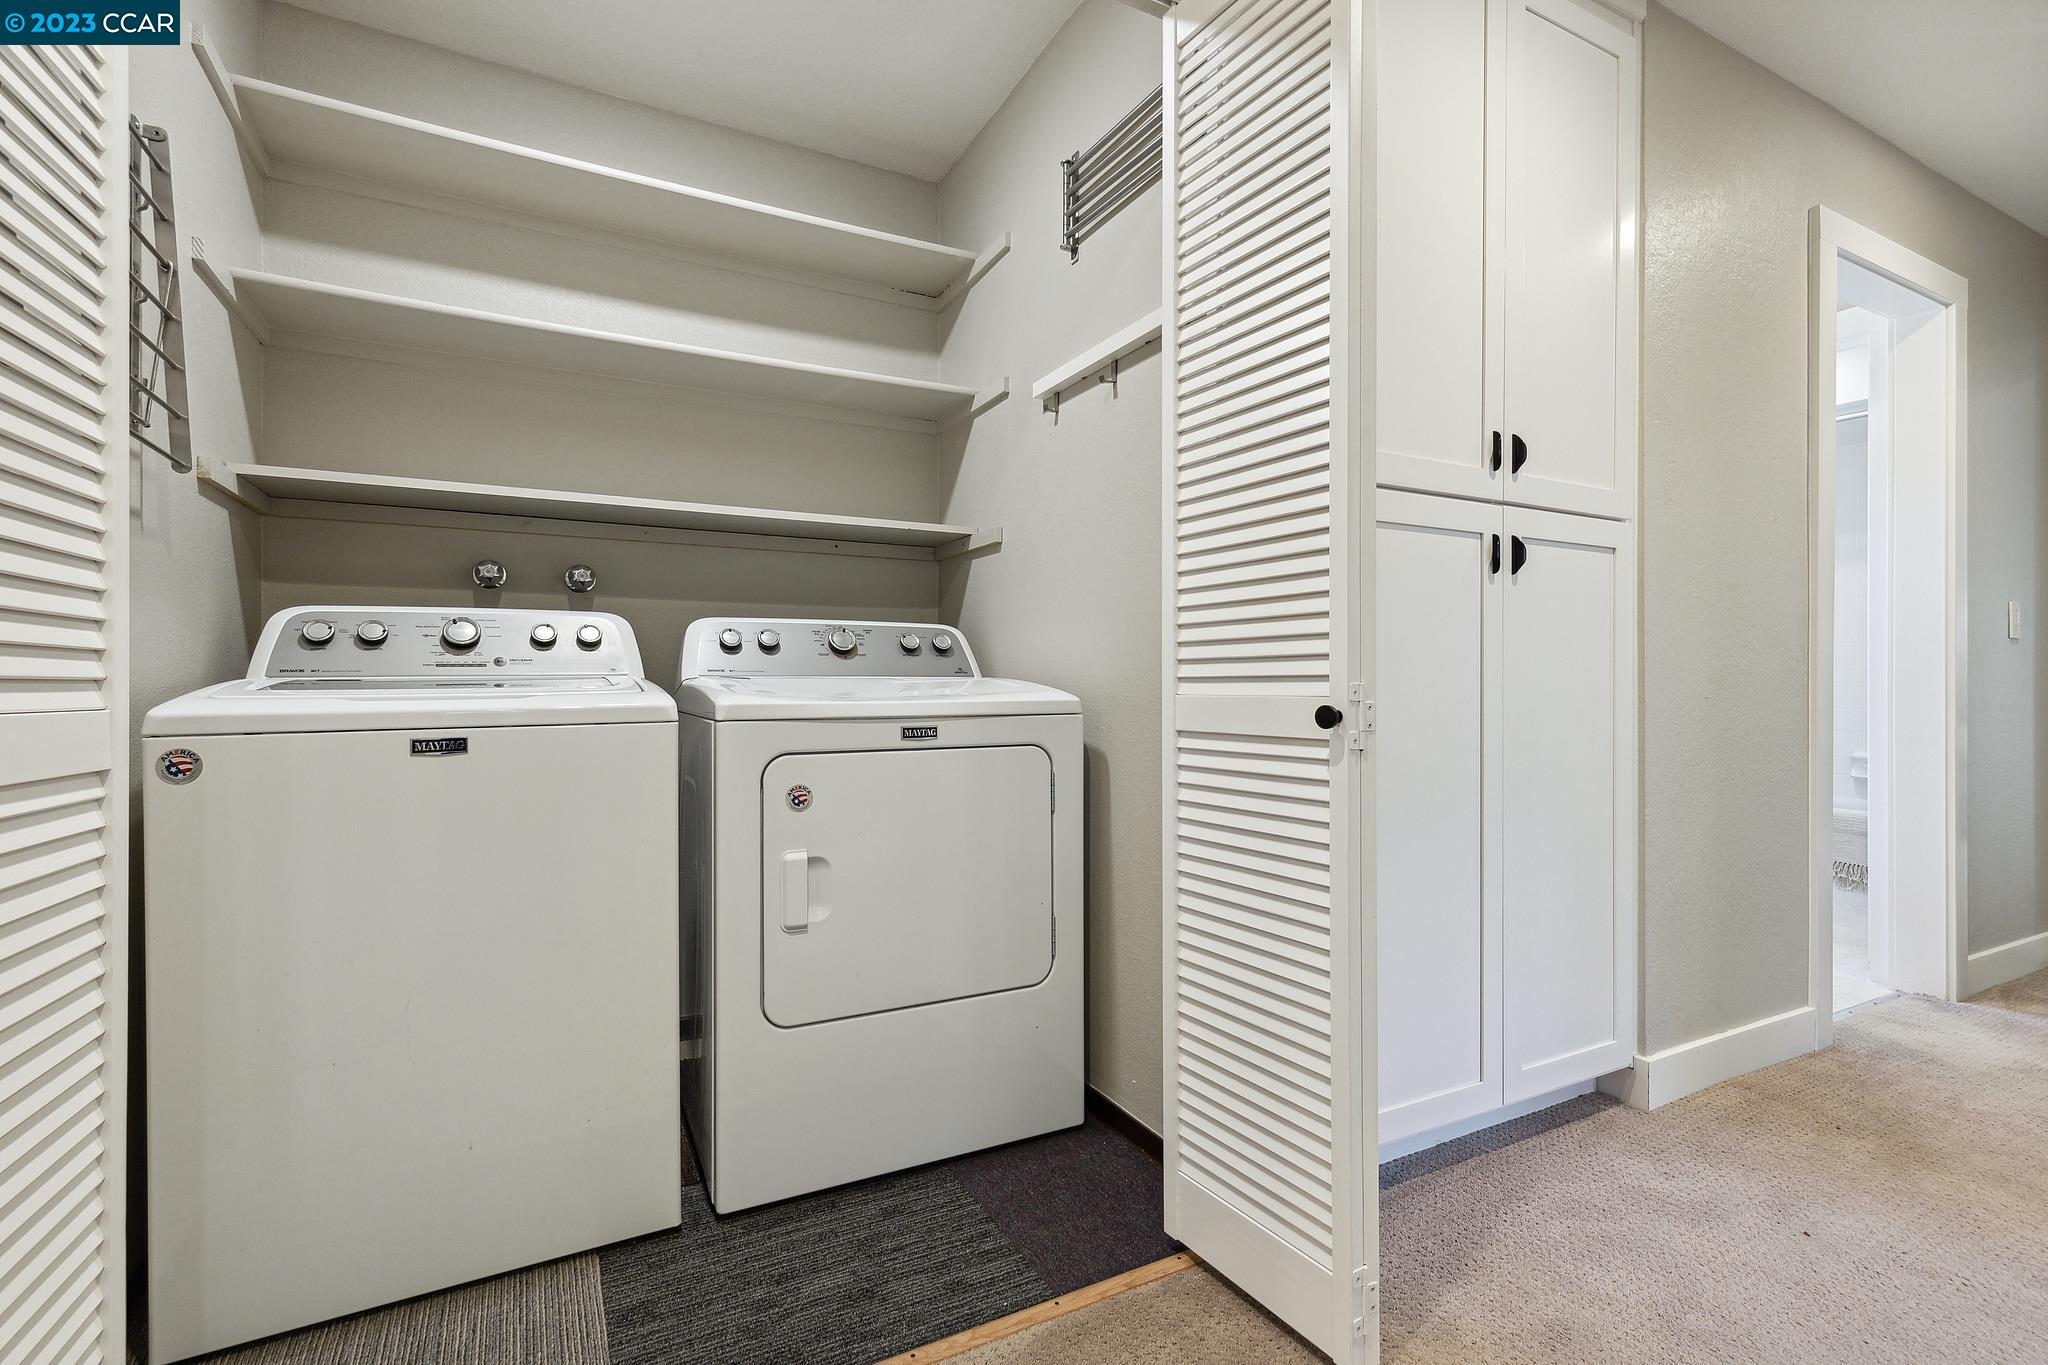
Laundry room with Maytag washer and dryer, open shelves, and tall white cabinets.
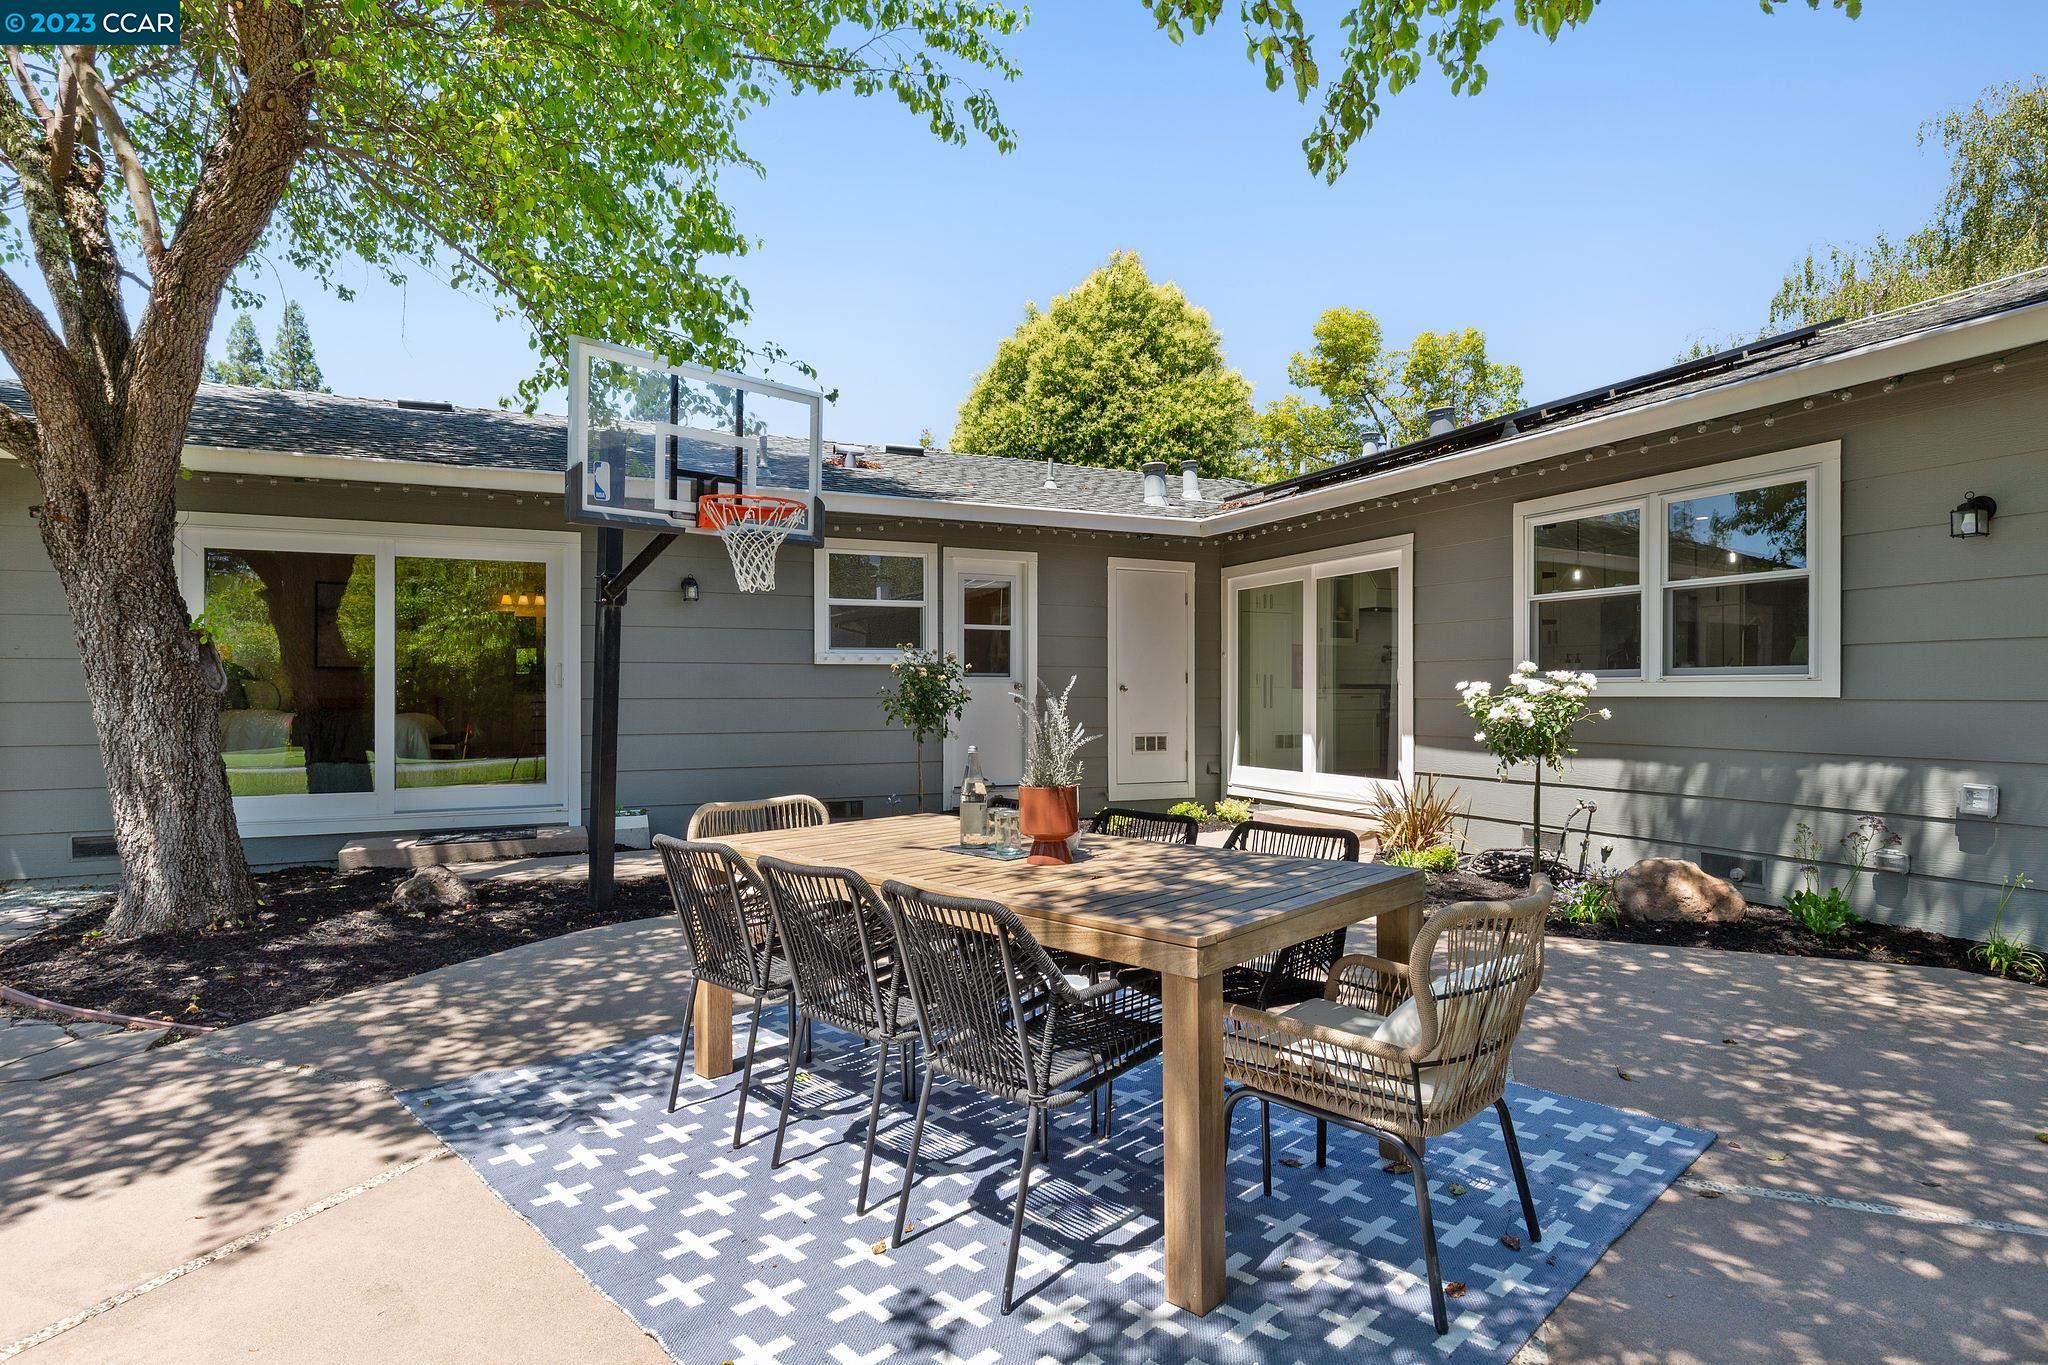
Backyard patio with an outdoor dining table, basketball hoop, and gray-sided home.
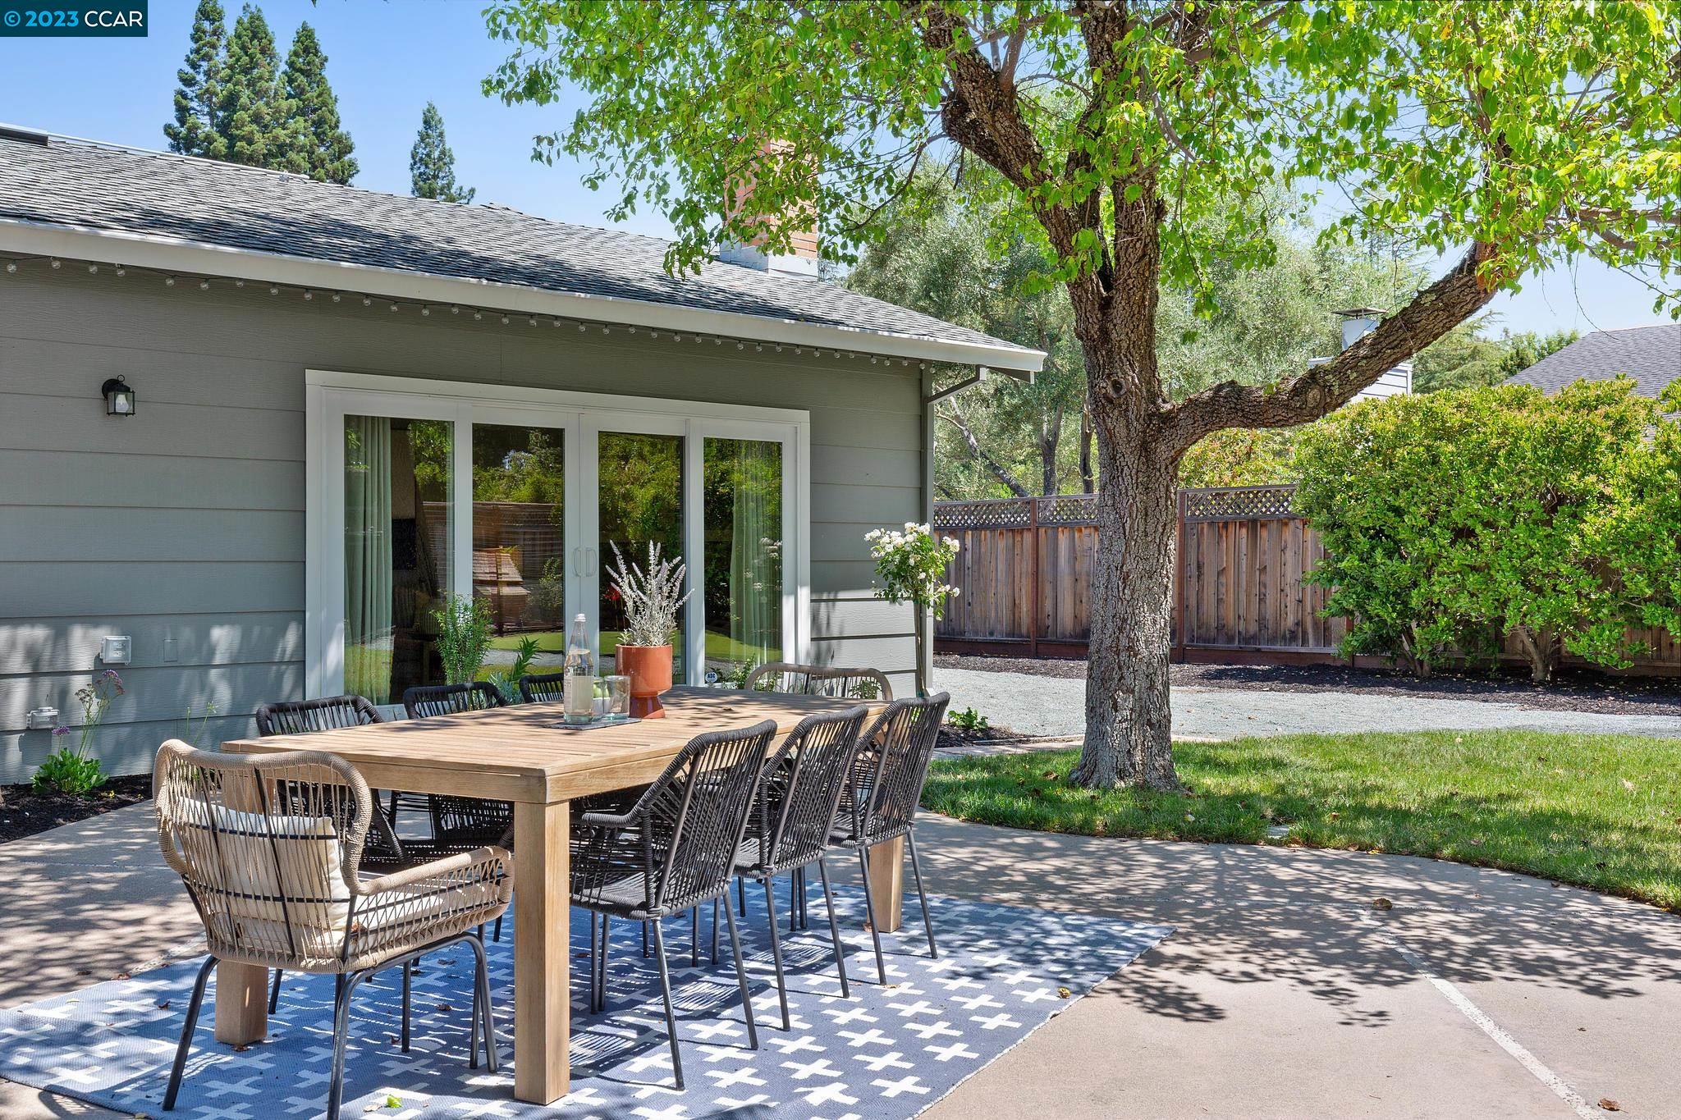
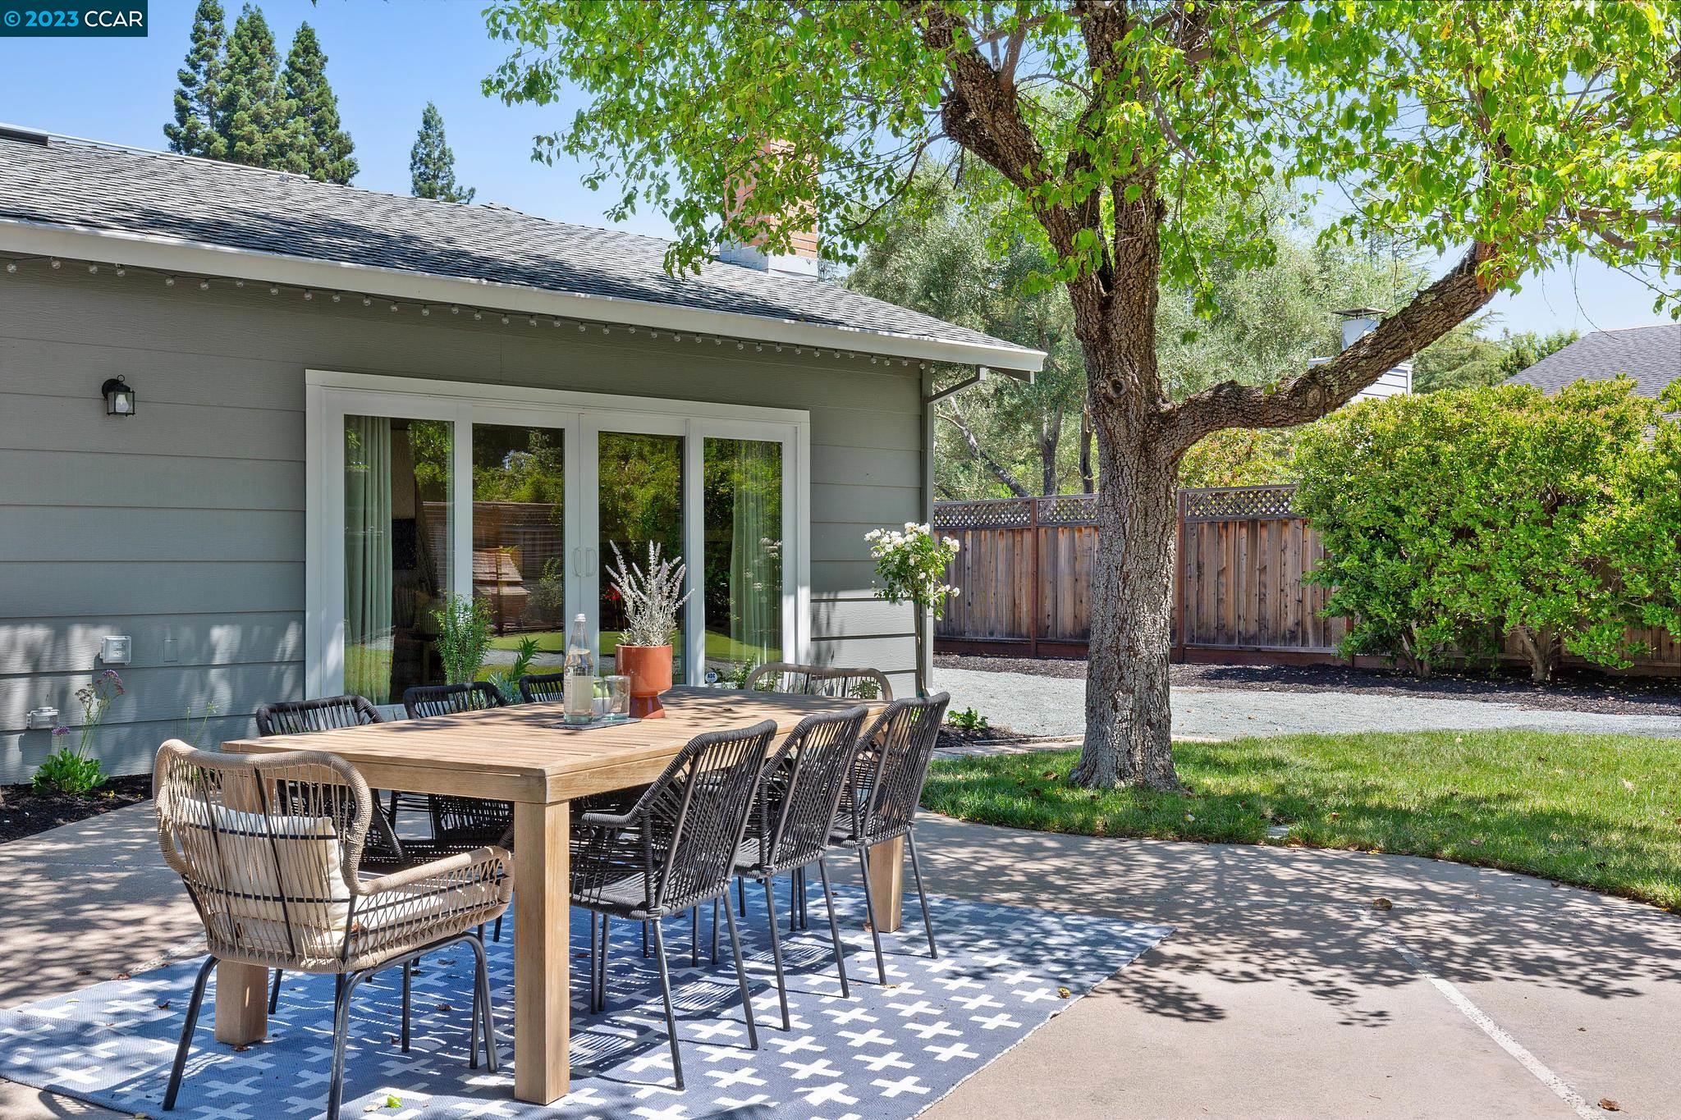
Outdoor dining patio with a wooden table and chairs beneath a large shade tree.
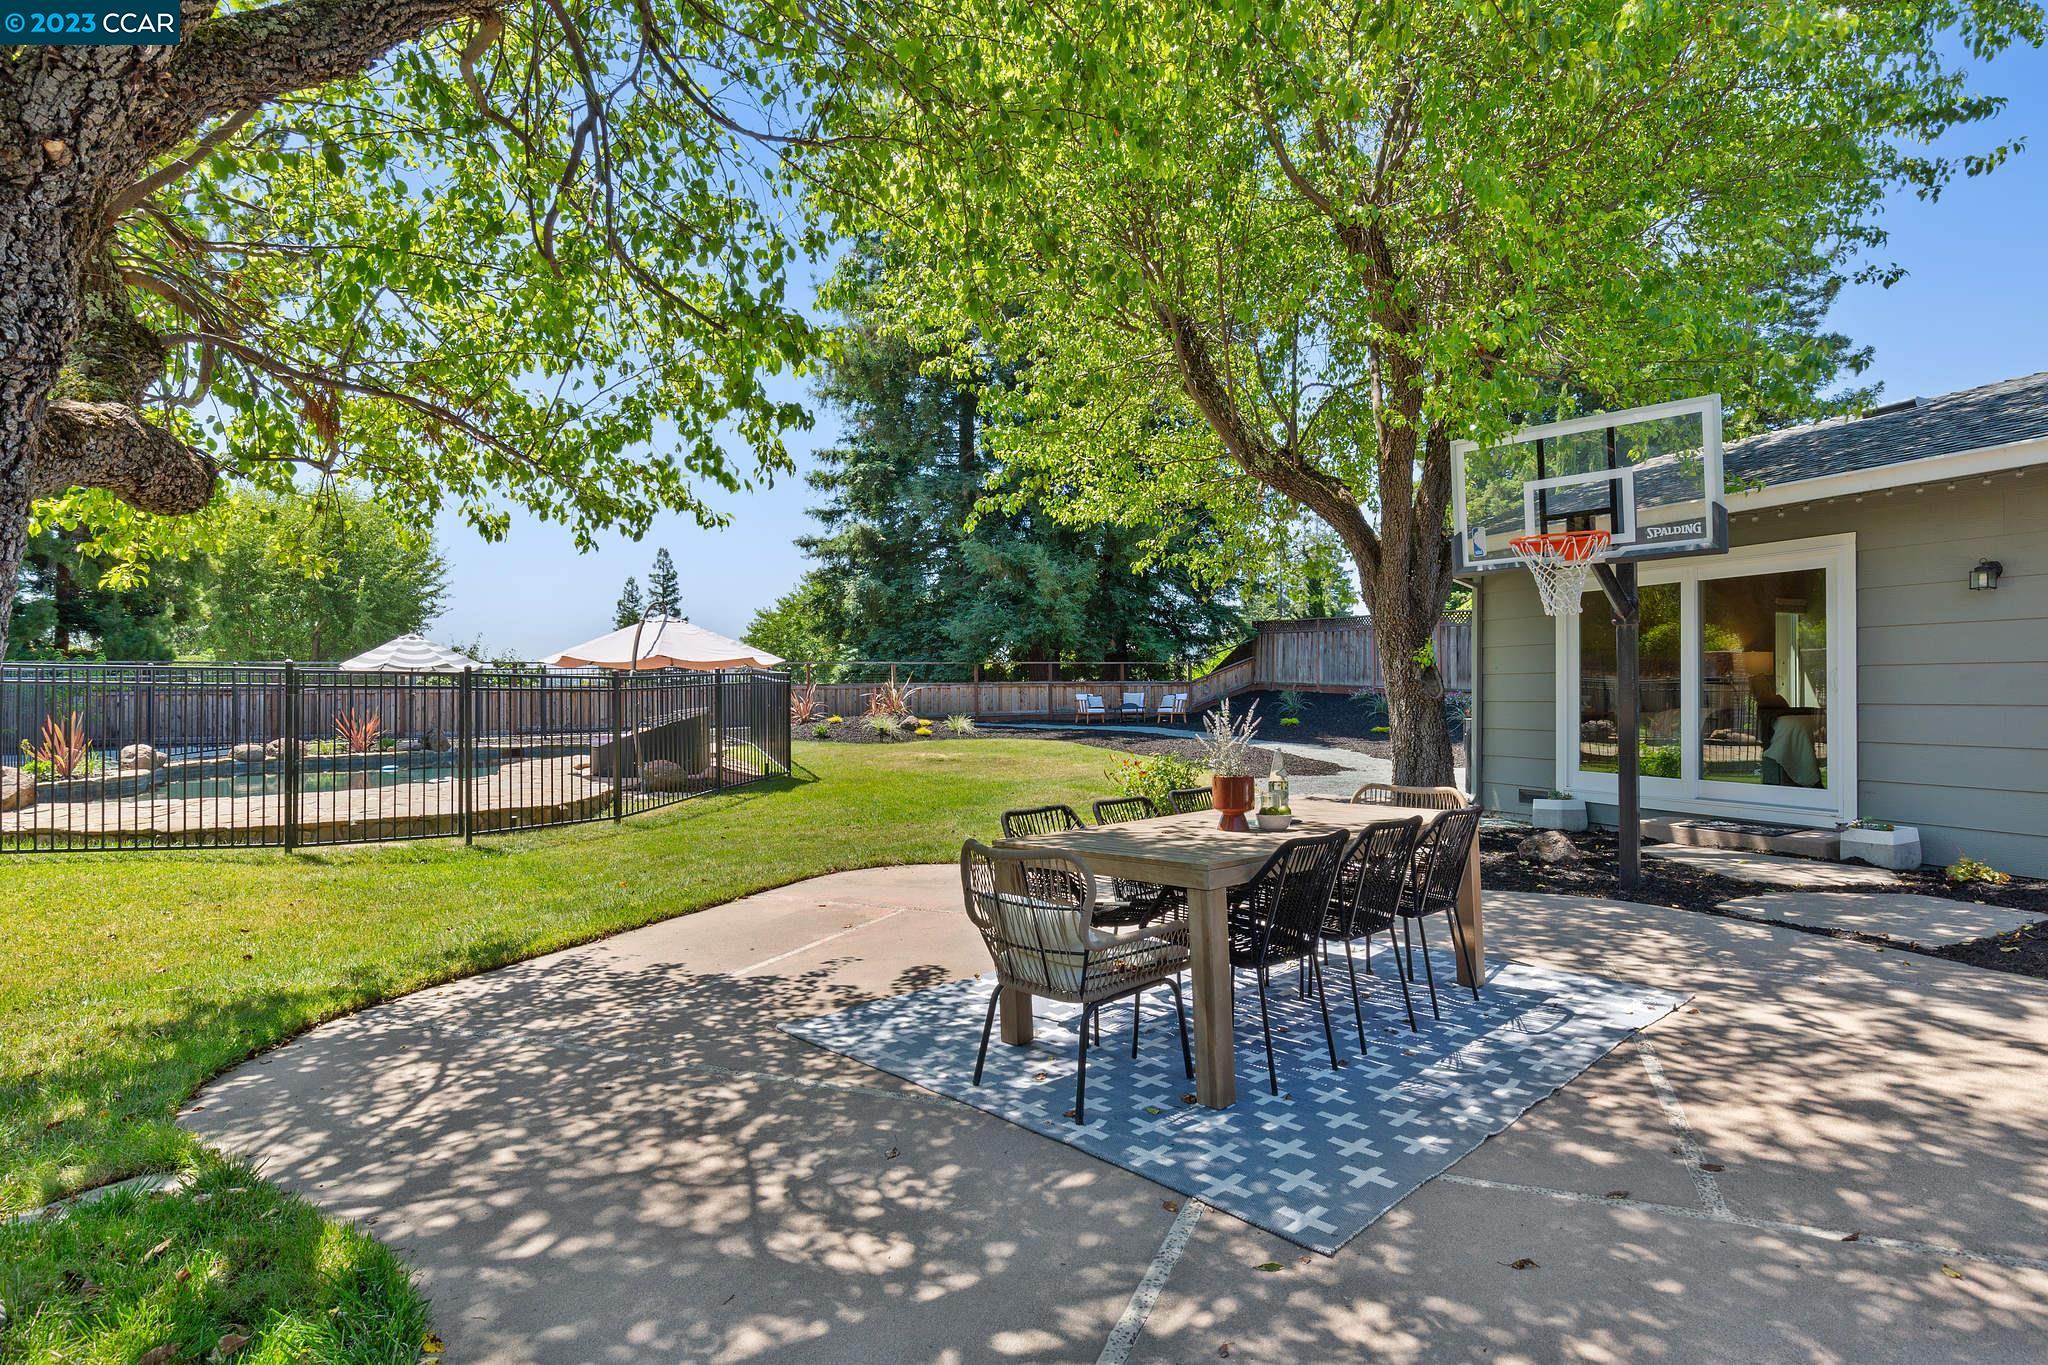
Backyard patio with outdoor dining set, basketball hoop, and fenced swimming pool.
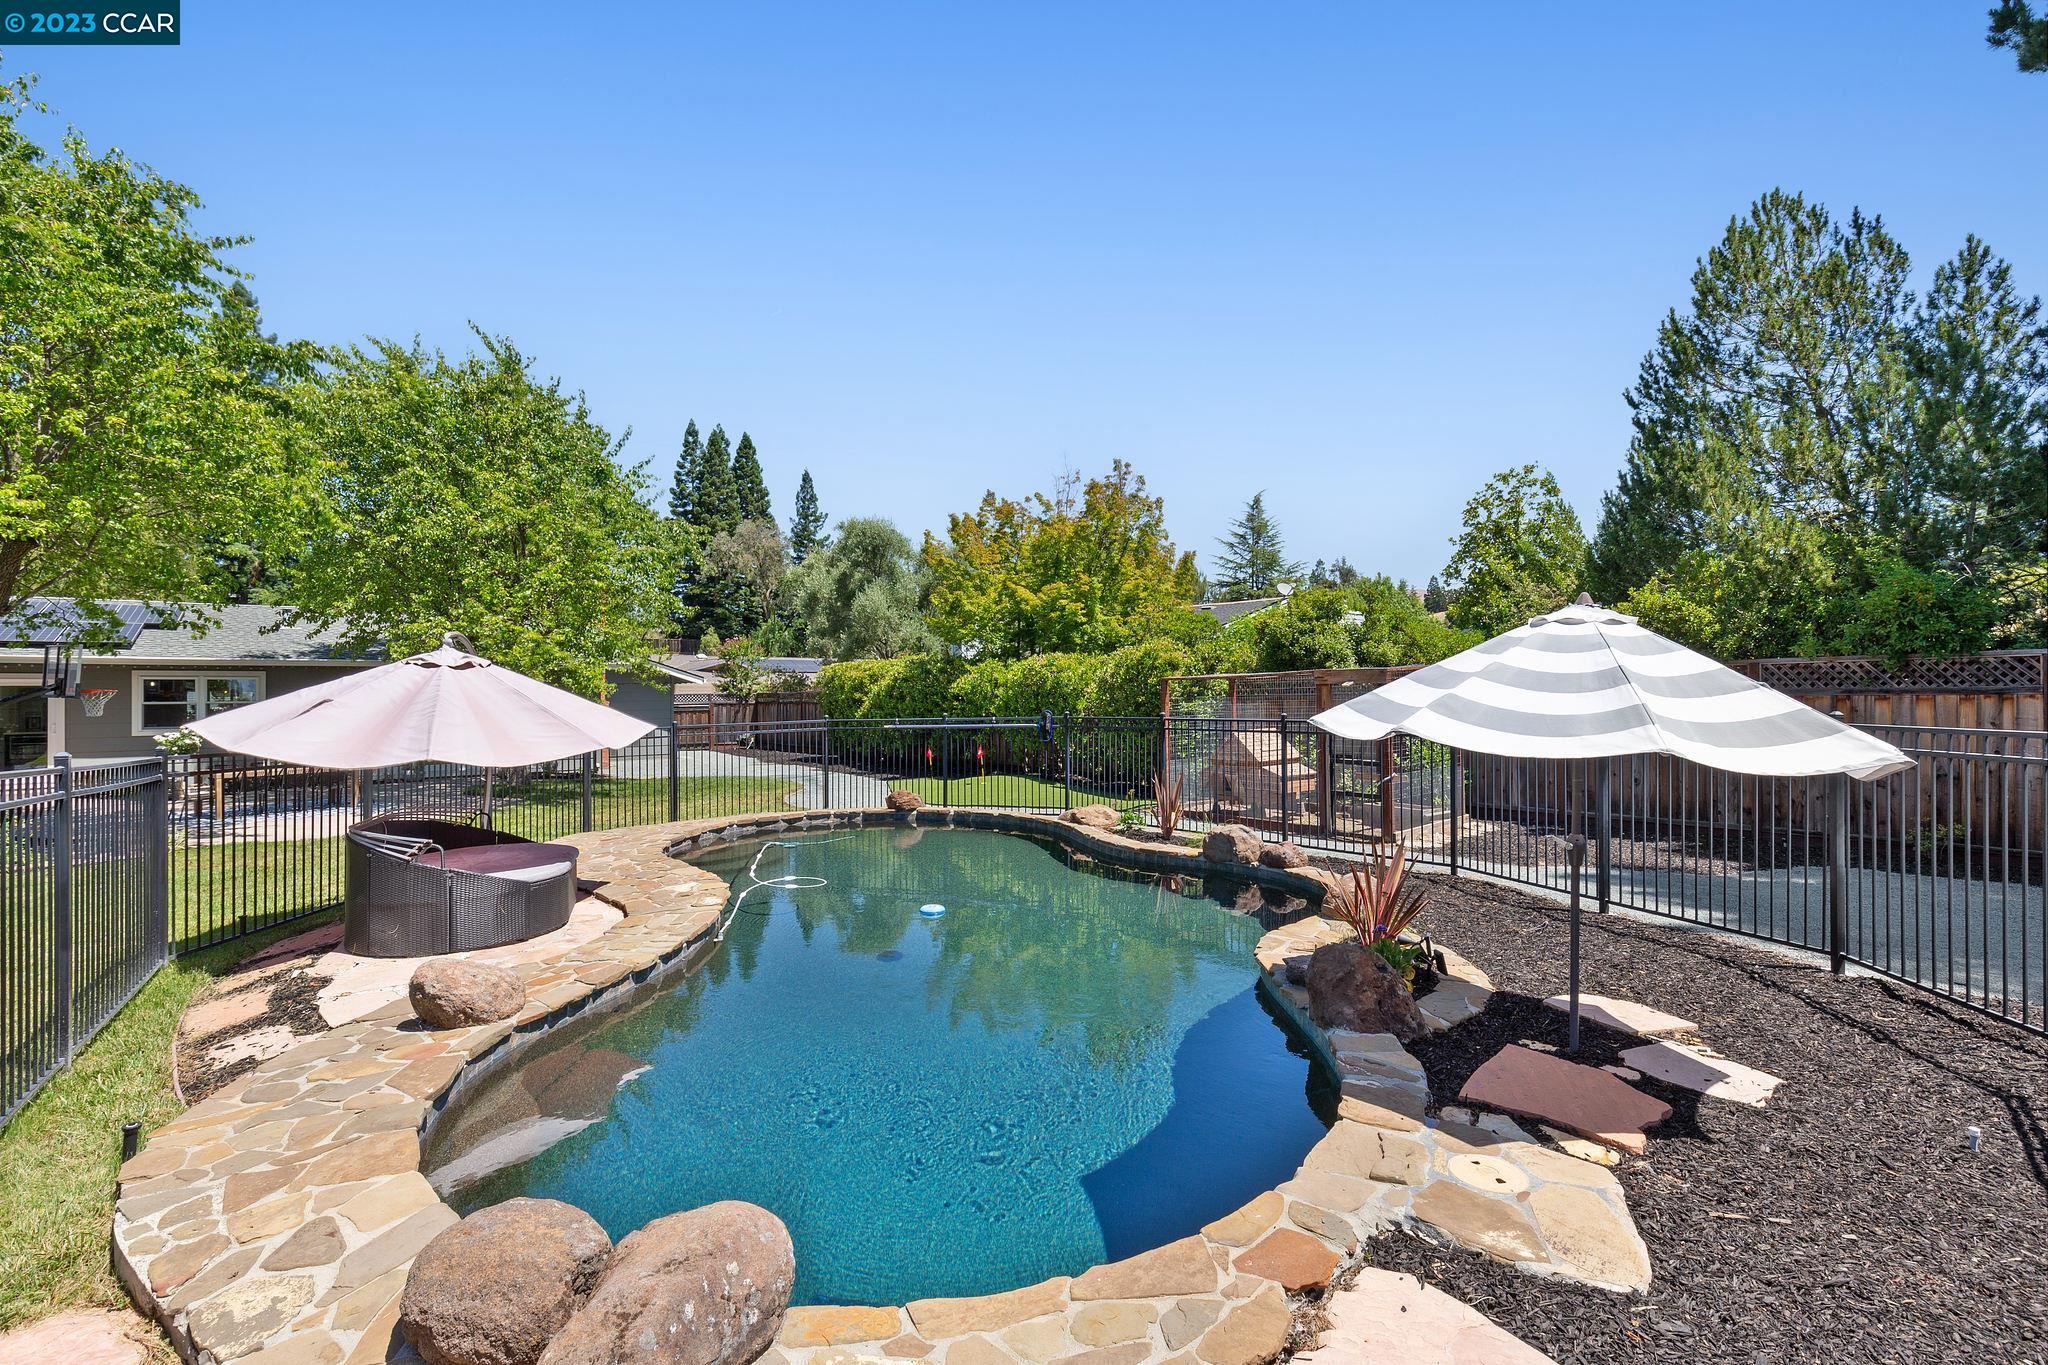
Backyard pool with natural stone edging and two patio umbrellas.
Backyard pool with stone patio, fenced perimeter, and shaded loungers.
Backyard swimming pool with curved stone coping, a safety fence, and umbrella-shaded seating.
Landscaped backyard with a fenced pool and patio dining table beneath mature trees.
Brick house with a three-car garage, white picket fence, and leafy front lawn.
Backyard patio with outdoor dining table, fenced pool, and putting green beneath mature trees.
Outdoor dining patio with a wooden table beneath a large shade tree beside the home.
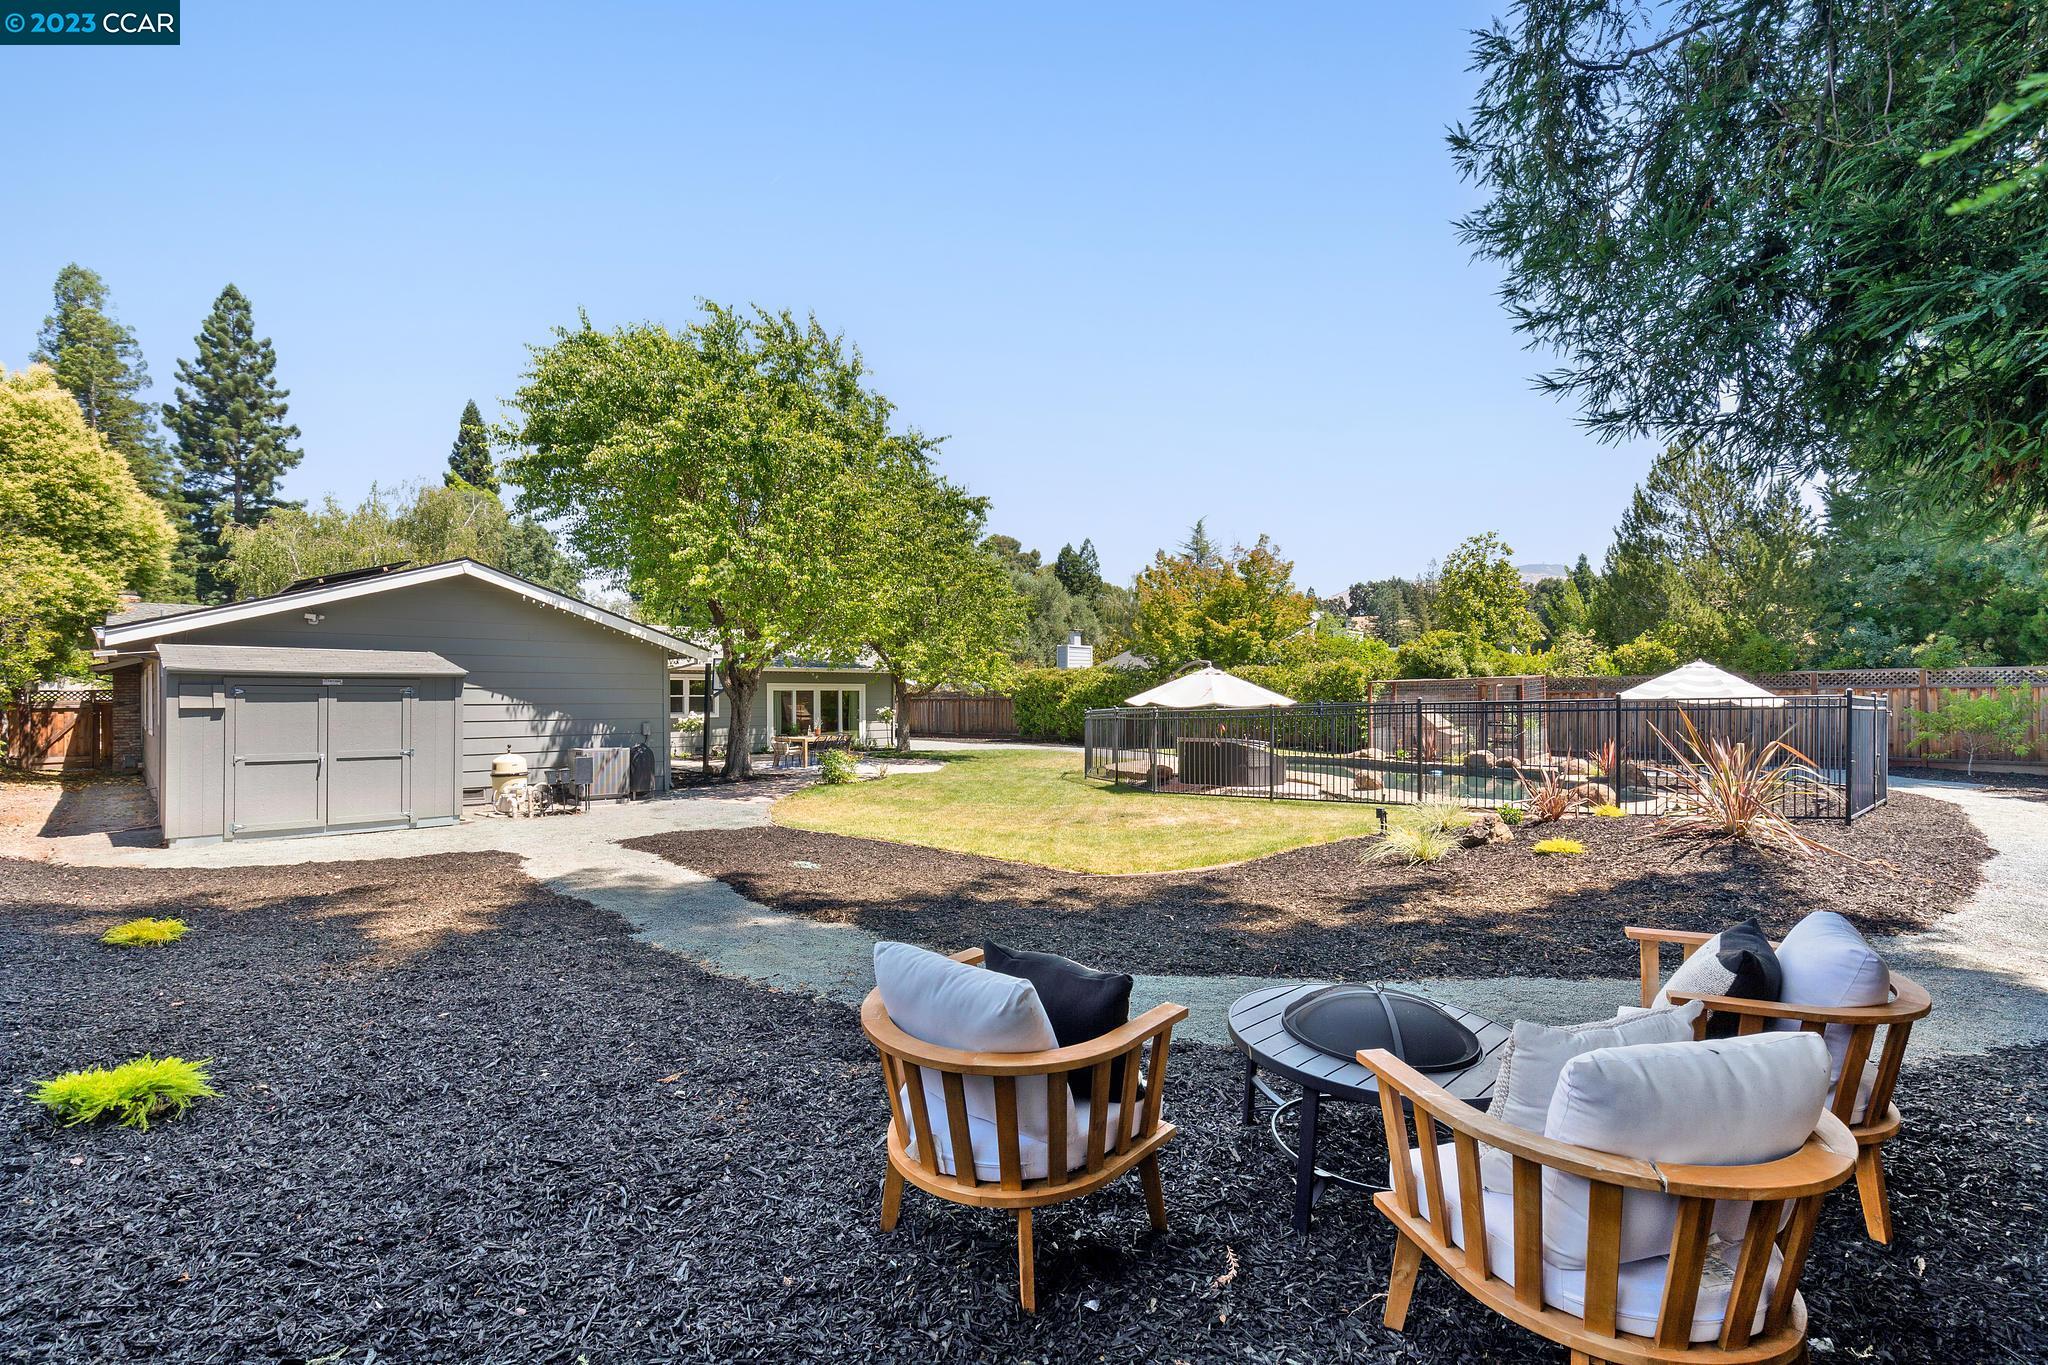
Backyard with a fenced pool, gray shed, and cushioned seating around a fire pit.
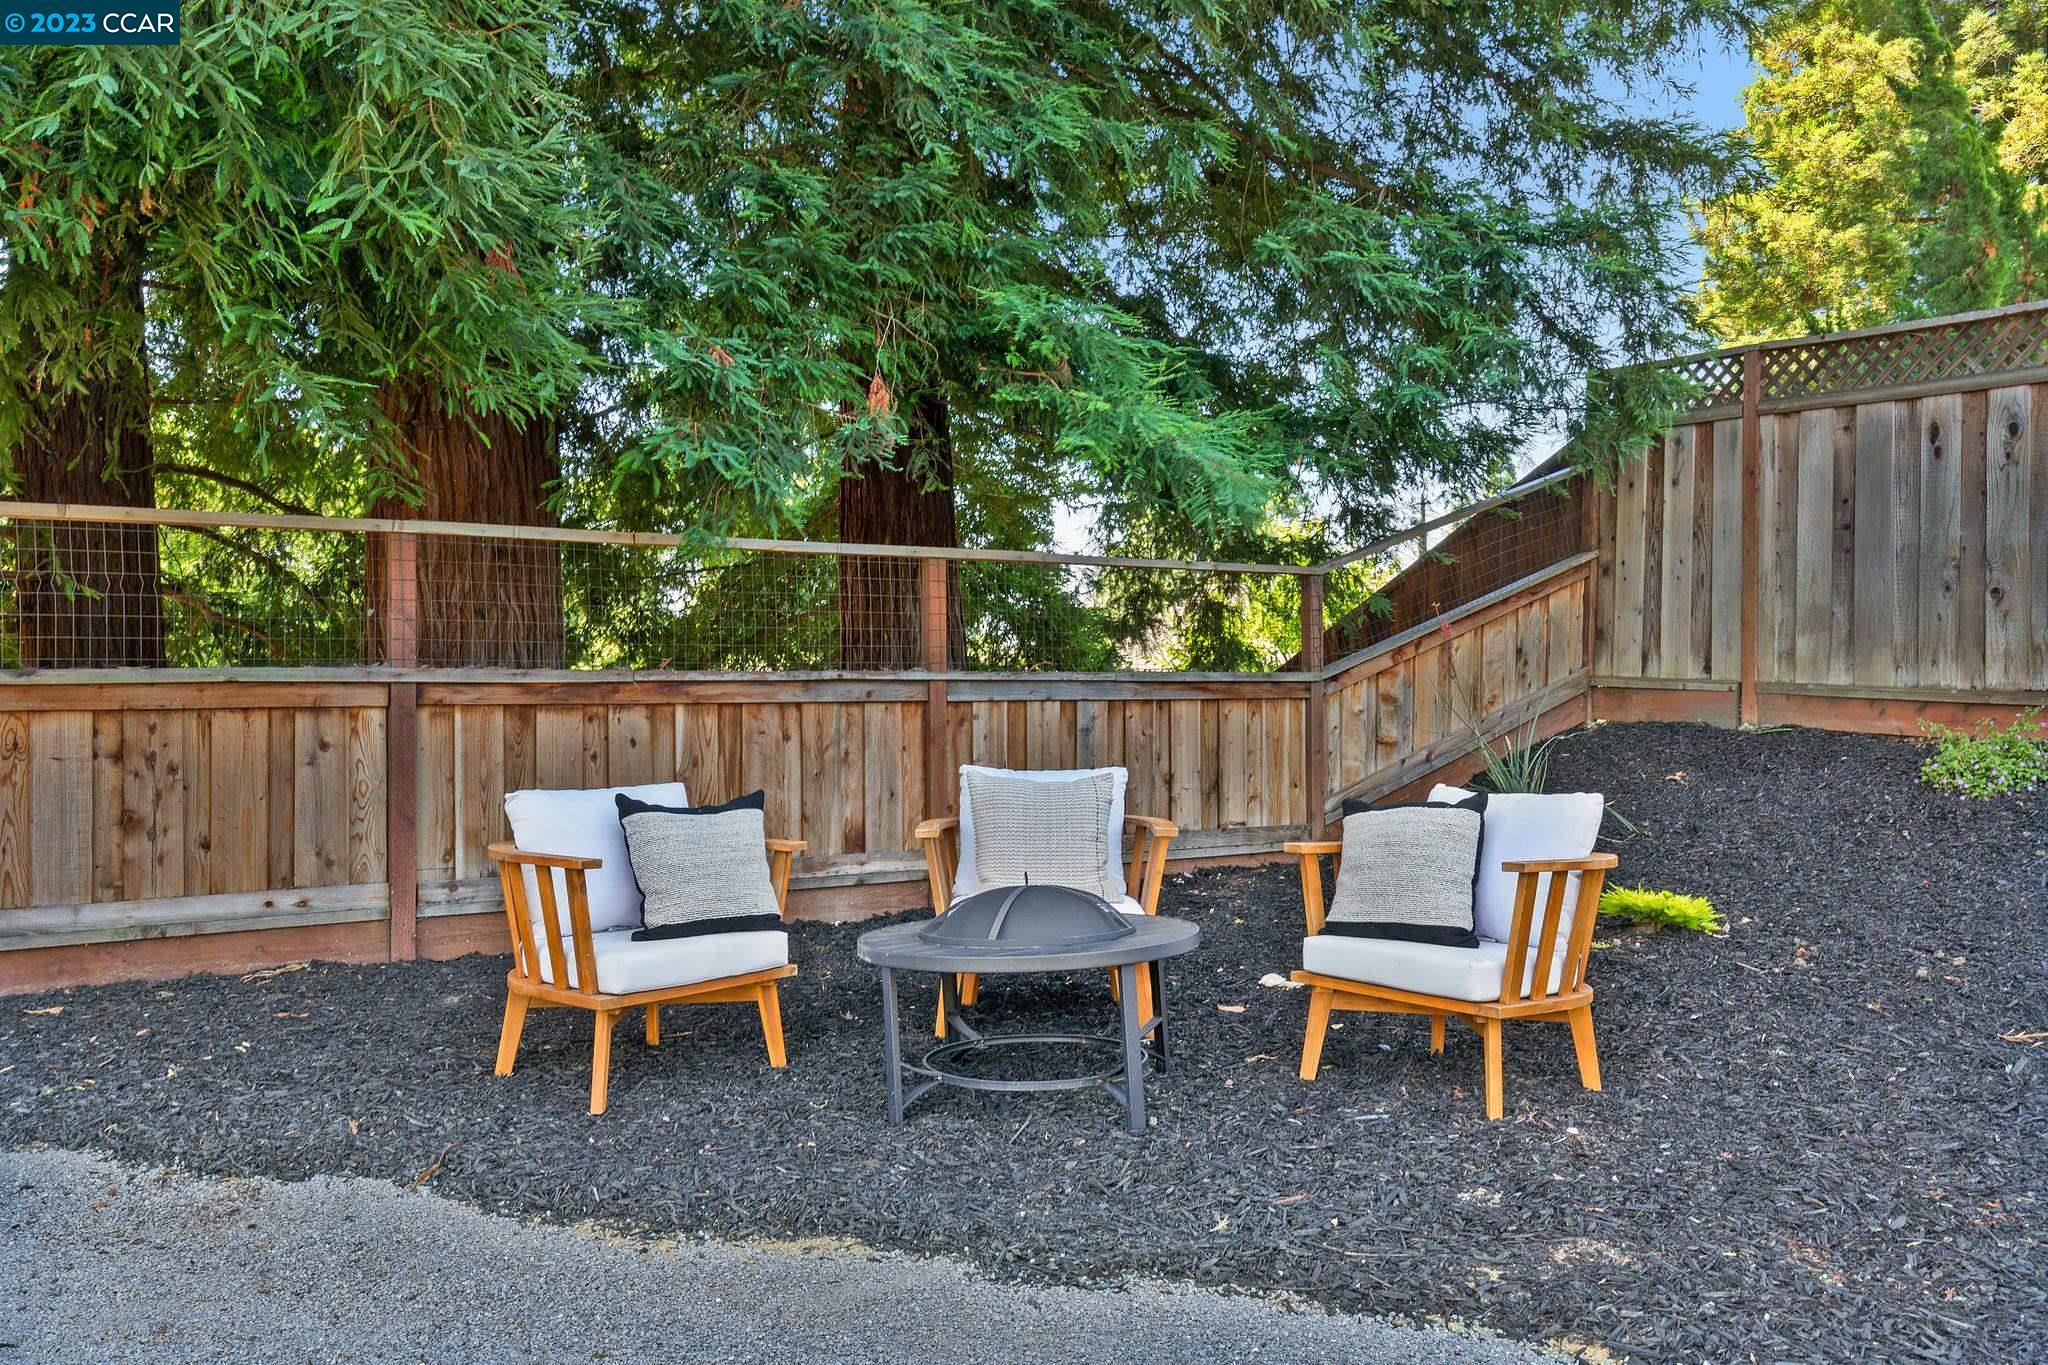
Backyard patio seating with three cushioned chairs around a fire pit beneath tall trees.
SEE ALL PHOTOS
Single-story home with a three-car garage, brick accents, and a white picket fence beneath mature trees.
Brick home with a three-car garage and white picket fence, photographed at dusk beneath mature trees.
Backyard patio with outdoor dining set, fenced pool, putting green, and mature shade trees.
Home’s rear exterior at dusk, with a tree-shaded patio, outdoor dining set, and glowing lights.
Landscaped backyard with a fenced, rock-edged water feature and gravel paths at dusk.
Backyard with a putting green, fenced patio, mature trees, and warmly lit house at dusk.
Entry foyer with open dark double doors, rustic console table, artwork, and hardwood floors.
Modern white kitchen with a large dark island, wooden stools, and wide backyard-facing windows.
Modern kitchen with white cabinetry, two quartz islands, wood stools, and stainless steel appliances.
Open-plan kitchen with a black island and stools beside a living room with a brick fireplace.
Bright kitchen with a large white island and sliding doors opening to a backyard basketball hoop.
Kitchen with a large dark island, white countertops, stainless steel refrigerator, and open shelving.
Dining nook with a light wood table, woven pendant, built-in bench, and large window with white blinds.
Dining nook with a light wood table, dark chairs, and a cushioned built-in window seat.
Bright white kitchen with a large island, marble counters, and wide windows above the farmhouse sink.
Bright white kitchen with a large island, woven bar stools, farmhouse sink, and stainless-steel appliances.
Kitchen sink with bronze faucets and white cabinetry, overlooking a leafy yard through large windows.
Open-plan living room and kitchen with sliding doors opening onto a leafy backyard patio.
Living room with a brick fireplace and sliding doors opening to the backyard.
Staged living room with a brick fireplace, neutral seating, and glass doors overlooking a leafy yard.
Staged living room with a fireplace, round mirror, and large windows overlooking a garden.
Bright staged living room with a marble fireplace, cream sofas, and expansive garden-facing windows.
Living room with a white sofa, window-side chairs, and a rustic coffee table beneath wide windows.
Sitting area with two white chairs and large windows overlooking leafy trees.
Bright entryway with white double doors, hardwood floors, and a wooden console table.
Bedroom with a vaulted ceiling, upholstered bed, and sliding glass doors overlooking a lawn.
Staged bedroom with a large upholstered bed and sliding glass doors overlooking a leafy backyard.
Bathroom with a double-sink vanity, marble-look counter, mirrored cabinets, and an adjacent tiled shower.
Walk-in closet with extensive wire shelving and hanging rods.
Staged bedroom with a layered neutral bed and a window overlooking a wooden fence.
Furnished bedroom with a black metal bed, mustard throw, gray dressers, and a window overlooking a wooden fence.
Bathroom with a double-sink marble vanity, black fixtures, and a windowed door overlooking greenery.
Bathroom with a white tiled tub-shower, cream curtain, and textured-glass window.
Staged home office with a wooden desk, patterned rug, and window overlooking a fenced yard.
Bathroom with a glass subway-tile shower, white vanity, and large round black-framed mirror.
Laundry room with Maytag washer and dryer, open shelves, and tall white cabinets.
Backyard patio with an outdoor dining table, basketball hoop, and gray-sided home.
Outdoor dining patio with a wooden table and chairs beneath a large shade tree.
Backyard patio with outdoor dining set, basketball hoop, and fenced swimming pool.
Backyard pool with natural stone edging and two patio umbrellas.
Backyard pool with stone patio, fenced perimeter, and shaded loungers.
Backyard swimming pool with curved stone coping, a safety fence, and umbrella-shaded seating.
Landscaped backyard with a fenced pool and patio dining table beneath mature trees.
Brick house with a three-car garage, white picket fence, and leafy front lawn.
Backyard patio with outdoor dining table, fenced pool, and putting green beneath mature trees.
Outdoor dining patio with a wooden table beneath a large shade tree beside the home.
Backyard with a fenced pool, gray shed, and cushioned seating around a fire pit.
Backyard patio seating with three cushioned chairs around a fire pit beneath tall trees.
Sold

842 El Quanito Dr

842 El Quanito Dr, Danville, CA 94526

$2,400,000
Ideally located in Leander Hills neighborhood, quaintly tucked behind a white picket fence, awaits this single-story ranch home. The elegant double door entry gives way to formal living room with large bay window and stone hearth fireplace. The heart of the home lies in the beautifully updated kitchen featuring stainless steel appliances including 6 burner range + griddle, multiple appliance garage cabinets, large island with seating, stone countertops and dual faucet sink overlooking the lush backyard. Glass sliding doors lead effortlessly outside and informal dining nook with banquet seating and additional storage. The great room continues with an adjacent family room including brick hearth gas fireplace and large glass sliders. Primary bedroom features vaulted ceilings, walk-in closet and en-suite bathroom with dual sinks and large sunken shower. Large guest bedrooms feature mirrored closet doors, professional closet organization systems; flexible space 4th bedroom is currently used as an office. Guest bathrooms are both timelessly updated with on-trend tile-work and classic white vanities with stone counters.Incredibly secluded backyard, highlighted by breathtaking views, includes large concrete patio, mature landscaping, large grass area, gated pool with Pebbletec surface.

4
beds

3
baths

2,322 Sq.Ft. LIVING AREA

0.34 Acres lot

Mary Ellen  Mancino

Mary Ellen Mancino

Features & Amenities

Interior

  • total bedrooms4
  • Total bathrooms3
  • full bathrooms3
  • Laundry room Laundry Closet
  • Flooring Tile, Carpet, Wood
  • Fireplace Family Room, Gas Starter, Living Room
  • APPLIANCES Dishwasher, Disposal, Gas Range, Free-Standing Range
  • other interior Features Kitchen/Family Combo, Breakfast Bar, Breakfast Nook, Counter - Solid Surface, Eat-in Kitchen, Kitchen Island, Updated Kitchen

Area & Lot

  • Status Sold
  • Date Sold July 28, 2023
  • Living Area2,322 Sq.Ft.
  • Lot Area0.34 Acres
  • MLS® ID41032291
  • TypeResidential
  • YEAR BUILT1974
  • NeighborhoodDanville
  • Architecture StylesRanch
  • View DescriptionHills

Exterior

  • STORIES1
  • Garage Space3.0
  • water SourcePublic
  • PoolIn Ground, Fenced
  • lot featuresLevel, Premium Lot
  • parkingAttached, Garage Faces Front
  • HEAT TYPEForced Air
  • AIR CONDITIONINGCentral Air
  • sewerPublic Sewer
  • Green featuresSolar Available
  • other exterior FeaturesBack Yard, Front Yard, Garden/Play, Side Yard

Financial

  • Sales Price$2,400,000

Danville

Explore

Work With Me

With over 24 years of experience in the Bay Area luxury market, Mary Ellen has established herself as a trusted and knowledgeable real estate professional. She is a savvy businesswoman with a diverse financial background! Her energy is contagious, and clients are drawn to her magnetic personality and impressed with her endless connections and well-known professional relationships.

Follow Me on Instagram