Two-story tan stucco home behind a broad paved walkway, framed by mature trees and landscaped gardens.
Two-story stucco home with a landscaped yard, autumn foliage, and an American flag.
Grand foyer with a sweeping curved staircase, ornate iron railings, marble tile floor, and chandelier.
Living room with arched mountain-view windows, a chandelier, and a fireplace.
Living room with hardwood floors, a chandelier, and arched windows opening onto a balcony.
Furnished living room with a fireplace, arched windows, and hardwood floors.
Staged living room with a stone fireplace, lit fire, and tall arched windows.
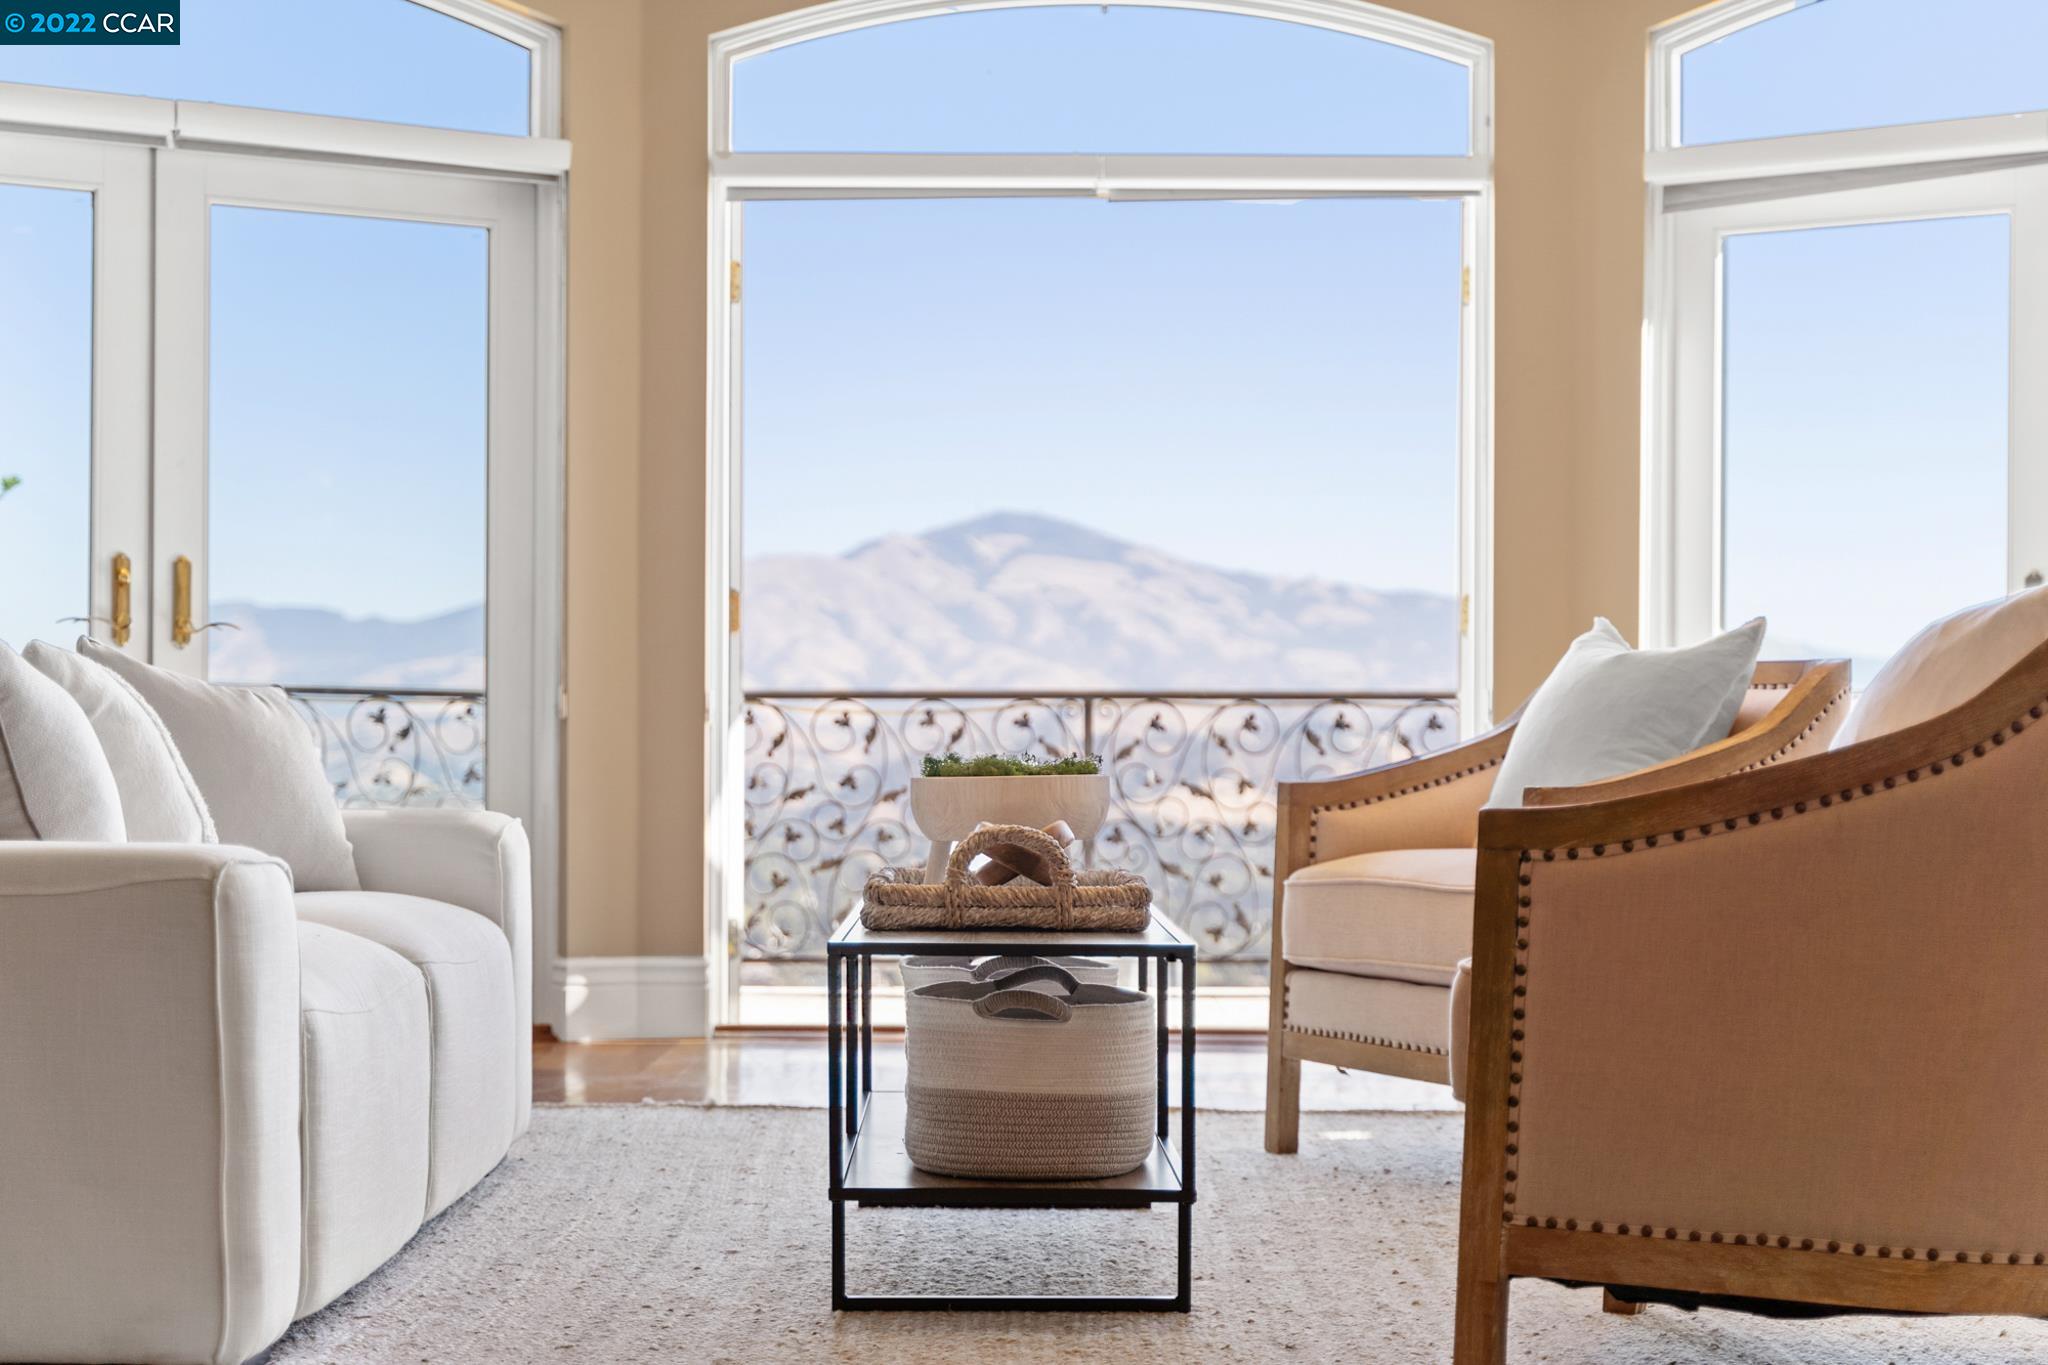
Living room with arched balcony doors framing a mountain view.
Stone terrace with ornate iron railing and mountain views, framed by large columns.
Furnished stone terrace with arched columns and wrought-iron railings overlooking rolling hills and mountains.
Kitchen and dining area with cherry cabinets, a large island, hardwood floors, and a long wood table.
Kitchen with a wood-cabinet island and bar stools beside a dining table and large arched windows.
Kitchen with a granite island, dark wood cabinets, wine refrigerator, and adjoining sitting area.
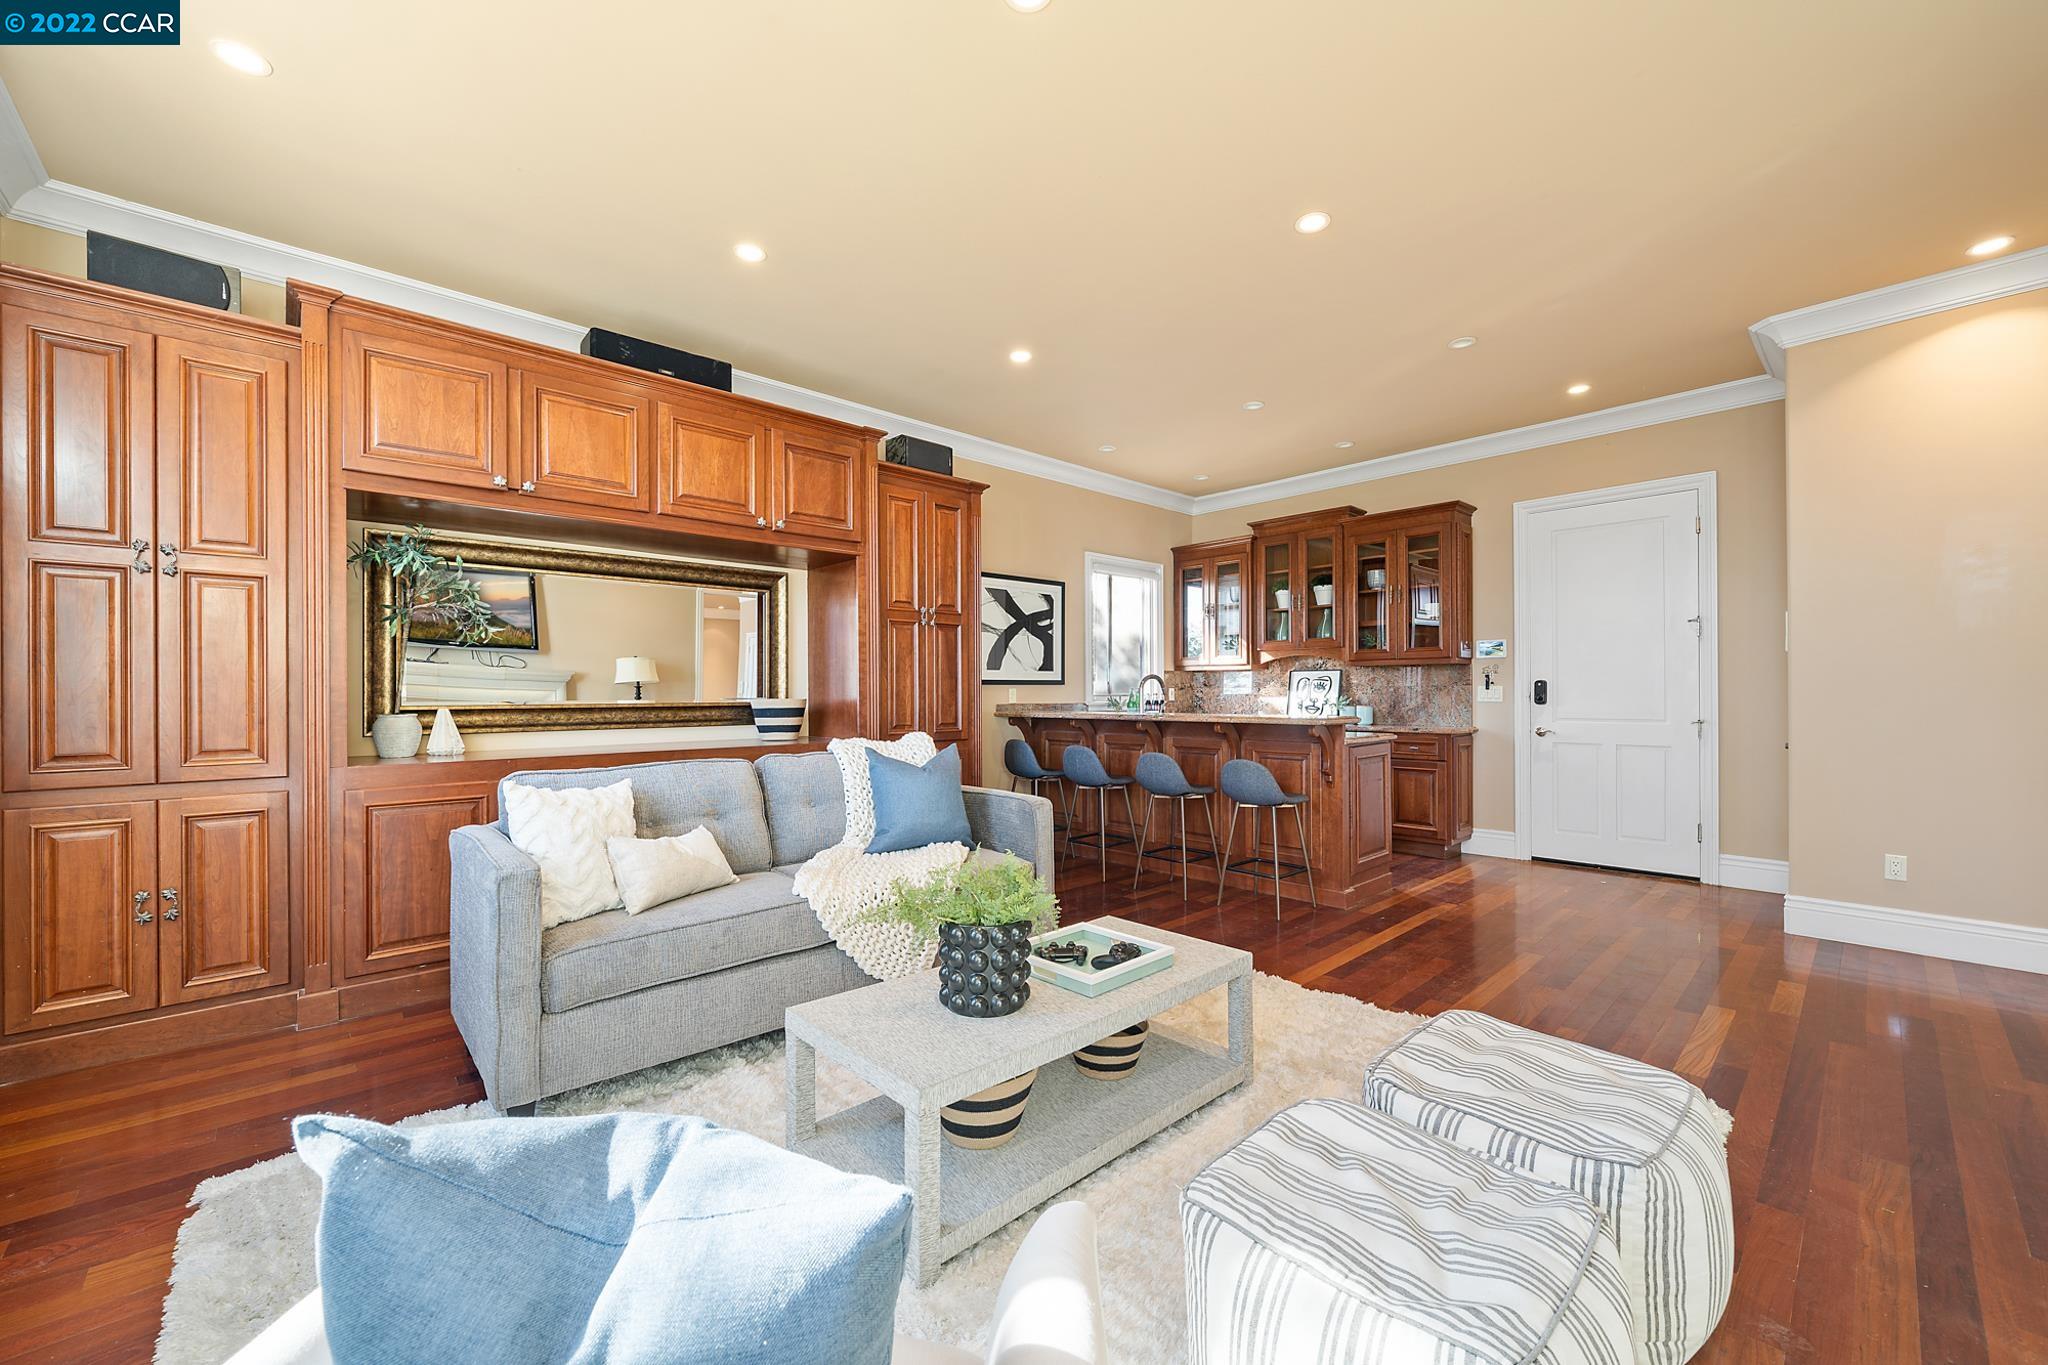
Living room with built-in wood cabinetry and bar, gray sofa, and hardwood floors.
Dining room with a white fireplace, light wood table, and large windows overlooking a leafy garden.
Bedroom with a tufted white headboard, arched window, and leaf-shaped ceiling fan.
Living room with cream seating, hardwood floors, a tray ceiling, and tall windows overlooking trees.
Furnished living room with arched windows, white fireplace, hardwood floors, and adjoining wood-cabinet kitchen.
Living room with white seating, a fireplace, and arched windows overlooking a balcony.
Living room with a fireplace, hardwood floors, and large windows overlooking mountains and marshland.
Living room with large windows overlooking a mountain, furnished with white and tan armchairs.
Bathroom with two wood vanities, large mirrors, and arched windows.
Primary bathroom with a built-in soaking tub, glass shower, marble tile, and arched windows.
Walk-in closet with white built-in shelving, a large window, and hardwood floors.
Aerial view of a tree-hidden home overlooking a wooded valley and distant mountains.
Tiled terrace with an ornate railing overlooking a wooded valley and distant mountains.
Bedroom with polished hardwood floors, double closet doors, and a built-in desk nook with wall-mounted TV.
Bathroom with a double-sink vanity, reddish wood cabinets, and a stone countertop.
Empty bedroom with hardwood floors, white closet doors, and an adjoining bathroom.
Empty bedroom with polished hardwood floors, arched windows overlooking trees, and a bathroom doorway.
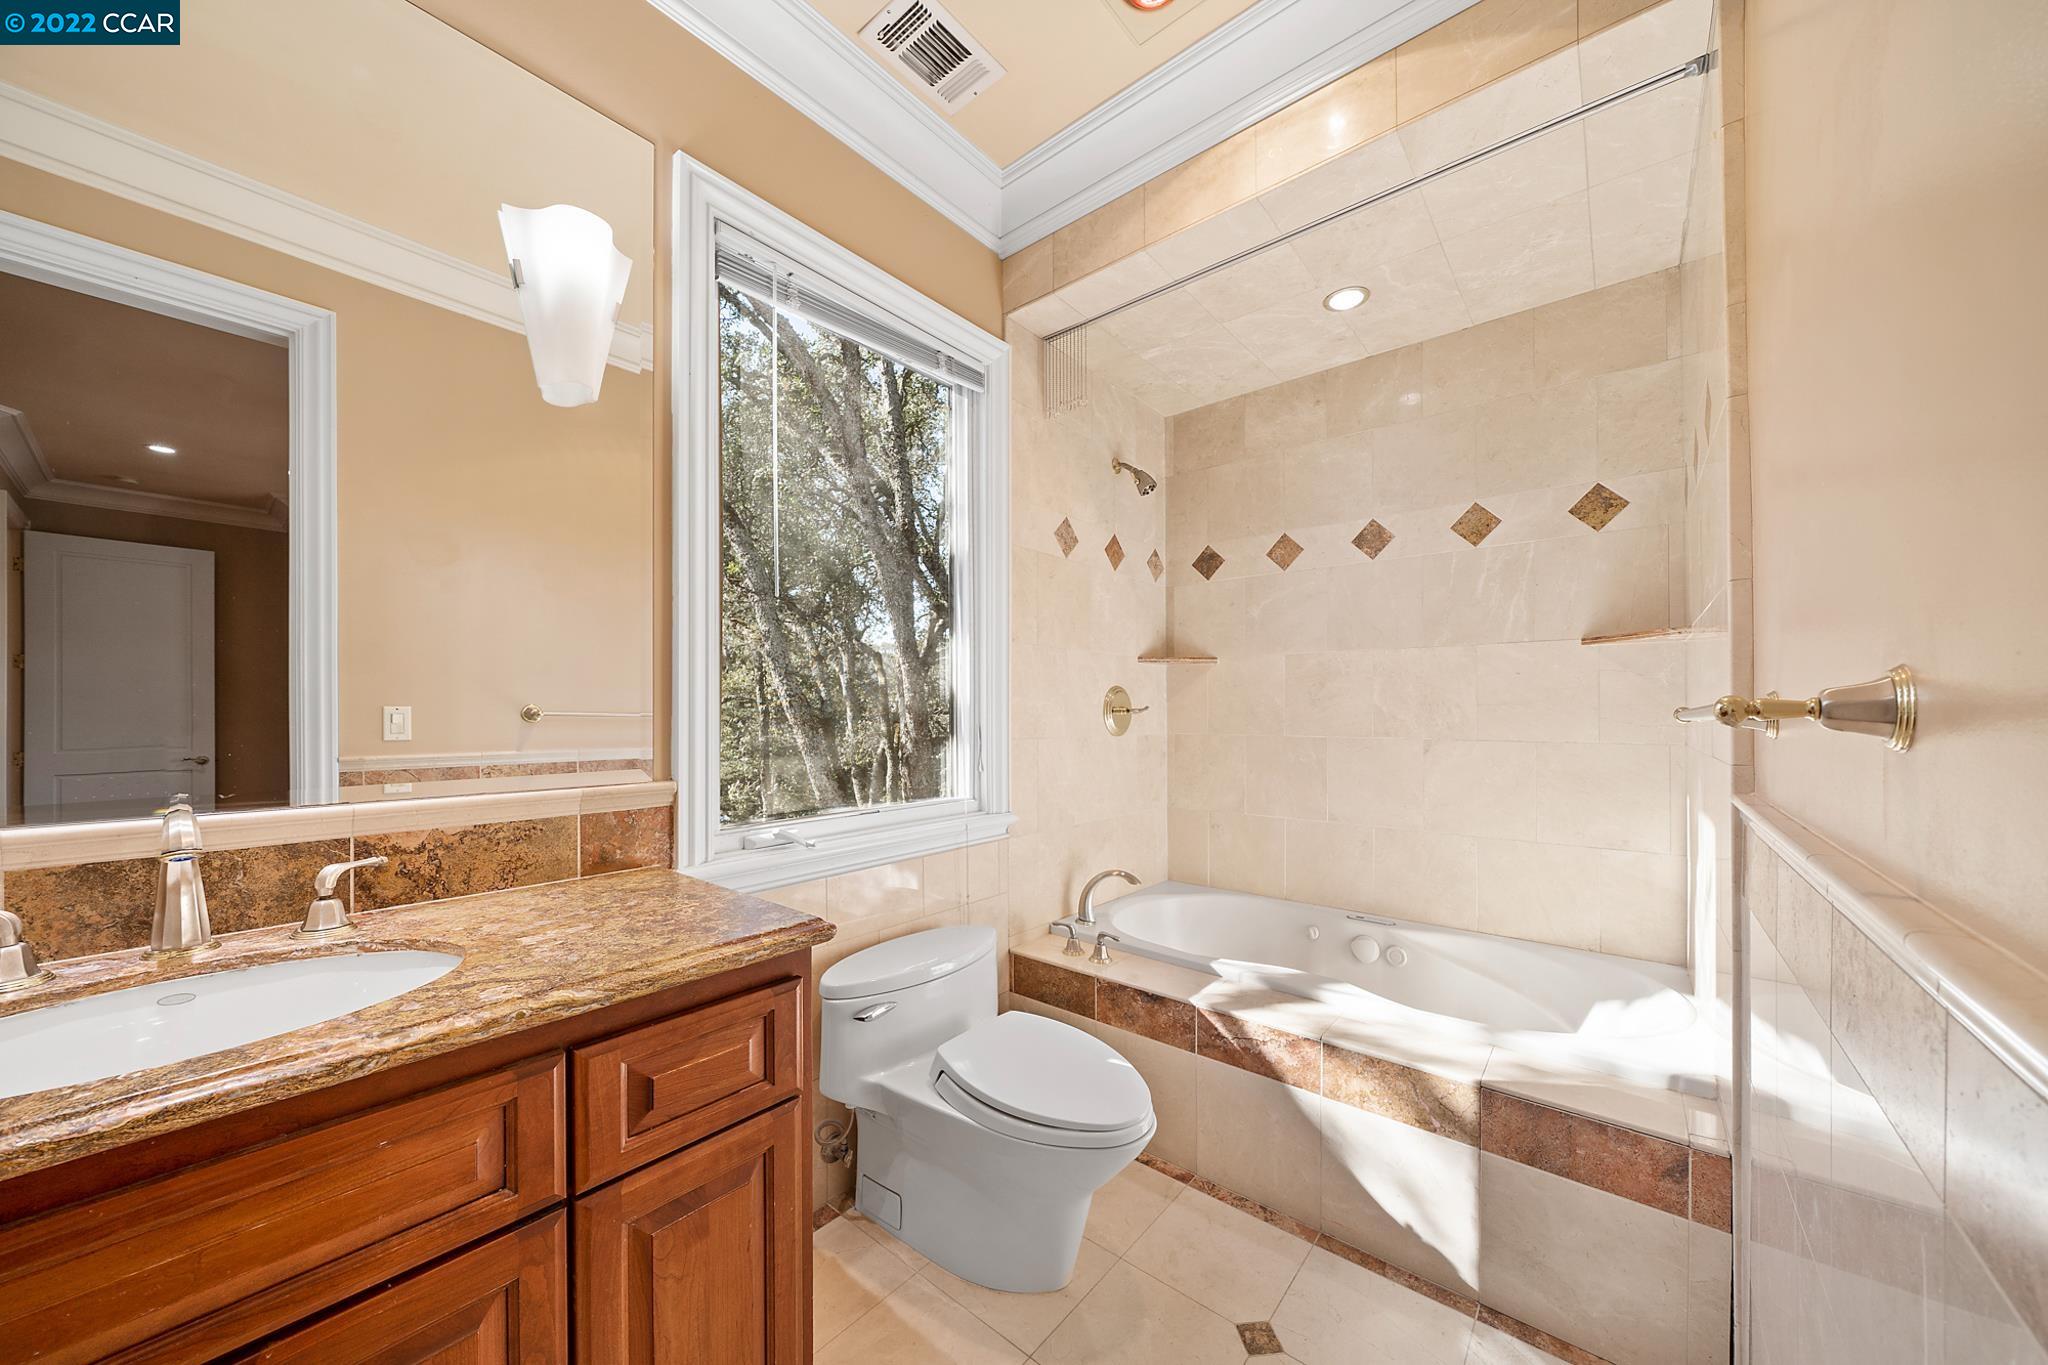
Bathroom with a granite-topped wood vanity, tree-view window, and tiled soaking tub behind glass.
Laundry room with white cabinets, granite sink counter, washer hookups, and dark wood flooring.
Unfinished basement with a broad concrete floor, recessed lights, and exposed ceiling ductwork.
Backyard lawn beneath a raised deck, bordered by trees and a fence overlooking distant hills.
Garden pond with a tiered rock waterfall, stone steps, and ornate metal railing.
Aerial view of a tree-surrounded home with extensive rooftop solar panels beside a residential street.
Aerial view of a wooded hillside home with solar panels, tiered decks, and mountain views.
Basement floor plan showing a porch, large basement, and mechanical room.
Floor plan showing the deck, kitchen, living and family rooms, dining room, foyer, porch, and garage.
Third-floor plan with a primary suite, three bedrooms, balcony, laundry, and a circular stair around an open-to-below hall.
SEE ALL PHOTOS
Two-story tan stucco home behind a broad paved walkway, framed by mature trees and landscaped gardens.
Two-story stucco home with a landscaped yard, autumn foliage, and an American flag.
Grand foyer with a sweeping curved staircase, ornate iron railings, marble tile floor, and chandelier.
Living room with arched mountain-view windows, a chandelier, and a fireplace.
Living room with hardwood floors, a chandelier, and arched windows opening onto a balcony.
Furnished living room with a fireplace, arched windows, and hardwood floors.
Staged living room with a stone fireplace, lit fire, and tall arched windows.
Living room with arched balcony doors framing a mountain view.
Stone terrace with ornate iron railing and mountain views, framed by large columns.
Furnished stone terrace with arched columns and wrought-iron railings overlooking rolling hills and mountains.
Kitchen and dining area with cherry cabinets, a large island, hardwood floors, and a long wood table.
Kitchen with a wood-cabinet island and bar stools beside a dining table and large arched windows.
Kitchen with a granite island, dark wood cabinets, wine refrigerator, and adjoining sitting area.
Living room with built-in wood cabinetry and bar, gray sofa, and hardwood floors.
Dining room with a white fireplace, light wood table, and large windows overlooking a leafy garden.
Bedroom with a tufted white headboard, arched window, and leaf-shaped ceiling fan.
Living room with cream seating, hardwood floors, a tray ceiling, and tall windows overlooking trees.
Furnished living room with arched windows, white fireplace, hardwood floors, and adjoining wood-cabinet kitchen.
Living room with white seating, a fireplace, and arched windows overlooking a balcony.
Living room with a fireplace, hardwood floors, and large windows overlooking mountains and marshland.
Living room with large windows overlooking a mountain, furnished with white and tan armchairs.
Bathroom with two wood vanities, large mirrors, and arched windows.
Primary bathroom with a built-in soaking tub, glass shower, marble tile, and arched windows.
Walk-in closet with white built-in shelving, a large window, and hardwood floors.
Aerial view of a tree-hidden home overlooking a wooded valley and distant mountains.
Tiled terrace with an ornate railing overlooking a wooded valley and distant mountains.
Bedroom with polished hardwood floors, double closet doors, and a built-in desk nook with wall-mounted TV.
Bathroom with a double-sink vanity, reddish wood cabinets, and a stone countertop.
Empty bedroom with hardwood floors, white closet doors, and an adjoining bathroom.
Empty bedroom with polished hardwood floors, arched windows overlooking trees, and a bathroom doorway.
Bathroom with a granite-topped wood vanity, tree-view window, and tiled soaking tub behind glass.
Laundry room with white cabinets, granite sink counter, washer hookups, and dark wood flooring.
Unfinished basement with a broad concrete floor, recessed lights, and exposed ceiling ductwork.
Backyard lawn beneath a raised deck, bordered by trees and a fence overlooking distant hills.
Garden pond with a tiered rock waterfall, stone steps, and ornate metal railing.
Aerial view of a tree-surrounded home with extensive rooftop solar panels beside a residential street.
Aerial view of a wooded hillside home with solar panels, tiered decks, and mountain views.
Basement floor plan showing a porch, large basement, and mechanical room.
Floor plan showing the deck, kitchen, living and family rooms, dining room, foyer, porch, and garage.
Third-floor plan with a primary suite, three bedrooms, balcony, laundry, and a circular stair around an open-to-below hall.
Sold

353 Castle Crest Rd

353 Castle Crest Rd, Alamo, CA 94507

$3,200,000
One-of-a-kind luxury estate with spectacular VIEWS, nestled amongst beautiful trees and tranquil setting. Situated on top of Alamo on "The Hill", this private estate boasts panoramic, unobstructed 180-degree views of Mt. Diablo & beyond! Elegant and grand entry, custom slate walkway, waterfall and manicured front yard. Marble entry foyer, soaring ceiling, chandelier, cherry wood flooring throughout and a stunning iron staircase to second floor. Beautiful crown-molding and baseboards, stone hearth fireplaces, walls of windows. Spacious formal dining room, an awe-inspiring kitchen w/slab countertops, abundant storage, 6 burner Viking gas stove, 3 sinks, massive island 10" x 6", 2 Bosch dishwashers, Subzero built in refrigerator and 2 Subzero pull out refrigerator drawers & huge walk in pantry. Dining area, built in desk and shelving. Spacious media room w/built in cabinetry, wet bar, wine refrigerator and dishwasher. Grand primary "penthouse style" bedroom suite w/its own living room, fireplace, wet bar and double glass doors out to balcony with views. Primary bathroom with marble tile, jetted tub, fireplace & huge walk in boutique style closet. BONUS room (+/-1800 sqft) ready for buyers to customize or transform & SOLAR!

4
beds

4
baths

5,422 Sq.Ft. LIVING AREA

0.71 Acres lot

Mary Ellen  Mancino

Mary Ellen Mancino

Features & Amenities

Interior

  • total bedrooms4
  • Total bathrooms4
  • full bathrooms3
  • Laundry room Hookups Only
  • Flooring Hardwood, Tile
  • Fireplace Dining Room, Family Room, Living Room, Other
  • APPLIANCES Dishwasher, Double Oven, Disposal, Gas Range, Microwave, Refrigerator
  • other interior Features Bonus/Plus Room, Dining Area, Family Room, Formal Dining Room, Stone Counters, Eat-in Kitchen, Kitchen Island, Pantry

Area & Lot

  • Status Sold
  • Date Sold May 24, 2023
  • Living Area5,422 Sq.Ft.
  • Lot Area0.71 Acres
  • MLS® ID41012428
  • TypeResidential
  • YEAR BUILT2002
  • NeighborhoodAlamo
  • Architecture StylesMediterranean

Exterior

  • STORIES2
  • Garage Space3.0
  • water SourcePublic
  • PoolPossible Pool Site
  • lot featuresPremium Lot, Front Yard, Landscape Back, Landscape Front
  • parkingAttached, Garage, Int Access From Garage
  • HEAT TYPEZoned, Natural Gas
  • AIR CONDITIONINGZoned
  • other exterior FeaturesFront Yard, Side Yard, Sprinklers Automatic

Financial

  • Sales Price$3,200,000

Alamo

Explore

Work With Me

With over 24 years of experience in the Bay Area luxury market, Mary Ellen has established herself as a trusted and knowledgeable real estate professional. She is a savvy businesswoman with a diverse financial background! Her energy is contagious, and clients are drawn to her magnetic personality and impressed with her endless connections and well-known professional relationships.

Follow Me on Instagram