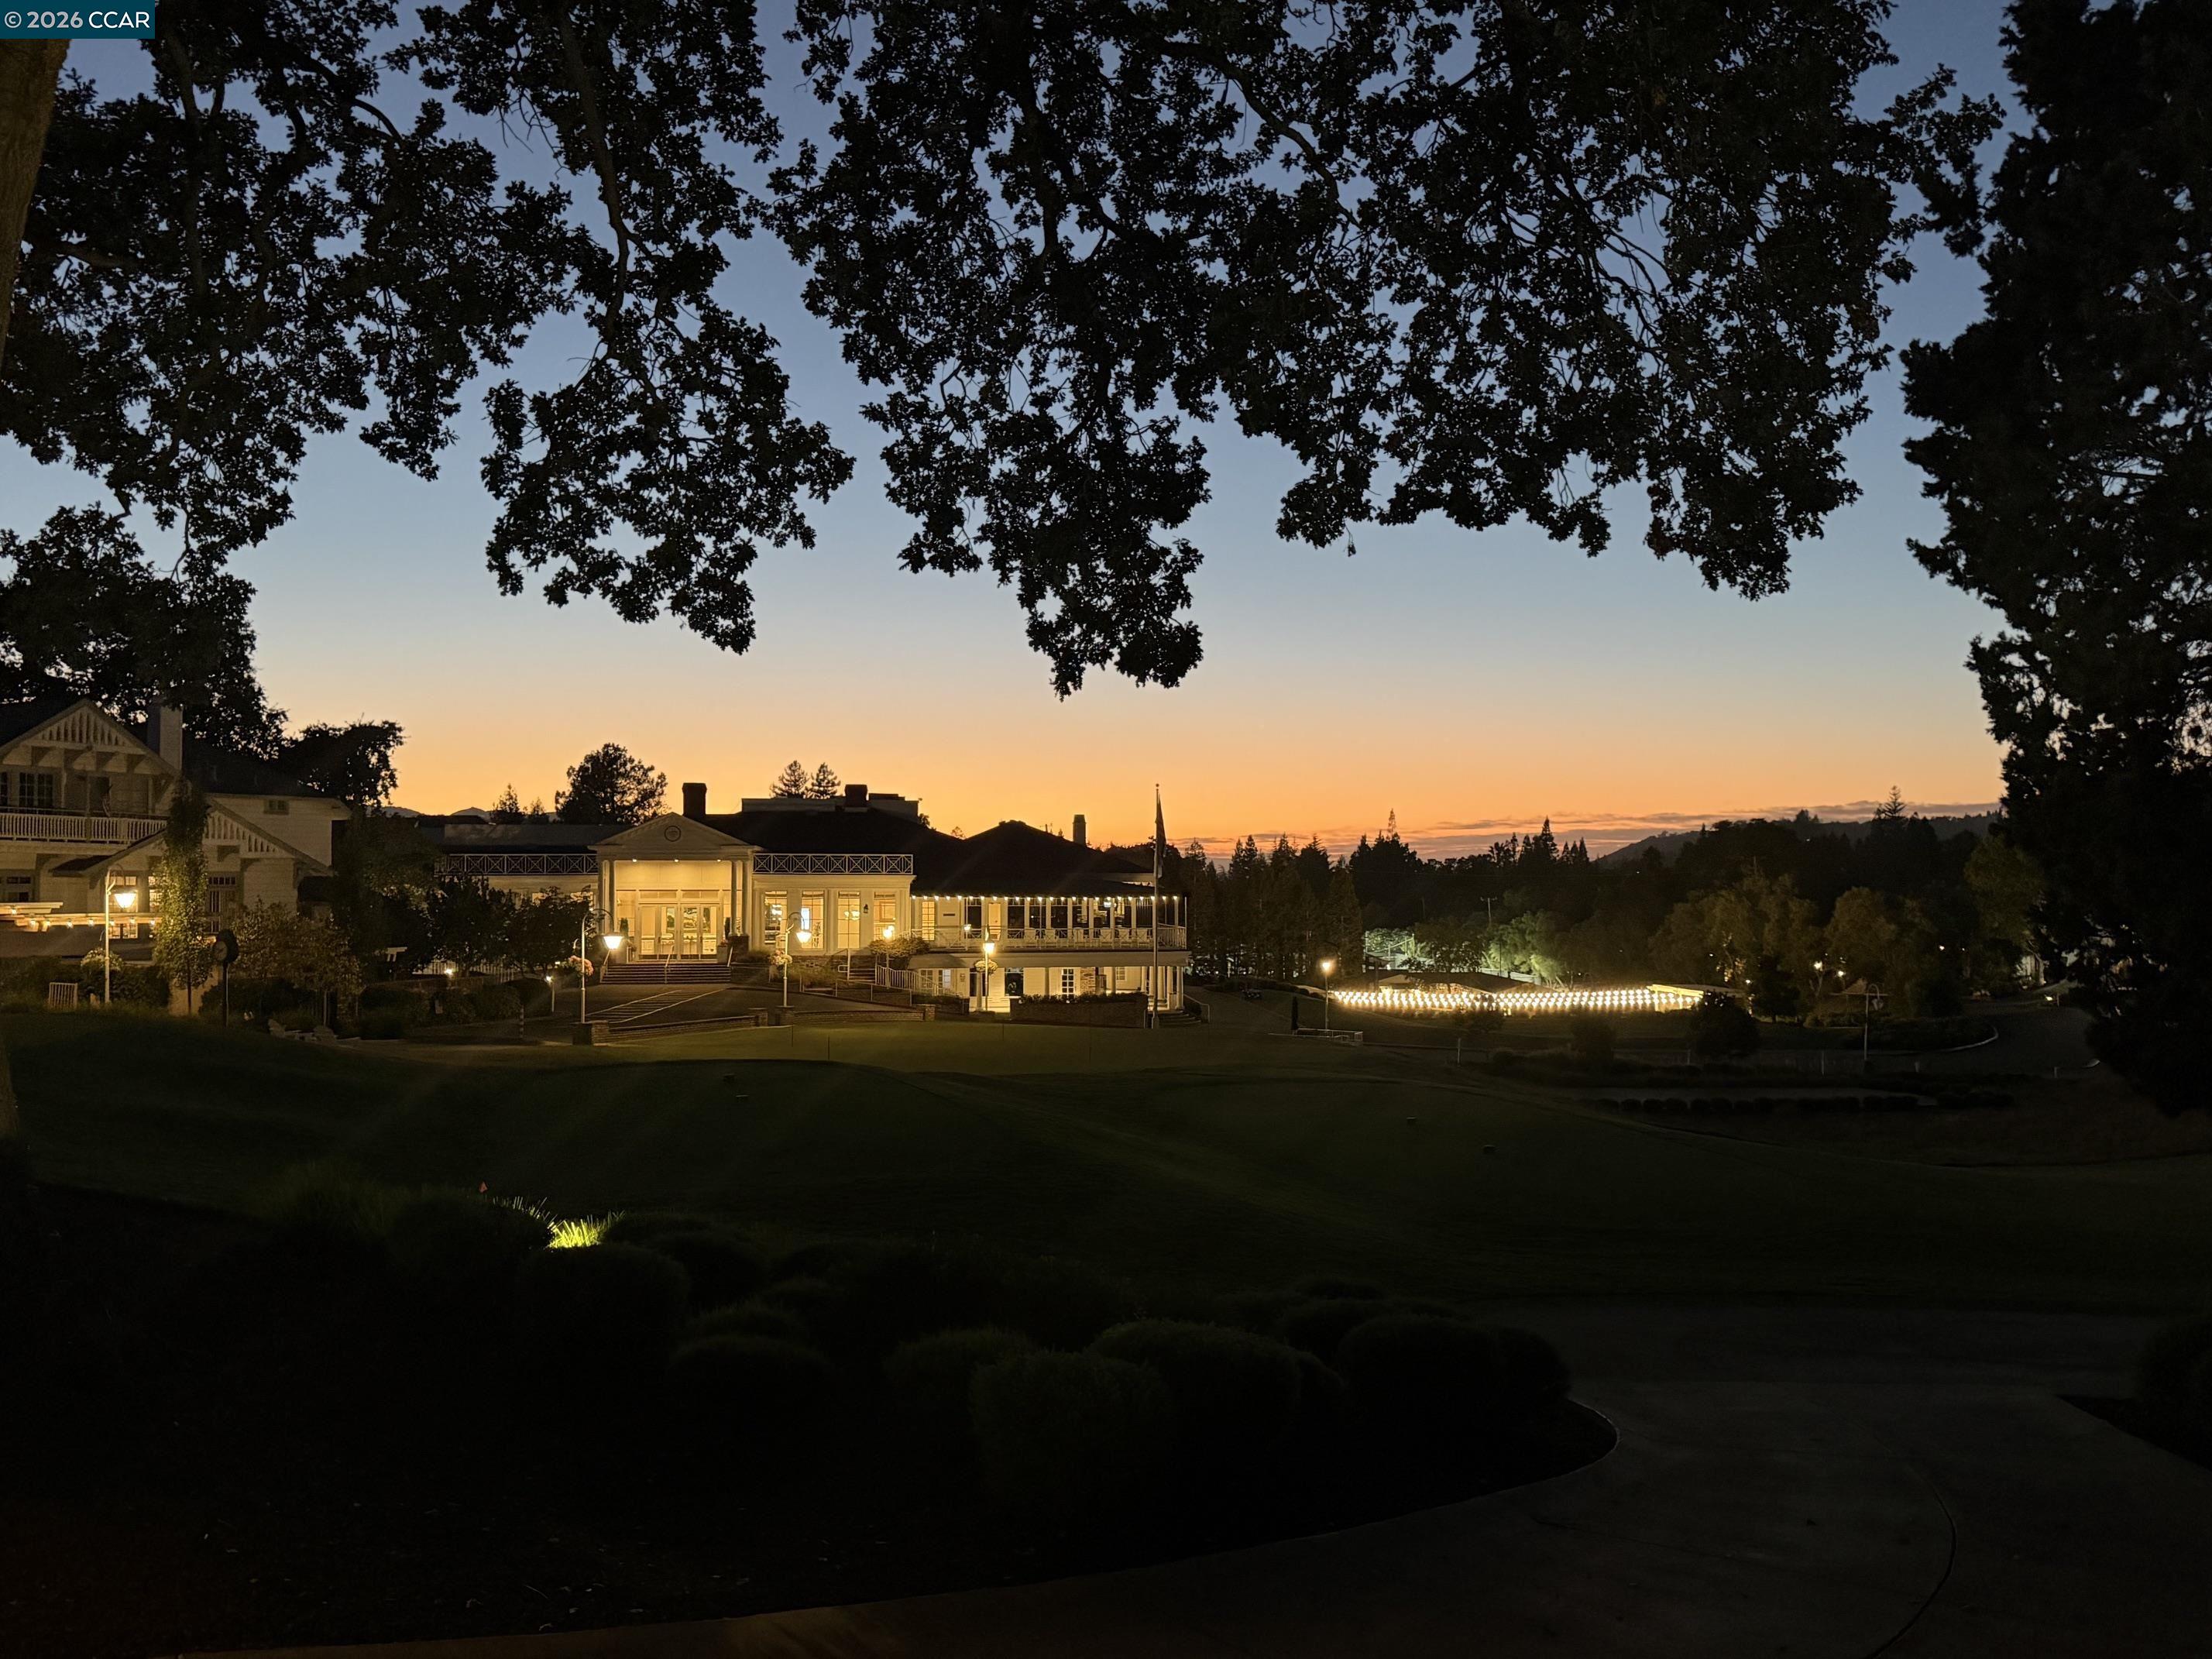

Illuminated clubhouse and broad lawn beneath spreading trees at sunset.
Clubhouse behind a manicured golf green, with trees and parked golf carts.
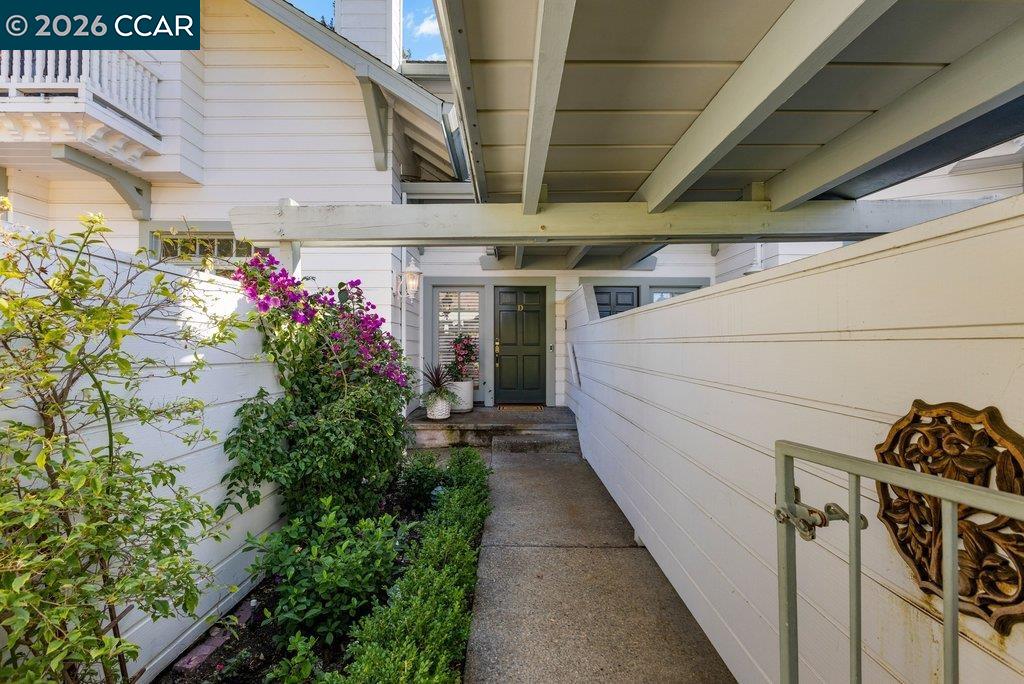
Covered walkway leading to a dark green condominium entrance, bordered by flowering shrubs.
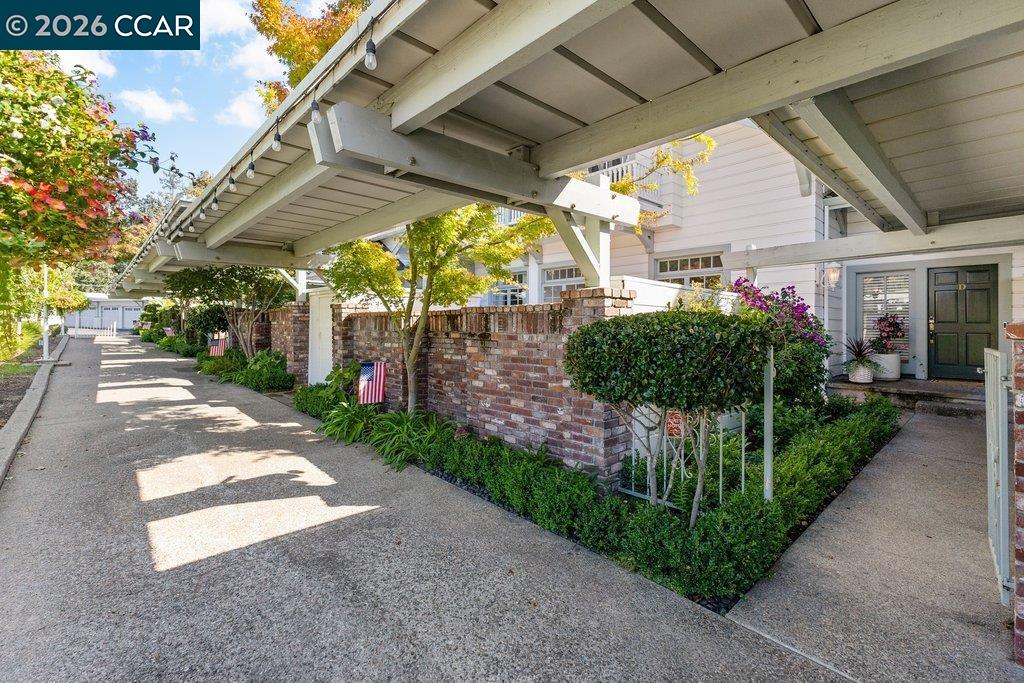
Residential entrance beneath a covered carport, with brick walls and landscaped shrubs.
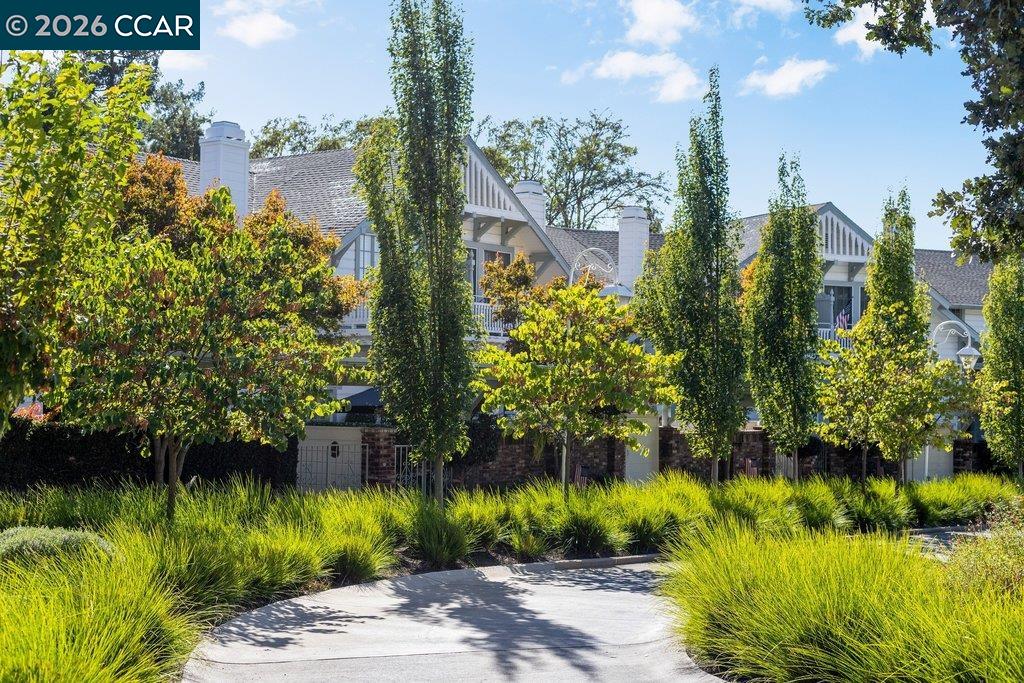
Multi-unit residential building with peaked roofs and balconies behind mature trees and ornamental grasses.
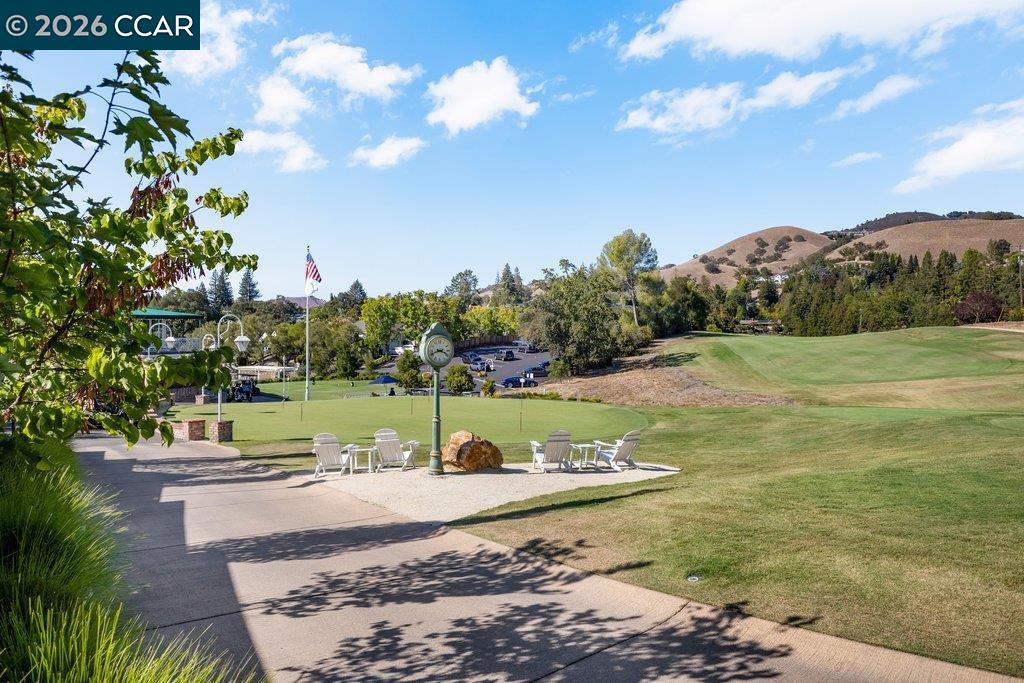
Golf course lawn with outdoor seating, a clock, and hills in the background.
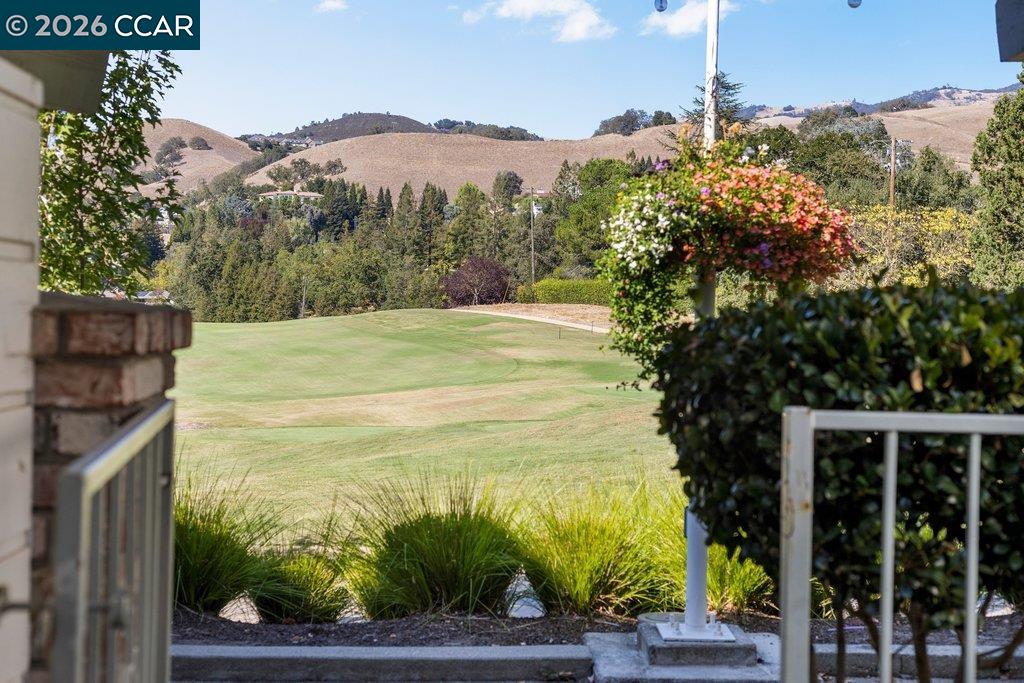
Lawn and rolling hills viewed from a landscaped patio beside the home.
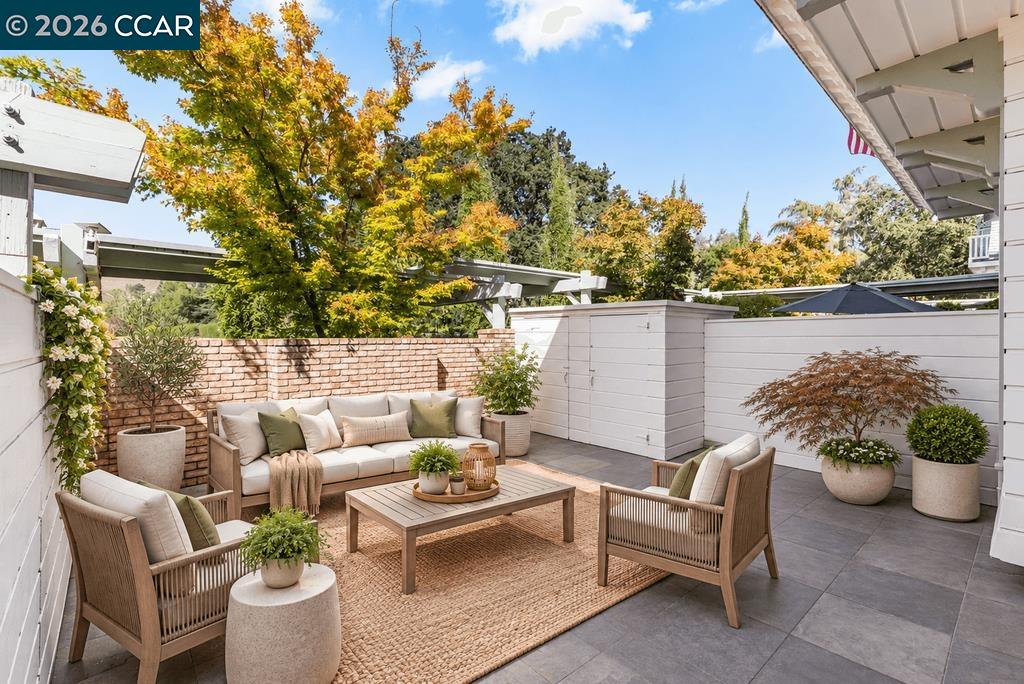
Outdoor patio with cushioned seating, a wooden coffee table, white privacy walls, and potted plants.
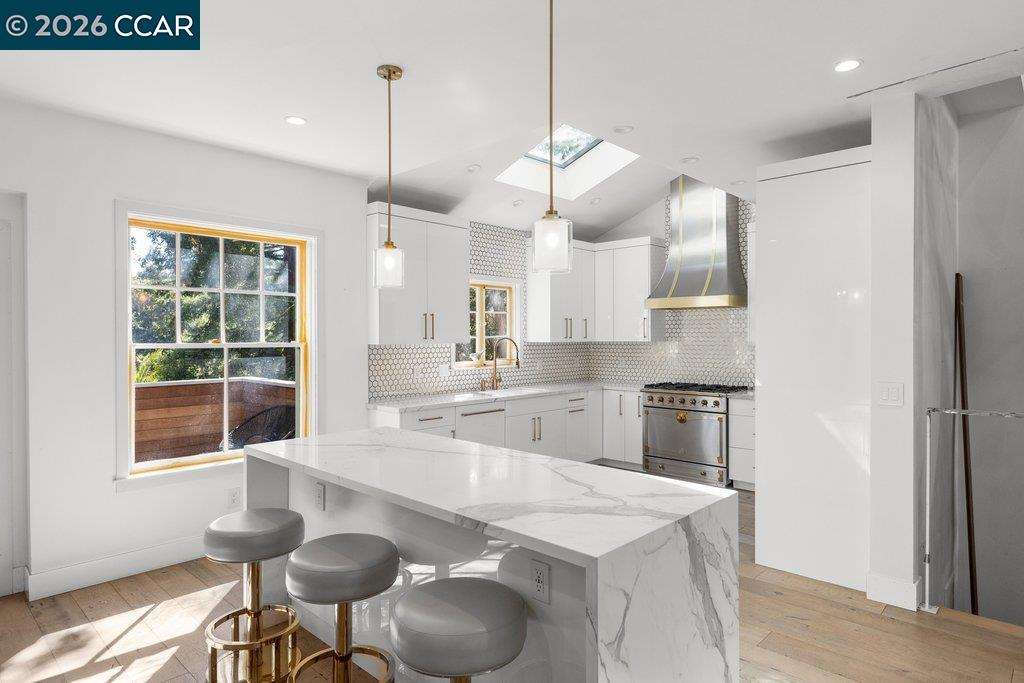
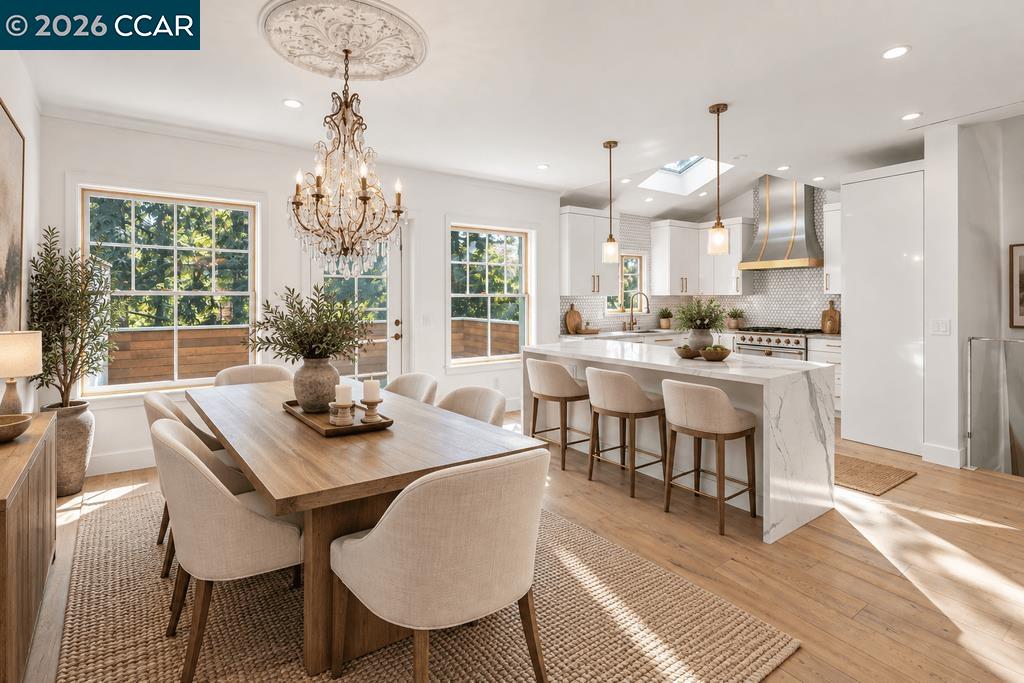
Bright white kitchen with a marble island, gray stools, hex tile backsplash, and skylight.
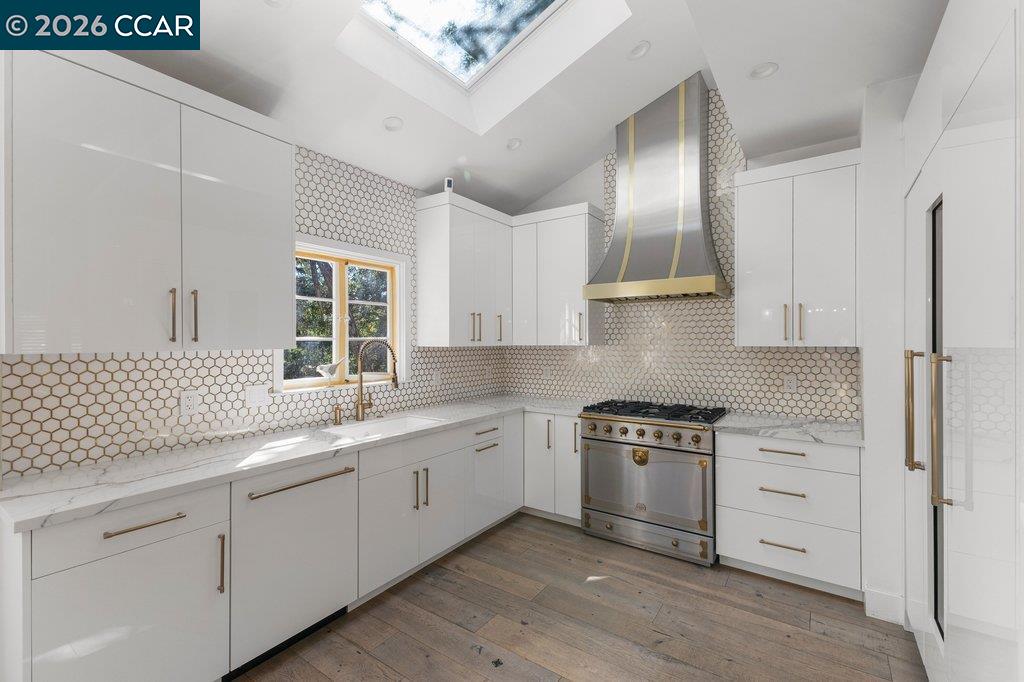
Modern kitchen with white cabinets, hexagonal tile backsplash, and a skylight.
Open-plan dining room and kitchen with a wood table, crystal chandelier, and marble island.
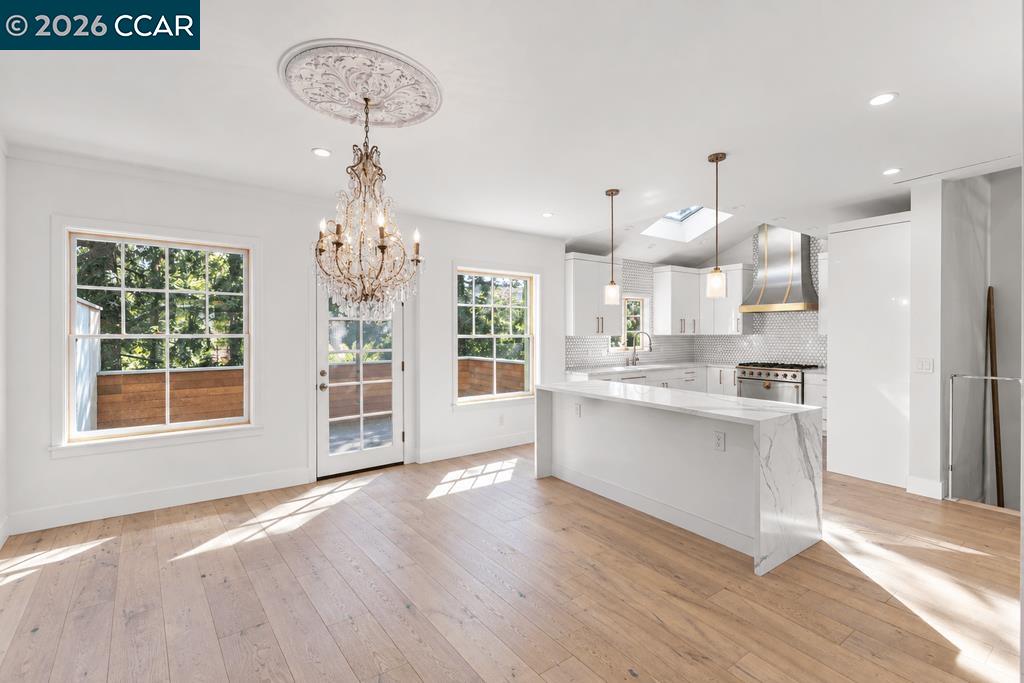
Bright white kitchen with marble island, skylight, crystal chandelier, and light hardwood floors.
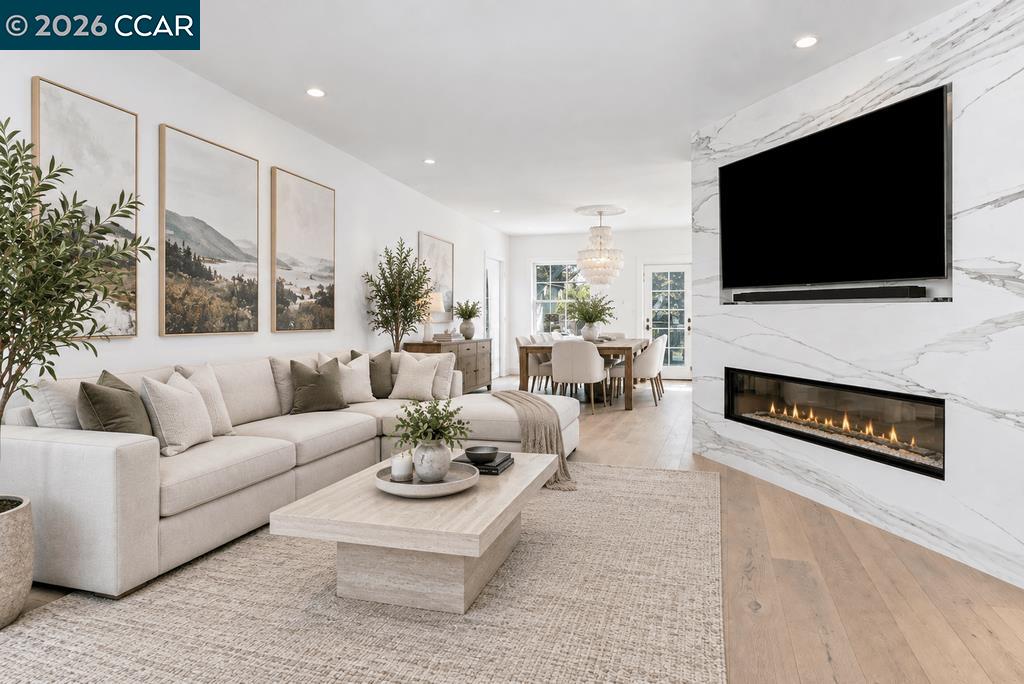
Open-plan living and dining room with a marble fireplace wall and cream sectional sofa.
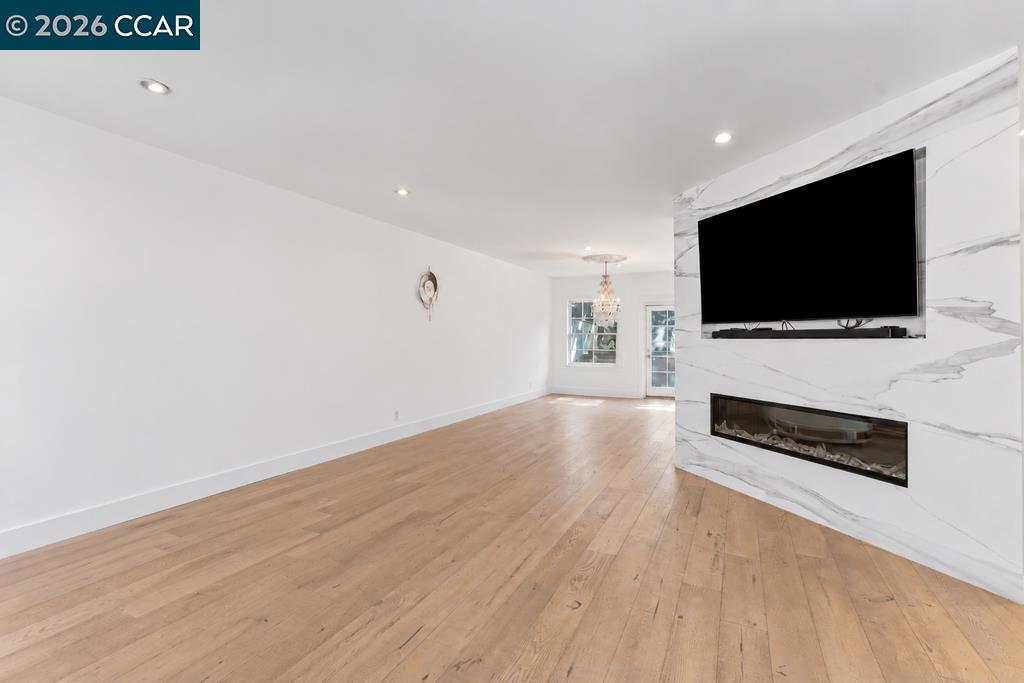
Unfurnished living room with light wood floors and a marble fireplace wall with a mounted television.
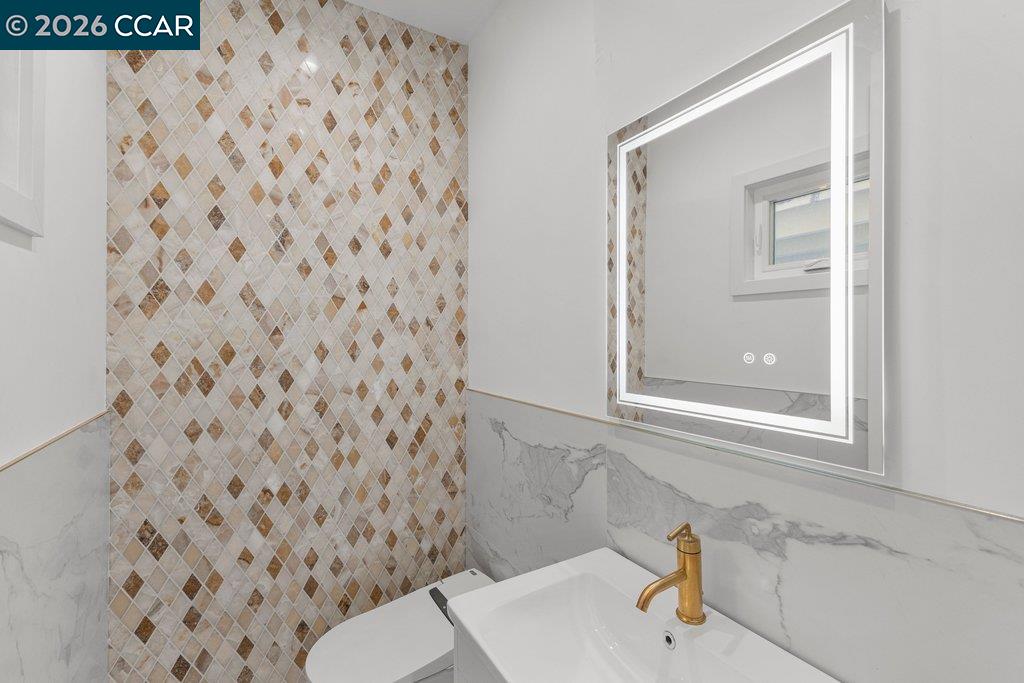
Bathroom with diamond-pattern tile, marble-look walls, illuminated mirror, and gold faucet.
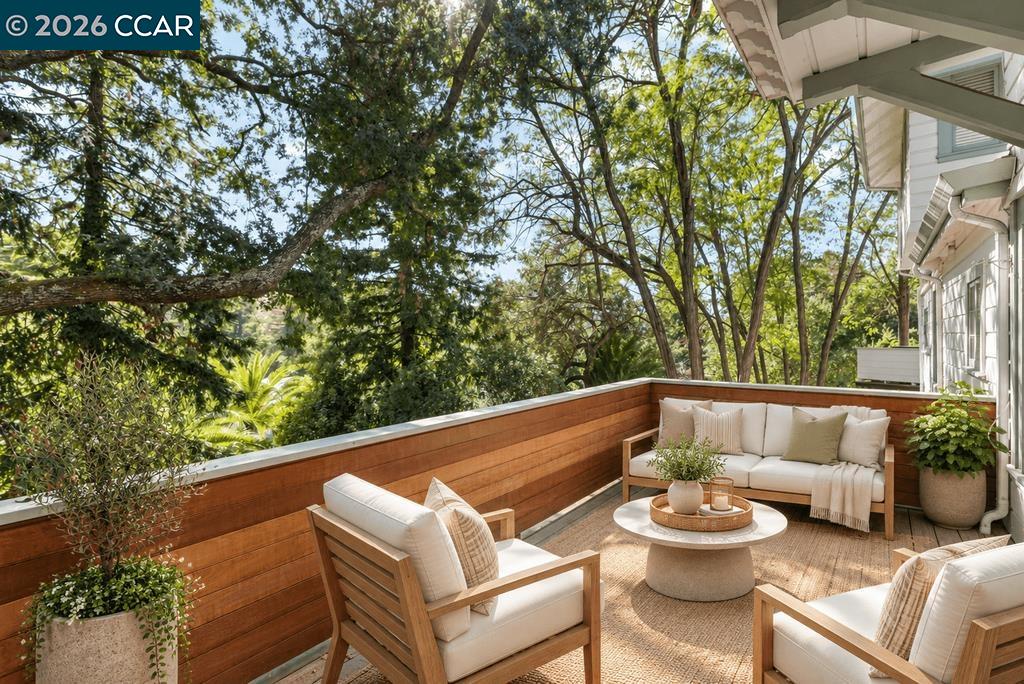
Furnished wood deck with cream lounge seating and a round table, surrounded by leafy trees.
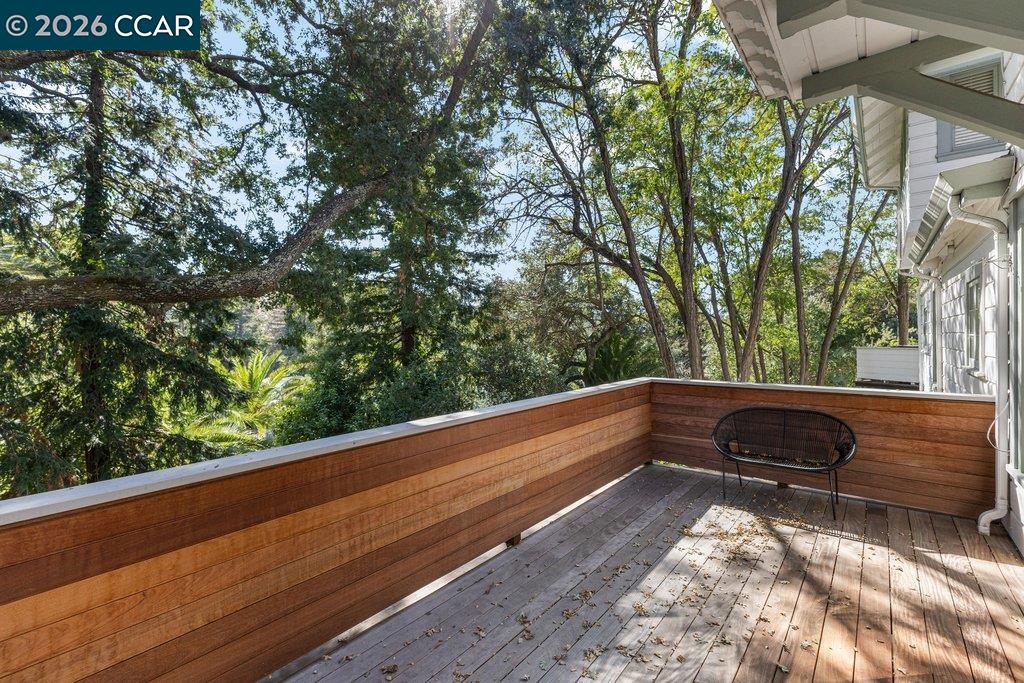
Raised wood deck with a built-in railing and black chair overlooking mature trees.
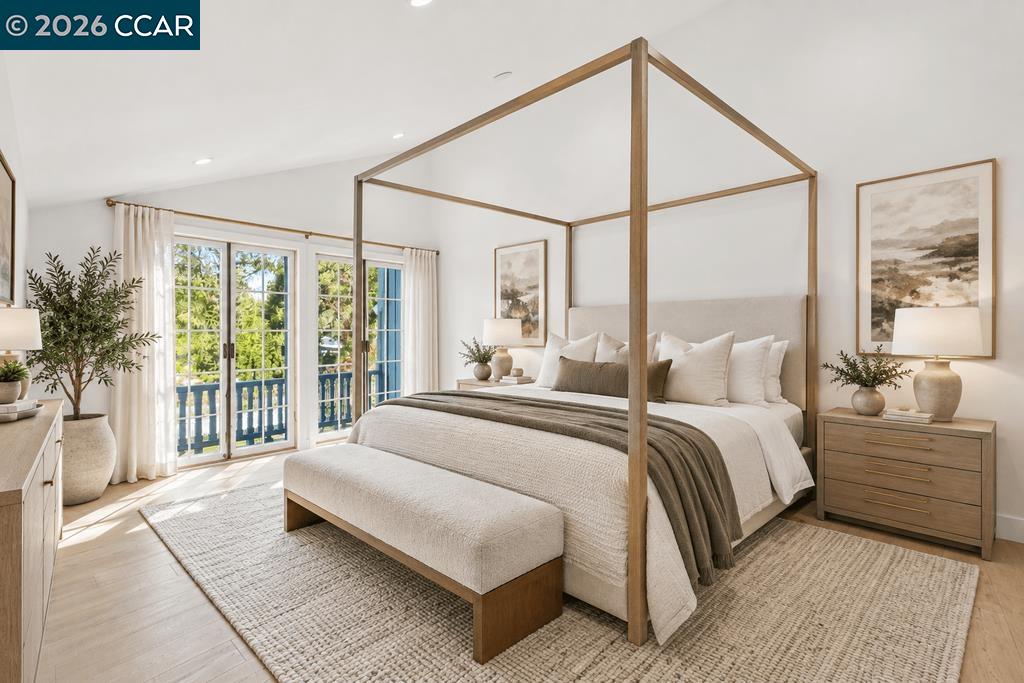
Bedroom with a wood-framed four-poster bed and glass doors opening onto a balcony.
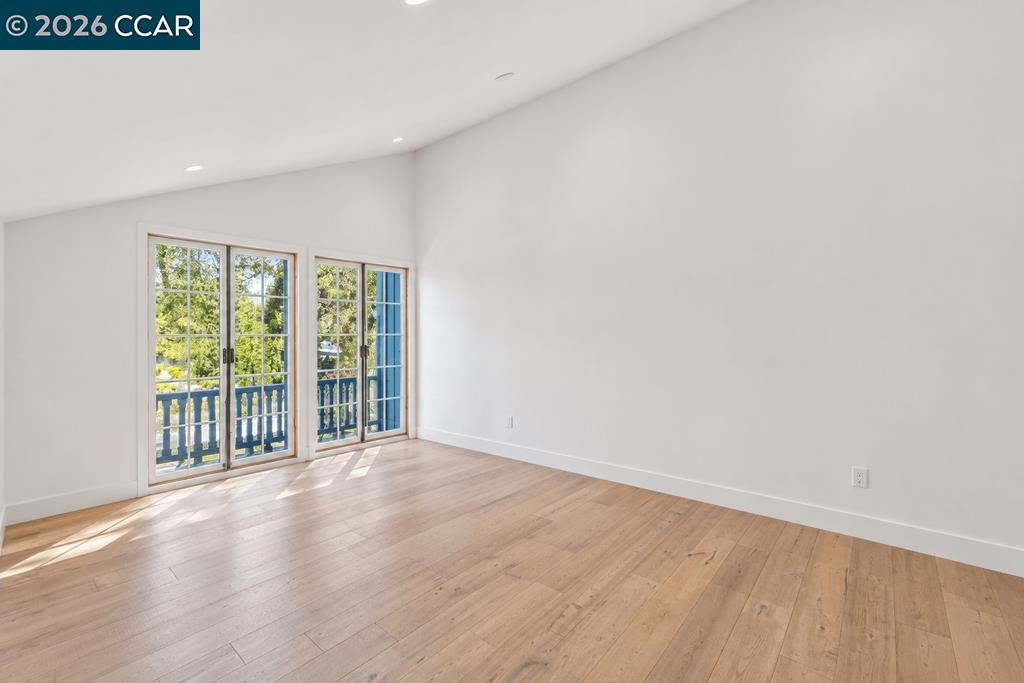
Vacant room with light wood floors and glass doors opening to a tree-lined balcony.
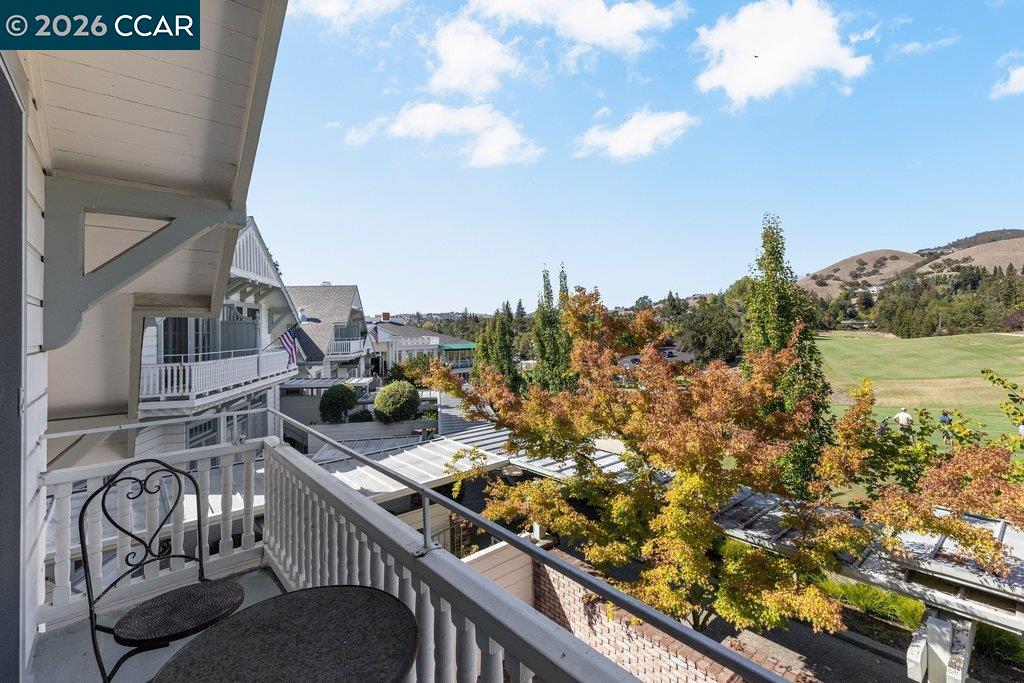
Balcony overlooking autumn trees, a golf course, and rolling hills.
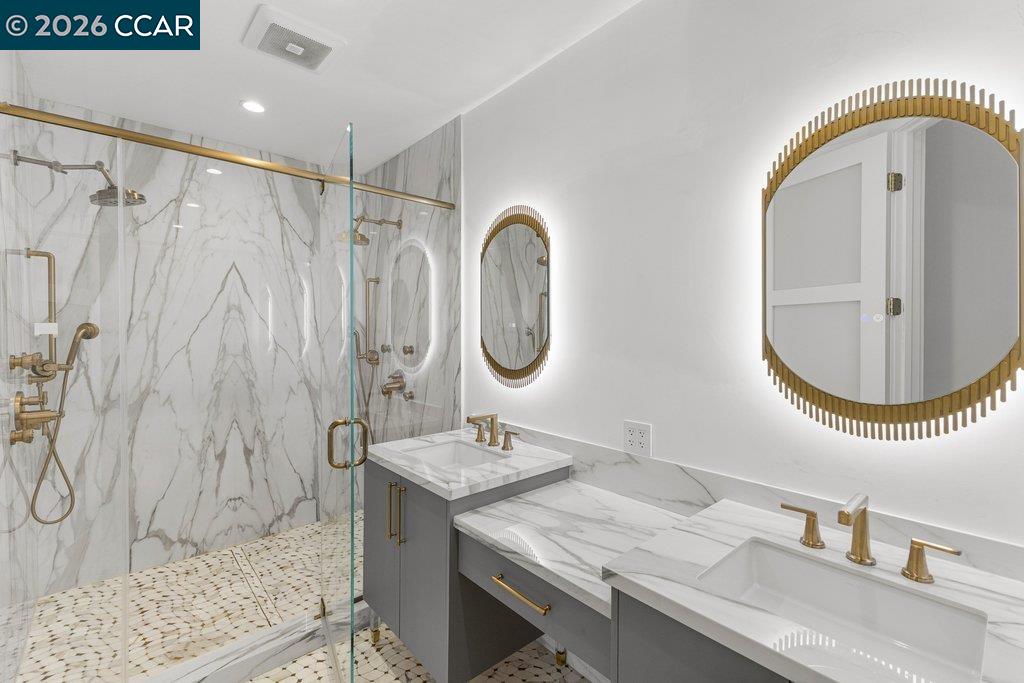
Marble bathroom with a glass-enclosed shower and double-sink vanity with gold fixtures.
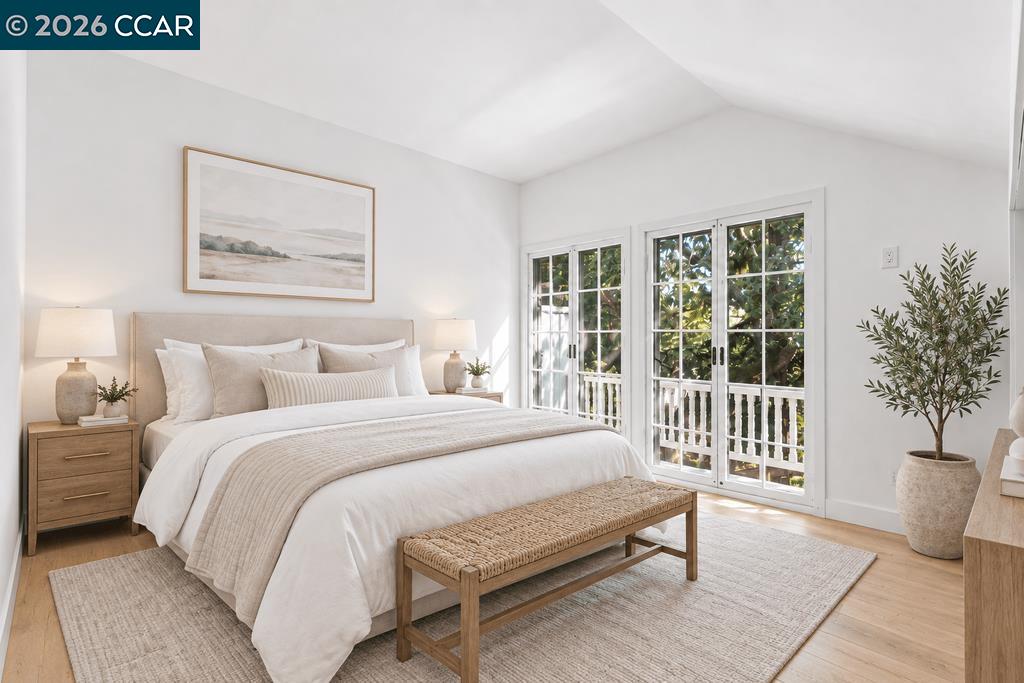
Staged bedroom with a white bed, woven bench, and glass doors opening to a balcony.
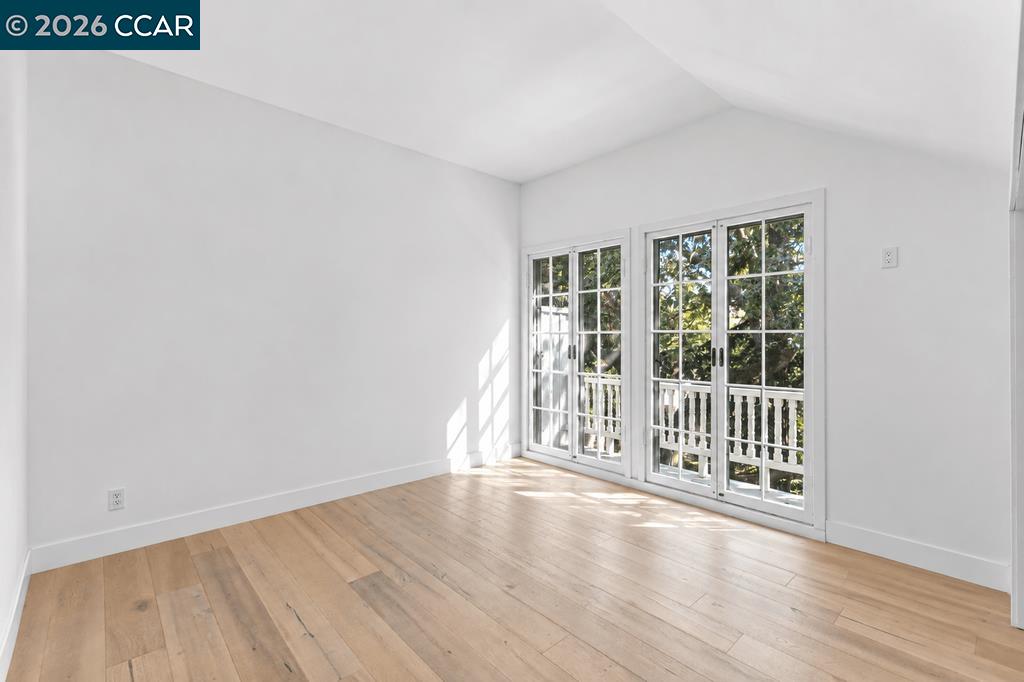
Empty room with light wood floors and glass doors opening to a tree-lined balcony.
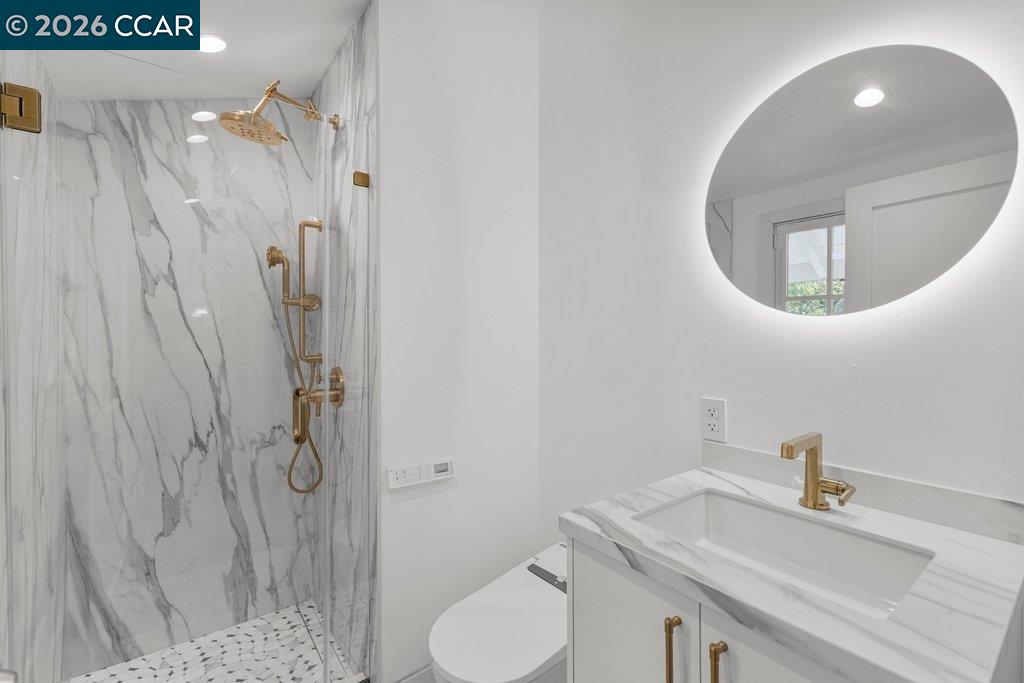
Contemporary bathroom with a marble walk-in shower, gold fixtures, and a white vanity beneath an illuminated oval mirror.
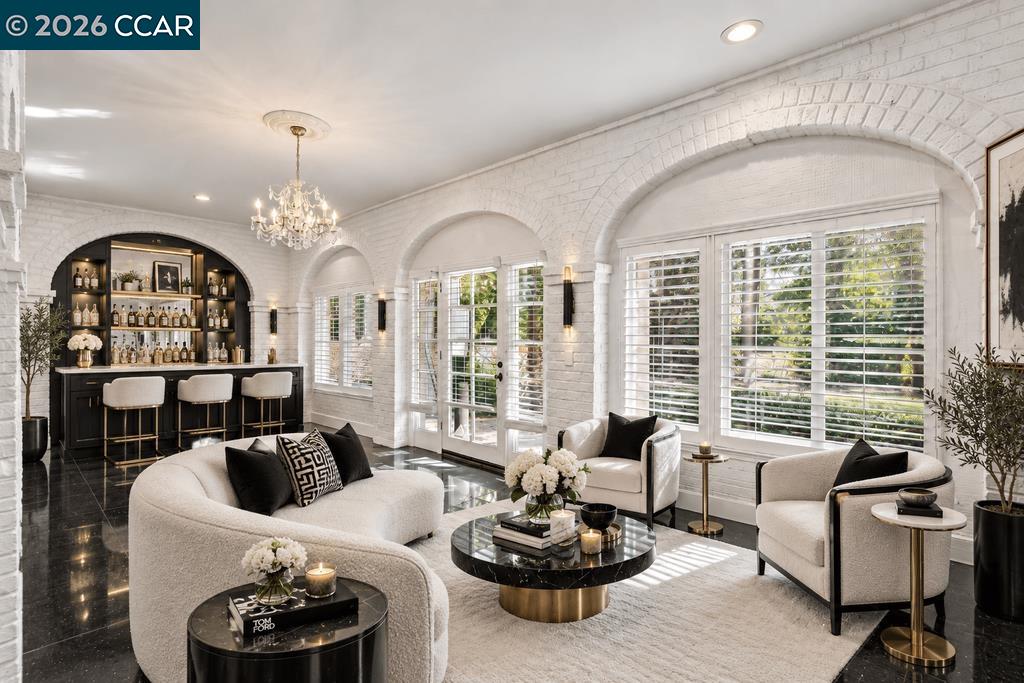
Living room with arched white brick walls, a built-in bar, and black marble floors.
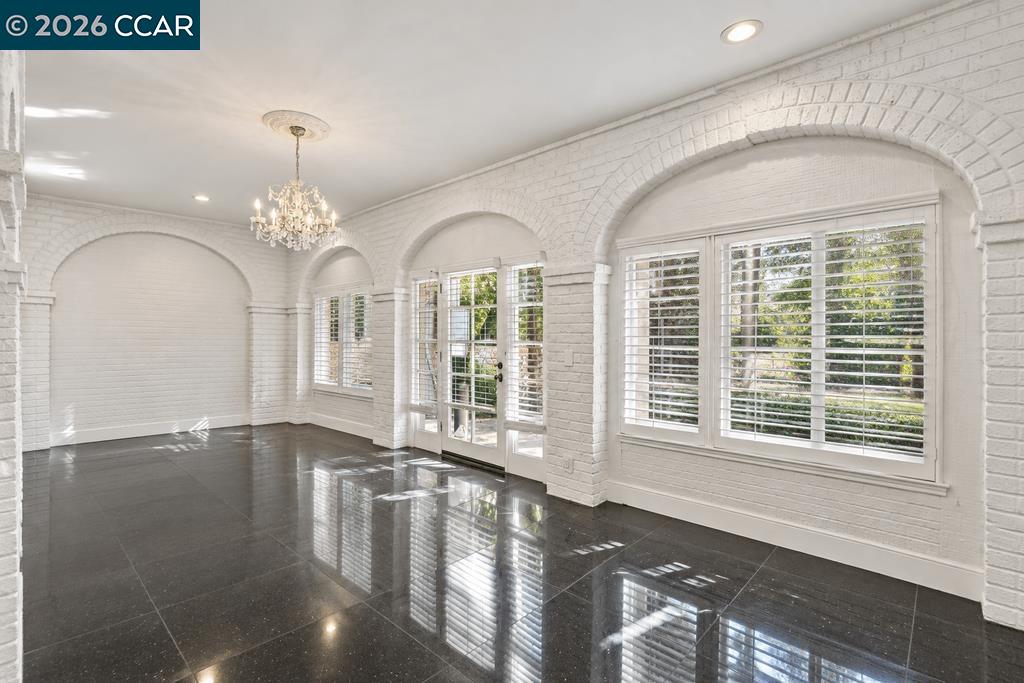
Bright empty room with arched white brick walls, large windows, dark tile floors, and a crystal chandelier.
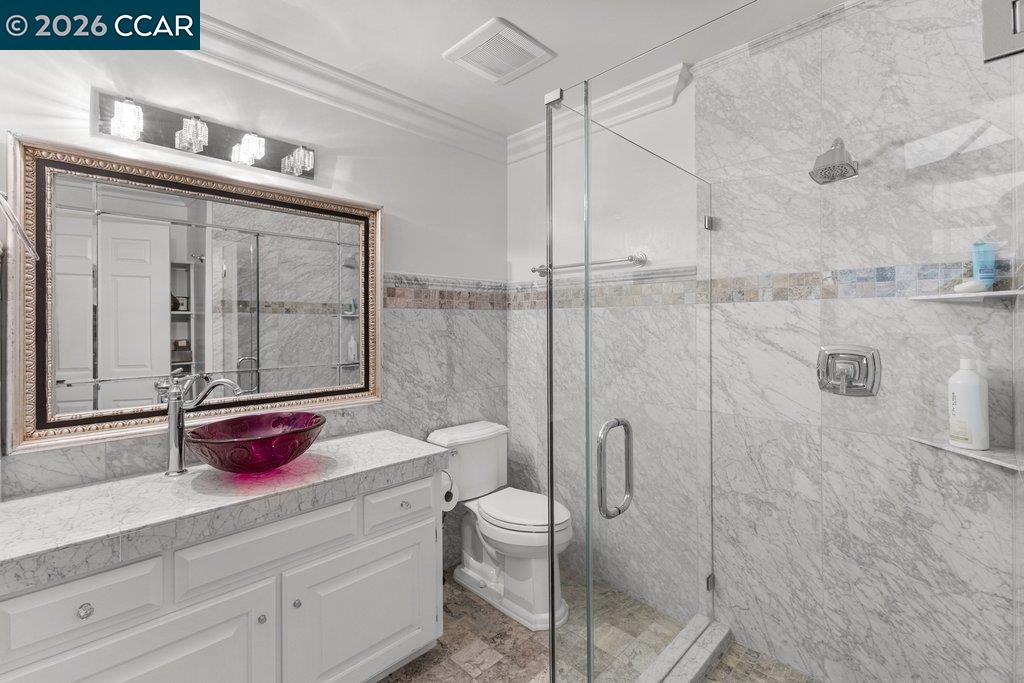
Marble bathroom with a glass-enclosed shower and magenta vessel sink.
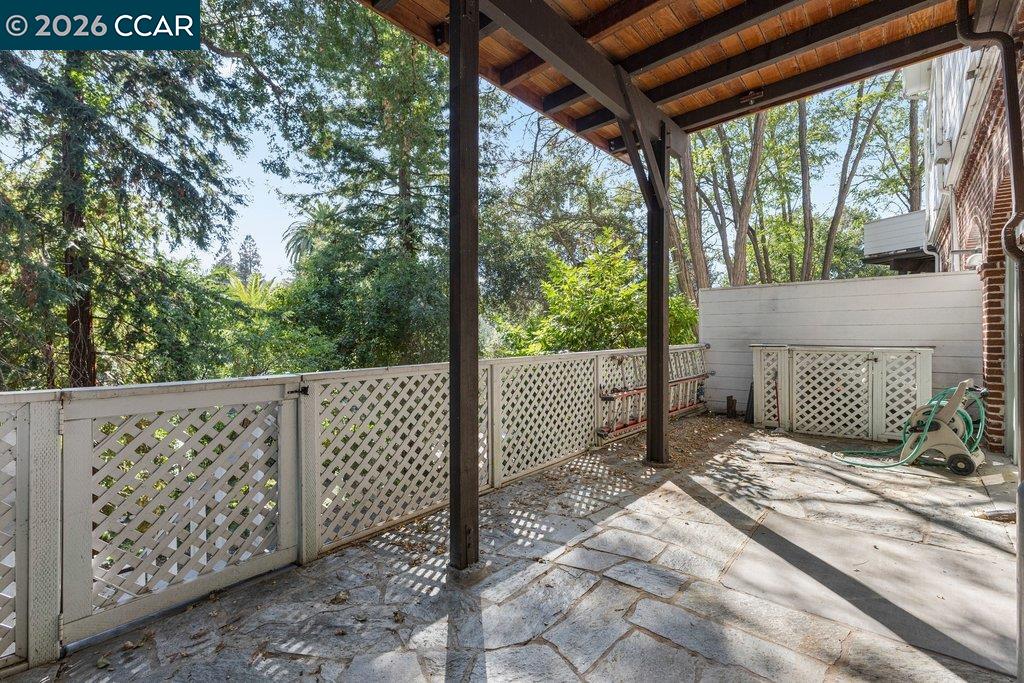
Covered stone patio with a wood-beamed roof, white lattice fencing, and mature trees.
SEE ALL PHOTOS
Illuminated clubhouse and broad lawn beneath spreading trees at sunset.
Clubhouse behind a manicured golf green, with trees and parked golf carts.
Covered walkway leading to a dark green condominium entrance, bordered by flowering shrubs.
Residential entrance beneath a covered carport, with brick walls and landscaped shrubs.
Multi-unit residential building with peaked roofs and balconies behind mature trees and ornamental grasses.
Golf course lawn with outdoor seating, a clock, and hills in the background.
Lawn and rolling hills viewed from a landscaped patio beside the home.
Outdoor patio with cushioned seating, a wooden coffee table, white privacy walls, and potted plants.
Bright white kitchen with a marble island, gray stools, hex tile backsplash, and skylight.
Modern kitchen with white cabinets, hexagonal tile backsplash, and a skylight.
Open-plan dining room and kitchen with a wood table, crystal chandelier, and marble island.
Bright white kitchen with marble island, skylight, crystal chandelier, and light hardwood floors.
Open-plan living and dining room with a marble fireplace wall and cream sectional sofa.
Unfurnished living room with light wood floors and a marble fireplace wall with a mounted television.
Bathroom with diamond-pattern tile, marble-look walls, illuminated mirror, and gold faucet.
Furnished wood deck with cream lounge seating and a round table, surrounded by leafy trees.
Raised wood deck with a built-in railing and black chair overlooking mature trees.
Bedroom with a wood-framed four-poster bed and glass doors opening onto a balcony.
Vacant room with light wood floors and glass doors opening to a tree-lined balcony.
Balcony overlooking autumn trees, a golf course, and rolling hills.
Marble bathroom with a glass-enclosed shower and double-sink vanity with gold fixtures.
Staged bedroom with a white bed, woven bench, and glass doors opening to a balcony.
Empty room with light wood floors and glass doors opening to a tree-lined balcony.
Contemporary bathroom with a marble walk-in shower, gold fixtures, and a white vanity beneath an illuminated oval mirror.
Living room with arched white brick walls, a built-in bar, and black marble floors.
Bright empty room with arched white brick walls, large windows, dark tile floors, and a crystal chandelier.
Marble bathroom with a glass-enclosed shower and magenta vessel sink.
Covered stone patio with a wood-beamed roof, white lattice fencing, and mature trees.
For Sale

1675 El Nido # D

1675 El Nido # D, Diablo, CA 94528

$1,400,000
Exceptionally rare Diablo Chalet overlooking the first tee box of the iconic Diablo Country Club. Dating back to the early 1900s, this distinctive residence has been extensively remodeled and reimagined with an enhanced floor plan, combining historic charm with modern flair. Enter through an iron gate to a private walkway leading to the front door and slate-tiled courtyard/patio. Nestled between the home and golf course and framed by a brick wall, this private outdoor space is ideal for dining, entertaining or simply enjoying the beauty of Diablo. Inside, abundant windows and glass doors fill the home with natural light. Beautiful flooring flows throughout, while a dramatic custom fireplace anchors the main living space with access to both the front patio and rear deck. Tall ceilings, recessed lighting and more! The home offers 2 bedrooms plus a versatile lower-level room that could also be used as a 3rd bedroom (public records reflect 2 bedrooms), 3 full baths plus a main-level powder room, and detached 2-car garage. The beautifully remodeled kitchen is a showpiece, featuring custom white cabinetry, La Cornue gas range, substantial center island with waterfall edge, built-in wine refrigerator, elevated tile work, sophisticated gold-toned hardware and accents, and statement hood. Upstairs, the primary suite features a vaulted ceiling and private patio overlooking the front courtyard and first fairway. The European-inspired bath offers custom cabinetry, raised vanities and a spacious tiled shower with dual shower heads. In-unit laundry adds convenience. The second bedroom enjoys its own patio overlooking the trees and access to a second full bath with custom vanity and beautifully tiled stall shower. On the lower level, original brickwork refreshed with a contemporary painted finish nods to the home's early-1900s heritage. This versatile room has access to its own full bath and opens directly to the spacious rear patio. Outdoor living is woven throughout, with each bedroom and level offering access to a deck or patio. A truly special opportunity to own one of Diablo's seldom-available historic Chalets. Highly updated and remodeled throughout, with select finishing details and completion of the staircase remaining for the next owner. Property sold AS-IS. HOME IS VIRTUALLY STAGED.

3
beds

3
baths

2,499 Sq.Ft. LIVING AREA

Mary Ellen  Mancino

Mary Ellen Mancino

Features & Amenities

Interior

  • total bedrooms3
  • Total bathrooms3
  • full bathrooms3
  • Laundry room Laundry Closet
  • Flooring Tile, Wood
  • Fireplace Living Room
  • APPLIANCES Dishwasher, Free-Standing Range, Refrigerator
  • other interior Features Counter - Solid Surface, Updated Kitchen

Area & Lot

  • Status For Sale
  • Living Area2,499 Sq.Ft.
  • Total Area2,499 Sq.Ft.
  • MLS® ID41148368
  • TypeCondo
  • YEAR BUILT1918
  • NeighborhoodDiablo
  • Architecture StylesChalet

Exterior

  • STORIES3
  • Garage Space2.0
  • water SourcePublic
  • PoolNone
  • lot featuresOn Golf Course
  • parkingGarage
  • HEAT TYPEOther
  • AIR CONDITIONINGOther
  • sewerPublic Sewer
  • HOA AmenitiesOther
  • other exterior FeaturesLow Maintenance

Financial

  • Sales Price$1,400,000
  • HOA $1,100/mo
Clubhouse behind a manicured golf green, with trees and parked golf carts.

Schedule a Showing

We would love to show you our beautiful property. Please select your preferred date and time below. An agent will be in touch shortly to confirm your appointment.

Schedule a Showing

We would love to show you our beautiful property. Please select your preferred date and time below. An agent will be in touch shortly to confirm your appointment.

Thank you for your interest in 1675 El Nido # D, Diablo, CA 94528. We are reviewing your request and will be in touch shortly!

Mortgage Calculator

Estimate your monthly mortgage payment, including the principal and interest, property taxes, and HOA. Adjust the values to generate a more accurate rate.

All estimates are provided for informational purposes only. Actual amounts may vary.
$0,000 Your Payment 20 15 65
$0,000 Your Payment

Diablo

Explore

Work With Me

With over 24 years of experience in the Bay Area luxury market, Mary Ellen has established herself as a trusted and knowledgeable real estate professional. She is a savvy businesswoman with a diverse financial background! Her energy is contagious, and clients are drawn to her magnetic personality and impressed with her endless connections and well-known professional relationships.

Follow Me on Instagram