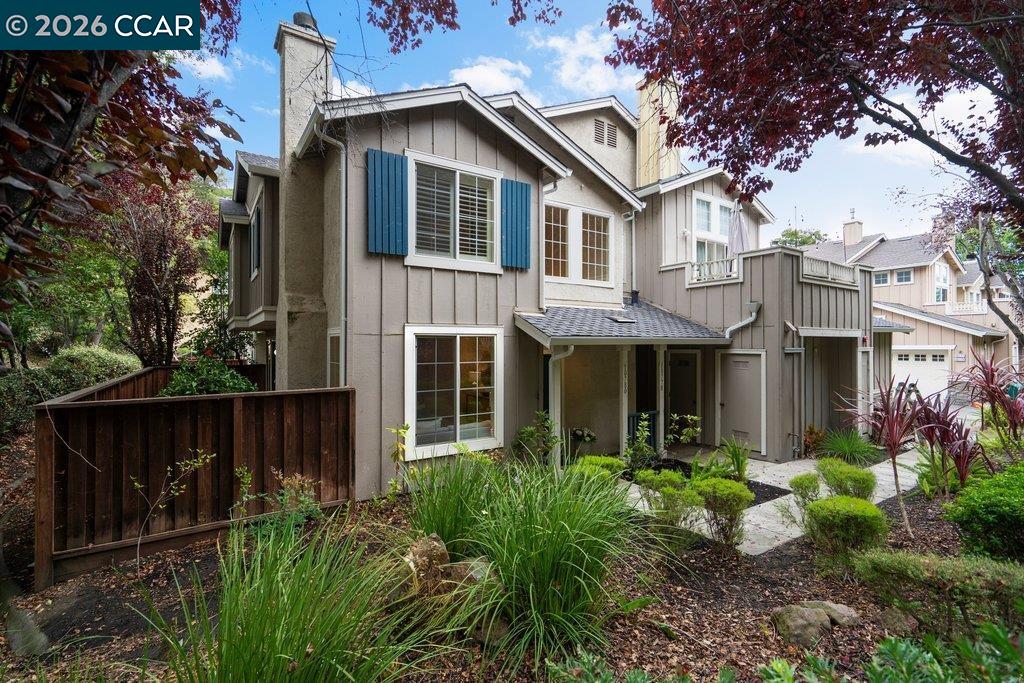



Two-story gray home with blue shutters, a covered entry, and landscaped garden beds.
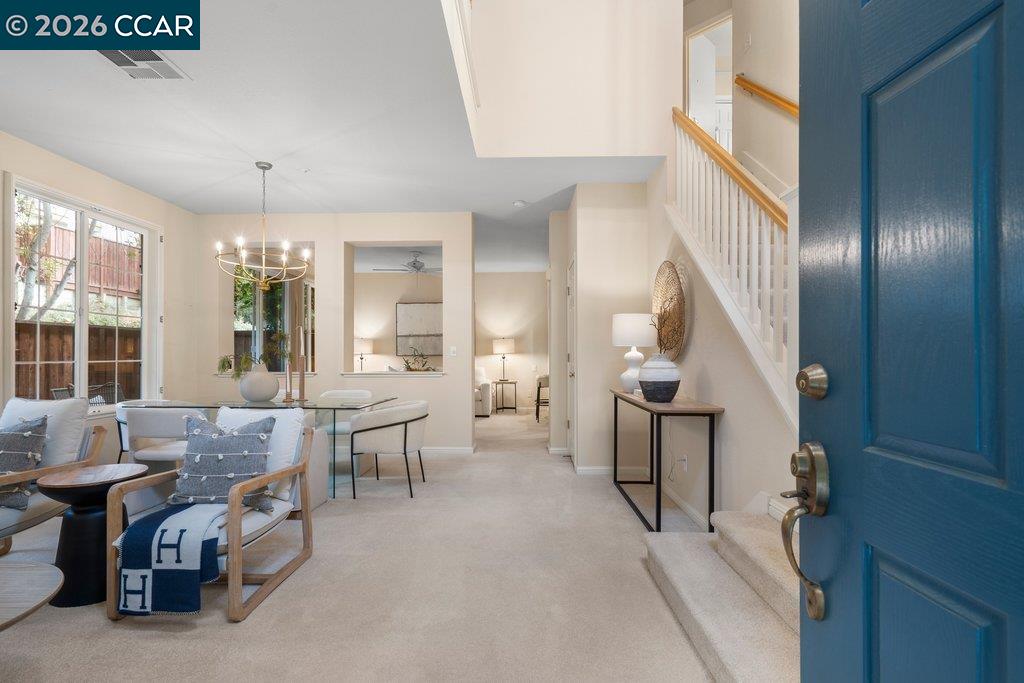
Furnished entryway with a blue front door, carpeted staircase, and dining area.
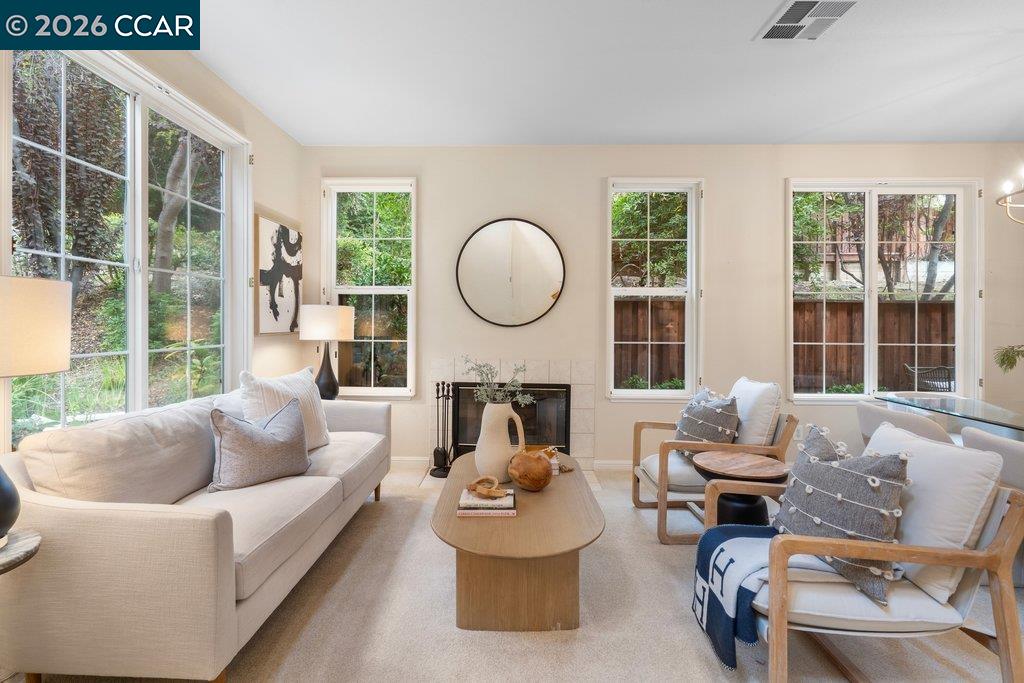
Staged living room with cream seating, a fireplace, and large windows overlooking greenery.
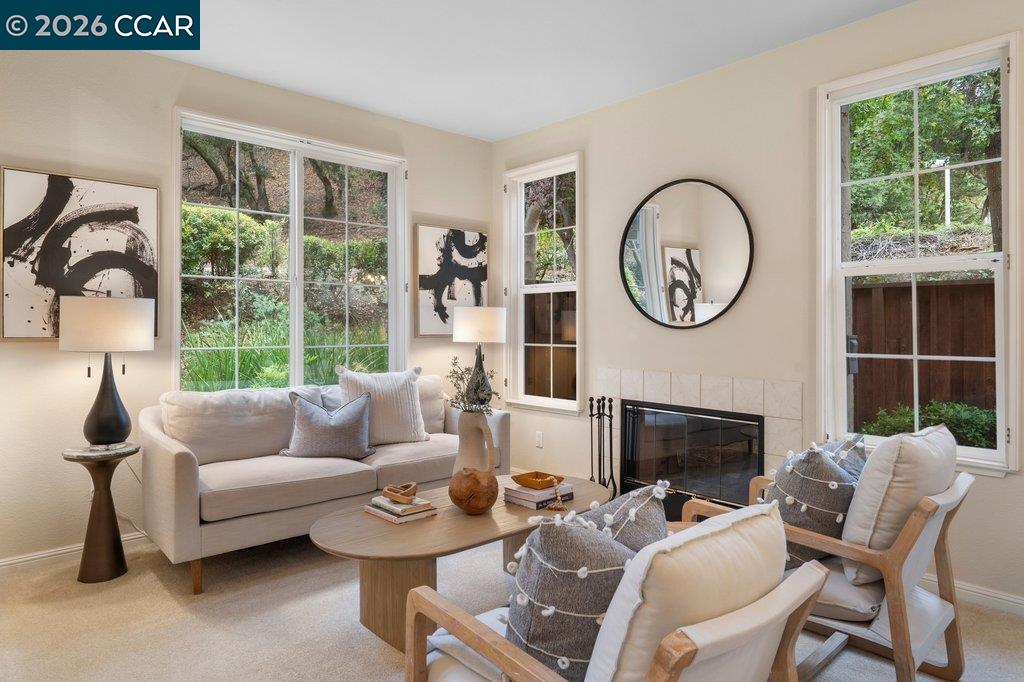
Living room with a fireplace, large windows, and neutral seating.
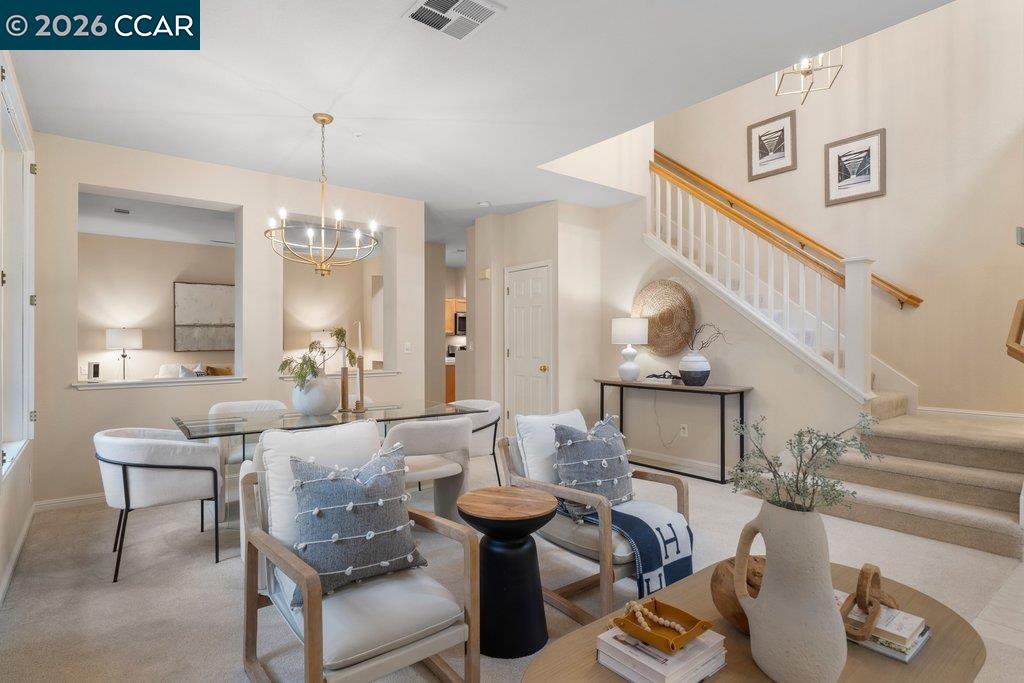
Open-plan living and dining area with a glass table and carpeted staircase.
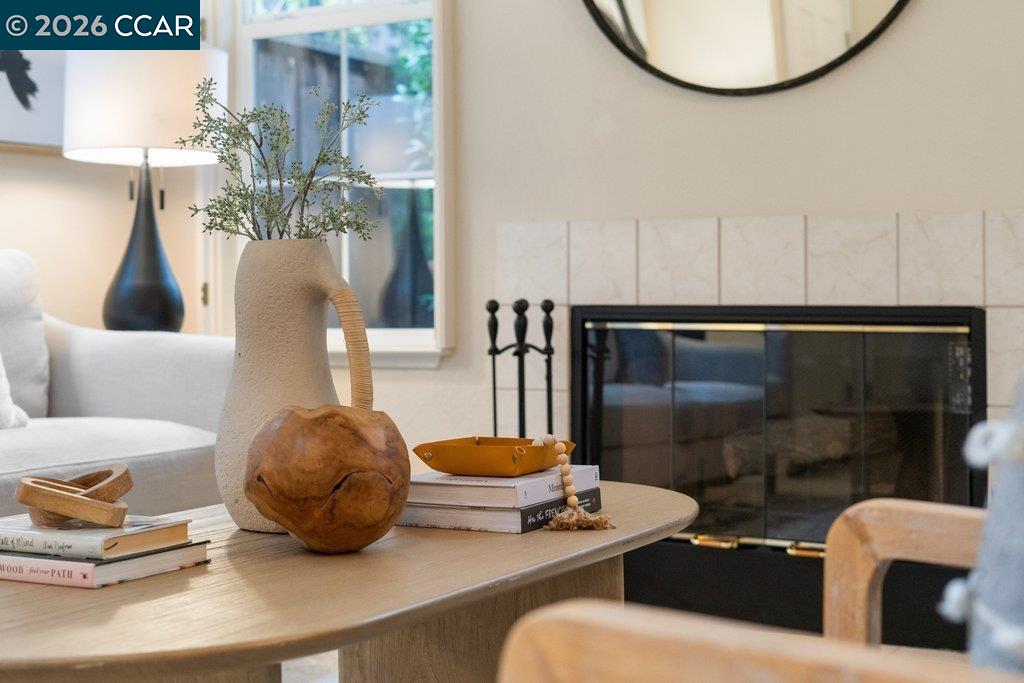
Living room with a tiled fireplace and a coffee table styled with books and sculptural decor.
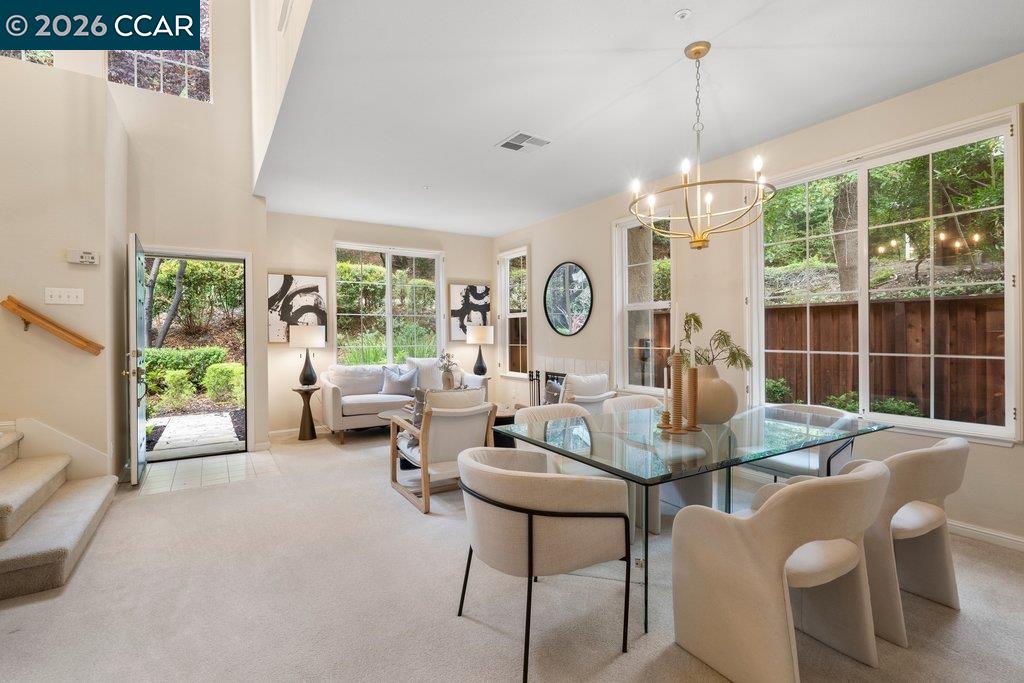
Living and dining area with a glass table, chandelier, and large windows overlooking greenery.
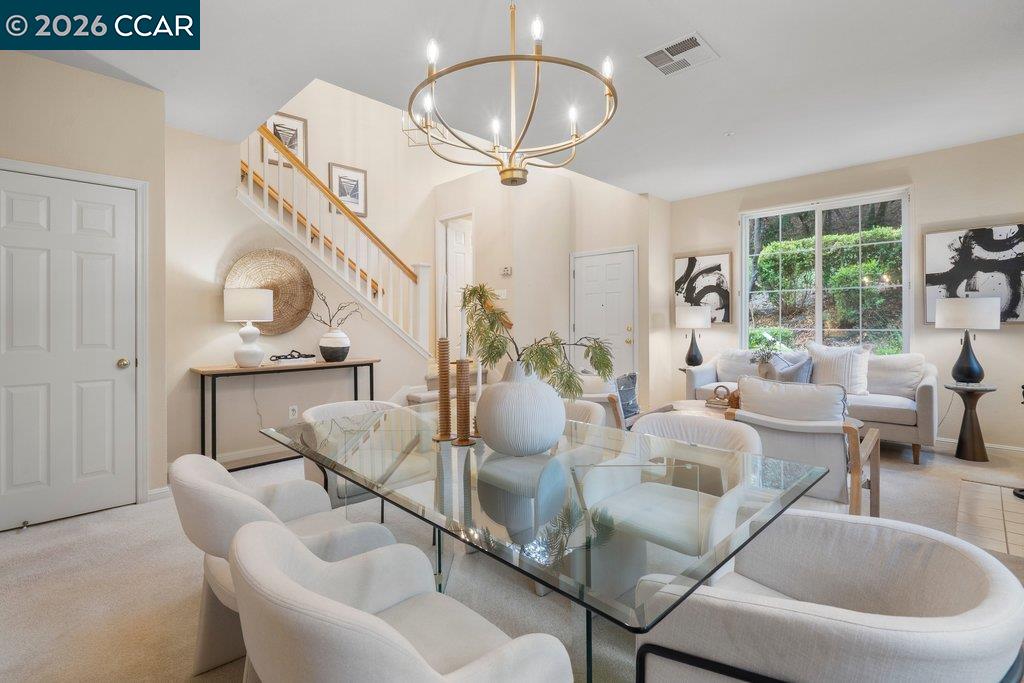
Staged living and dining area with a glass table, staircase, and garden-facing window.
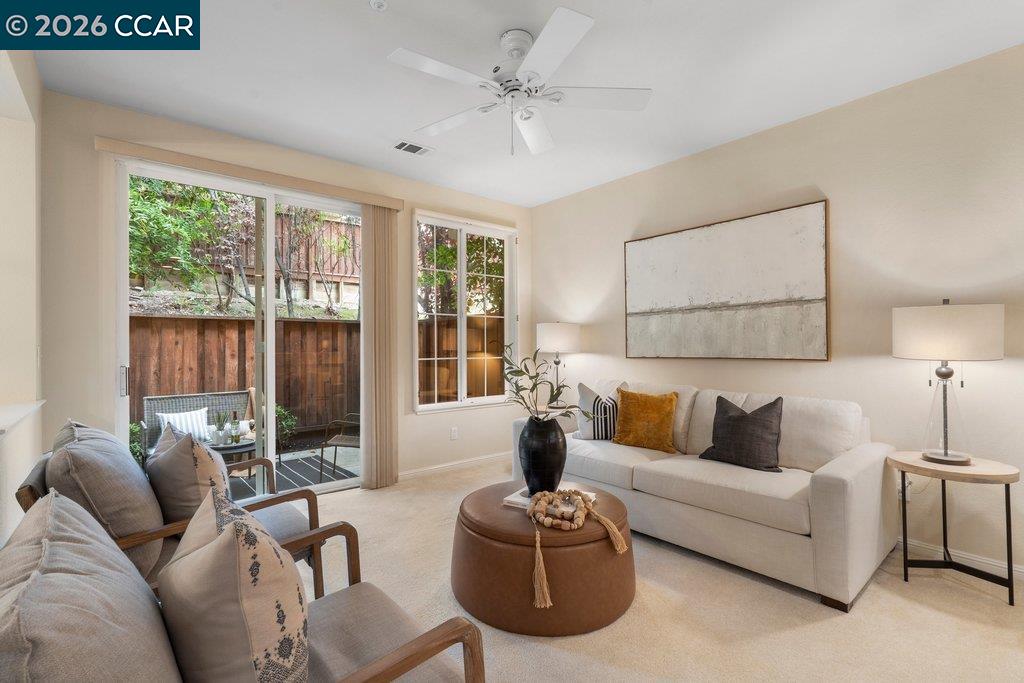
Staged living room with white sofa, round ottoman, and sliding doors to a fenced patio.
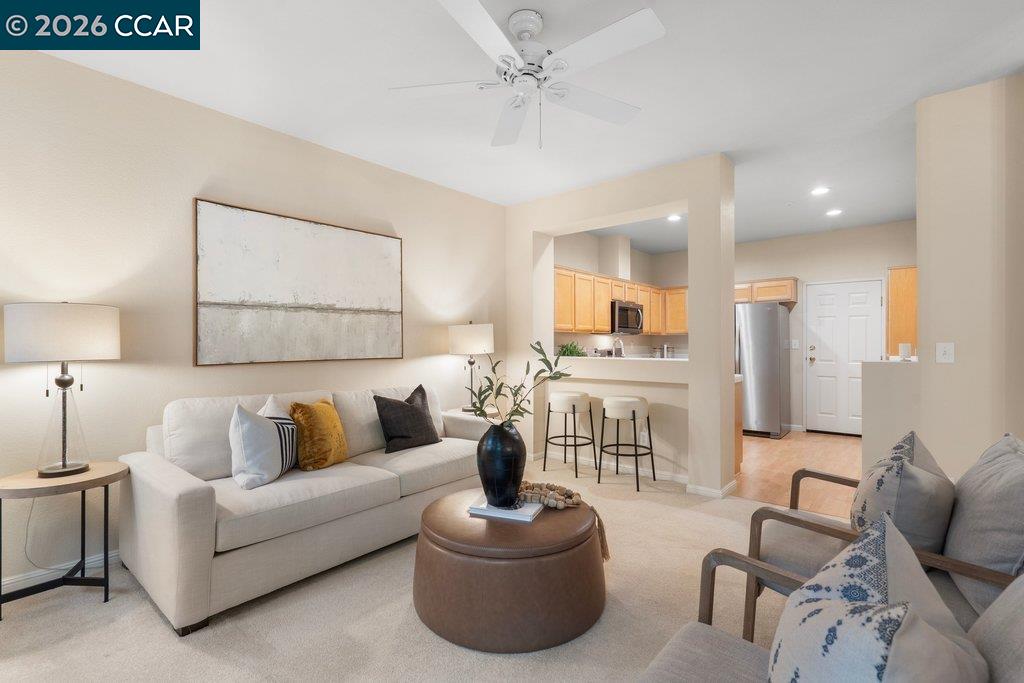
Staged living room with a white sofa and round ottoman beside an open kitchen breakfast bar.
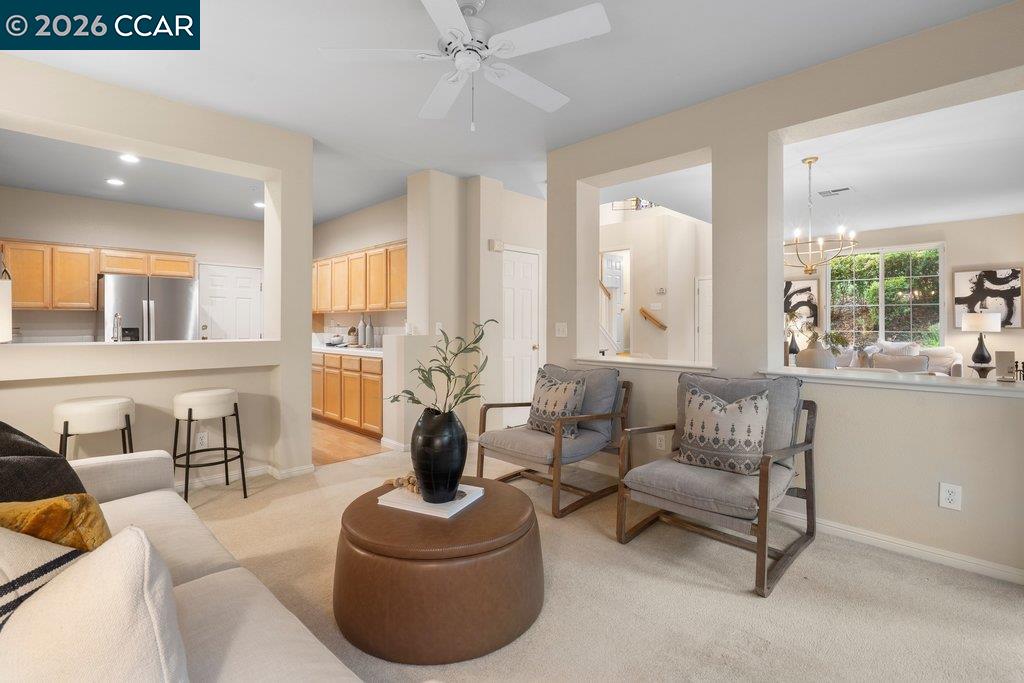
Living room with a pass-through kitchen, upholstered seating, and a round leather ottoman.
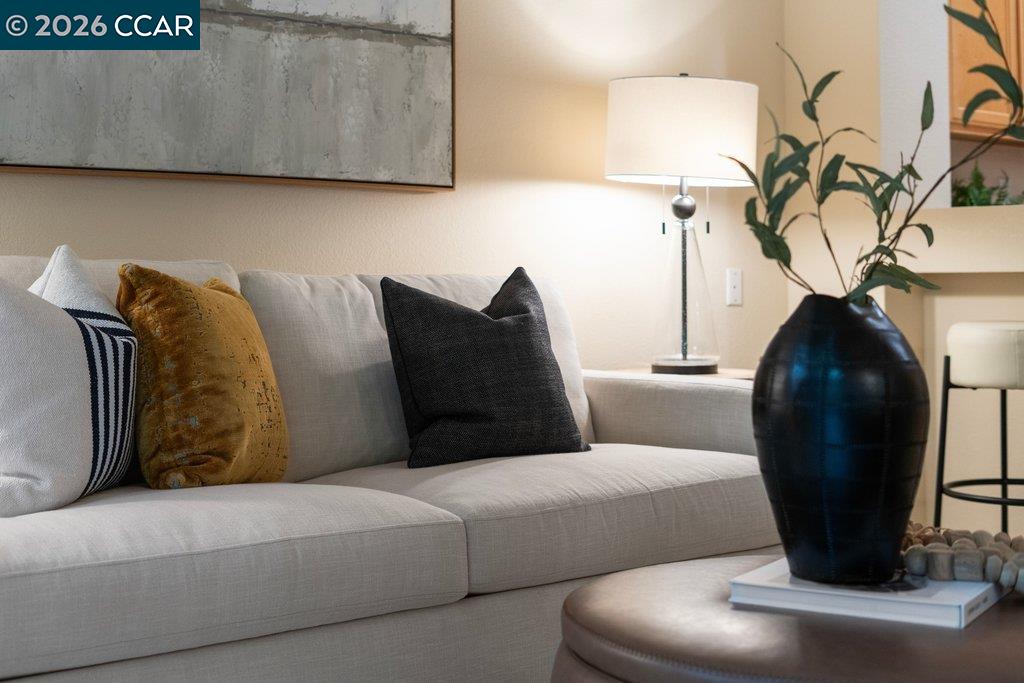
Living room with a light gray sofa, contrasting pillows, and a dark vase with leafy branches.
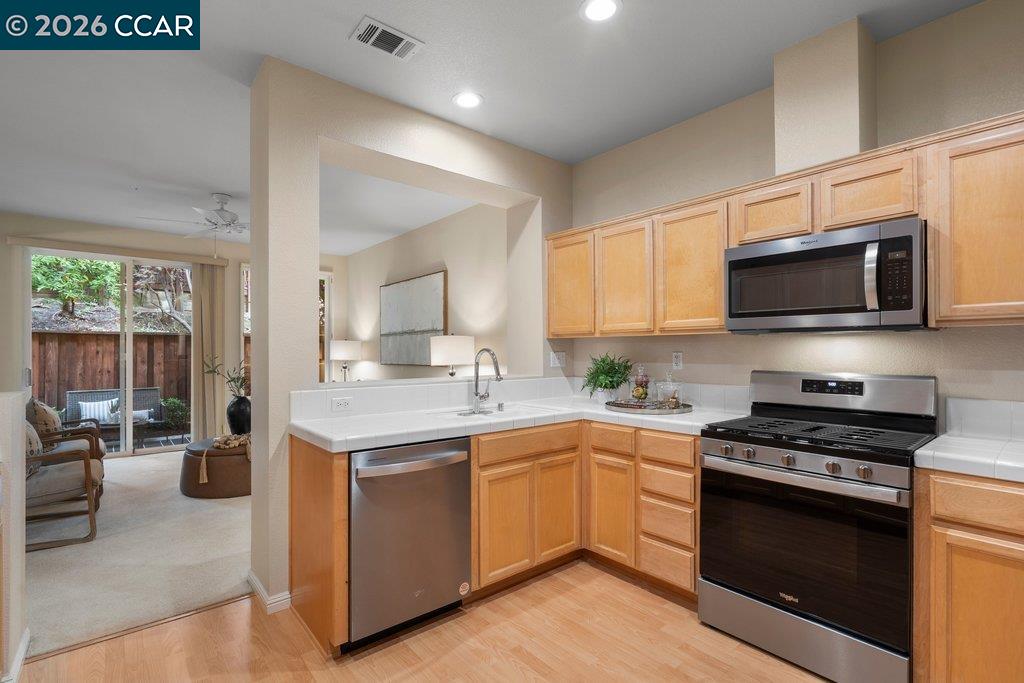
Kitchen with light wood cabinets and stainless steel appliances, open to a living area with sliding glass doors.
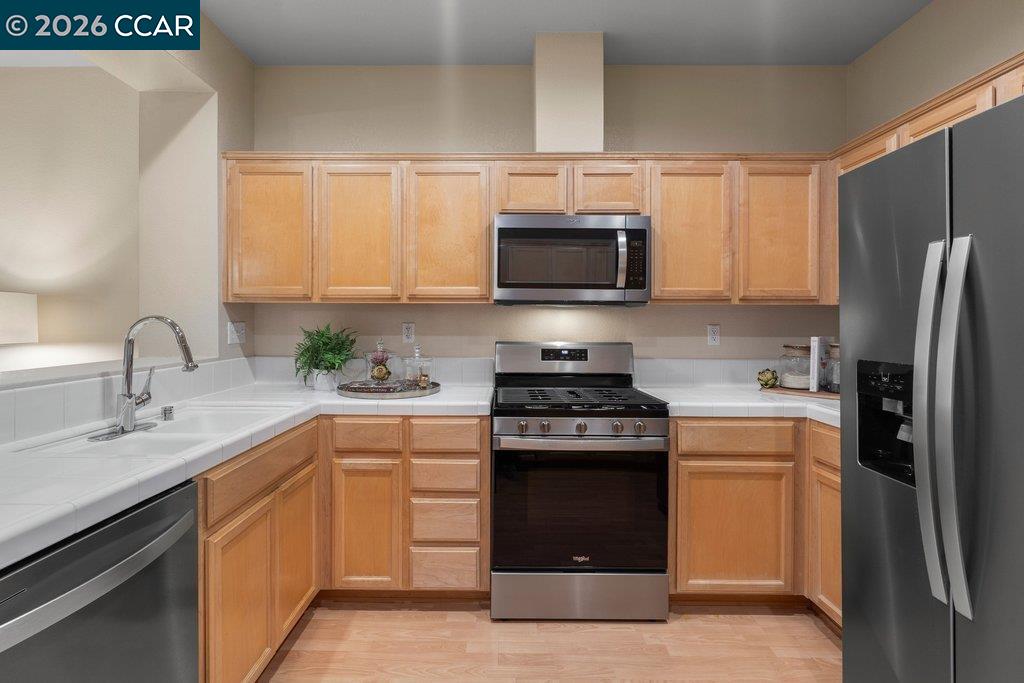
Kitchen with honey-colored cabinets, white tile counters, and stainless steel appliances.
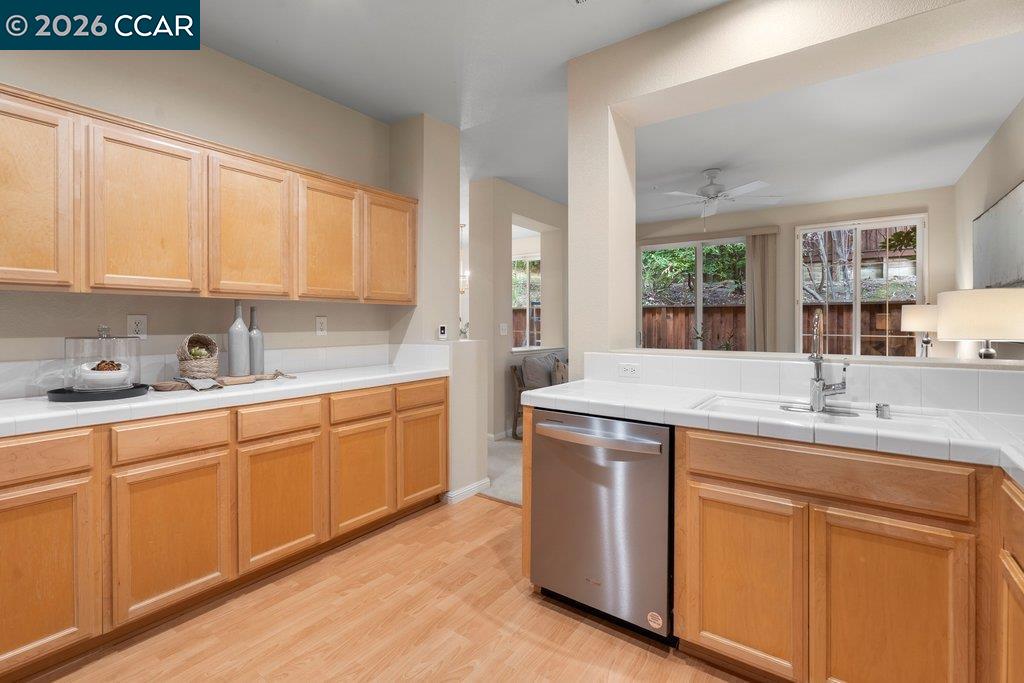
Kitchen with honey-toned cabinets, white counters, a central sink and dishwasher, and windows overlooking the backyard.
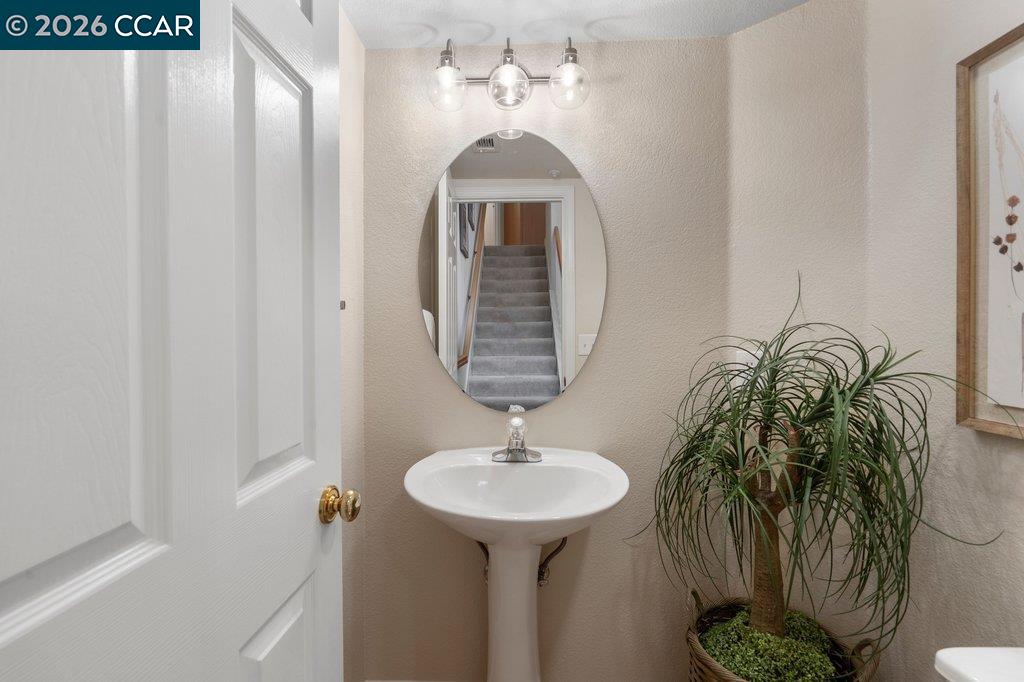
Bathroom pedestal sink beneath an oval mirror, with a potted plant beside it.
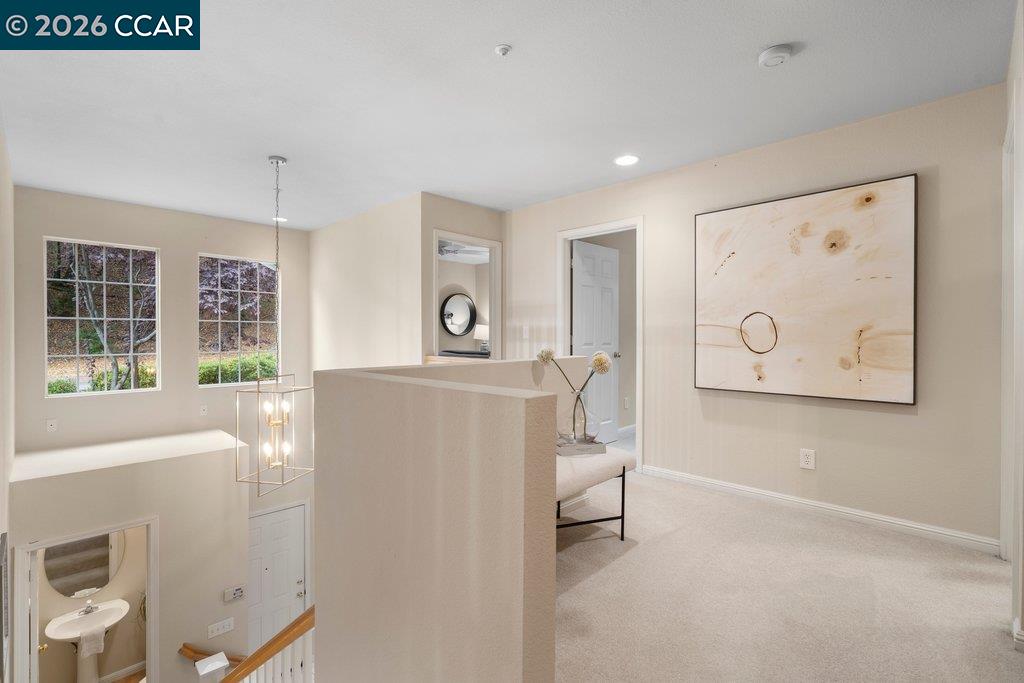
Upstairs landing with beige carpet, two large windows, abstract wall art, and a view of the staircase below.
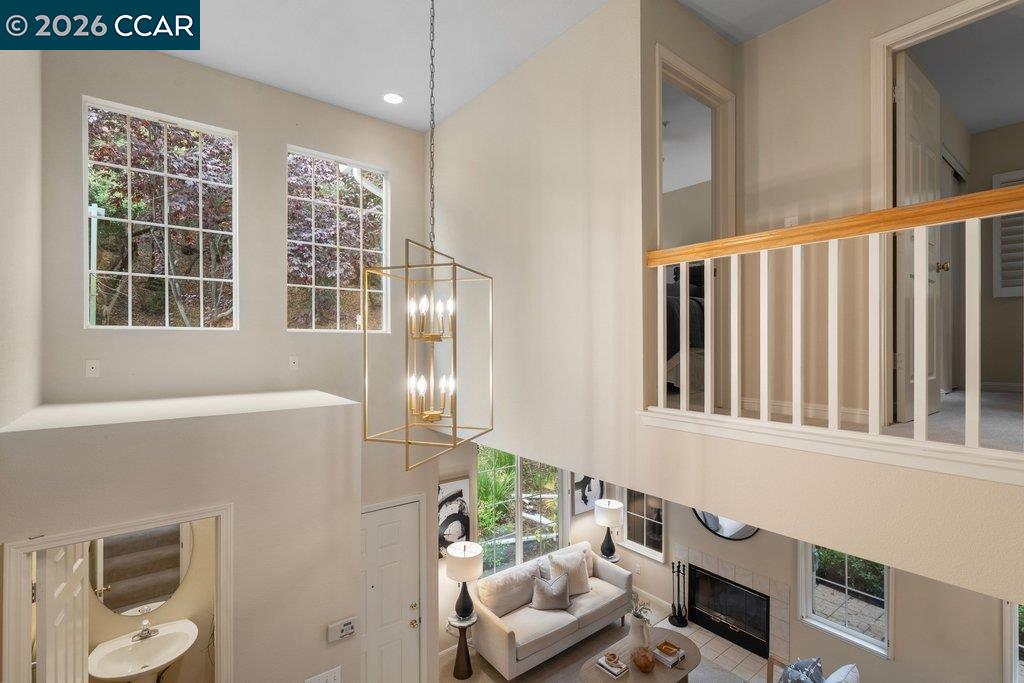
Two-story living room viewed from upstairs, with a brass chandelier, tall windows, and a white sofa.
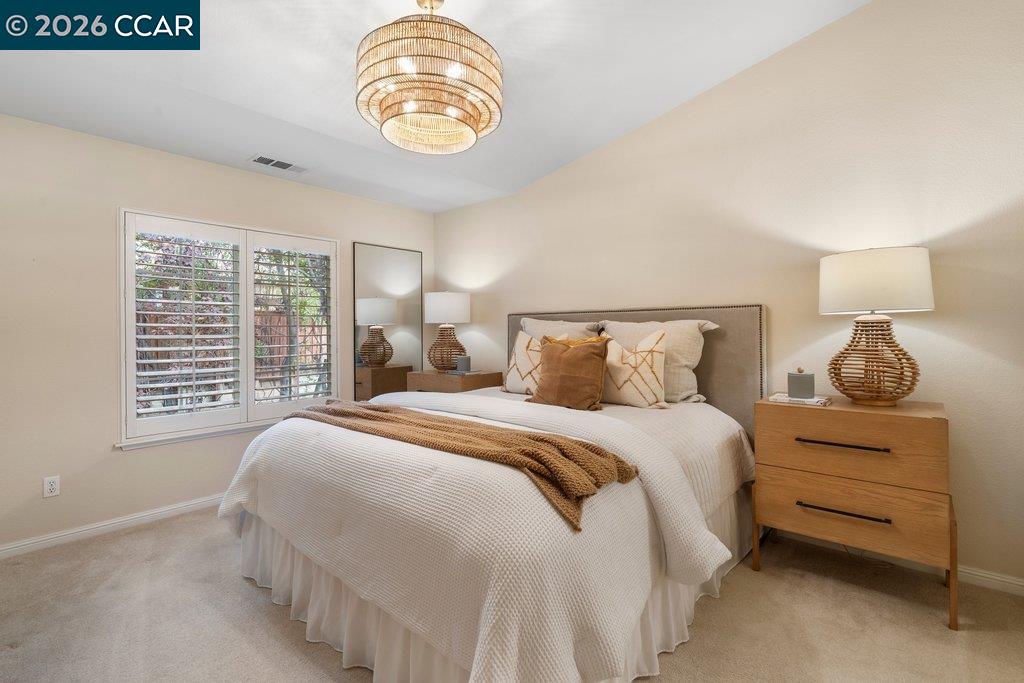
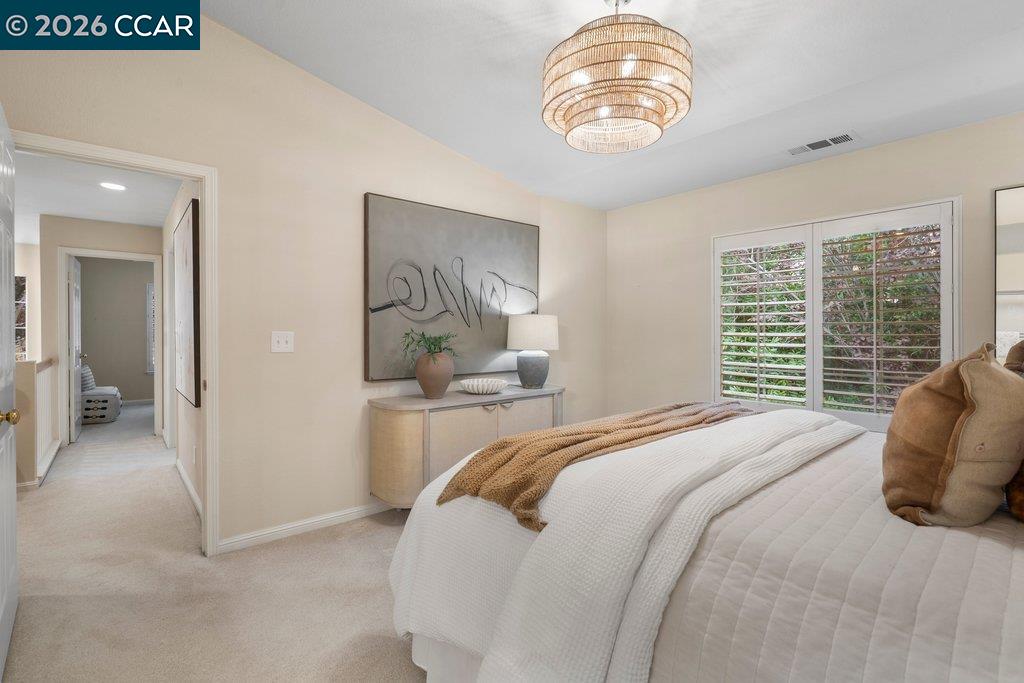
Furnished bedroom with a white bed, tan accents, shuttered windows, and a tiered chandelier.
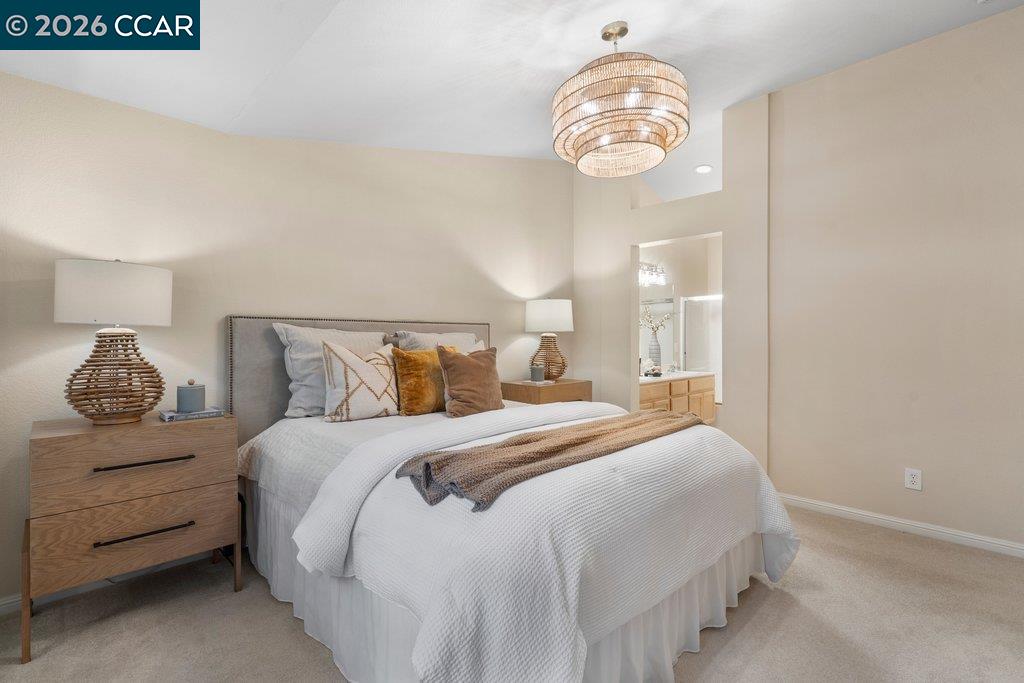
Staged bedroom with a white bed, wood nightstands, woven lamps, and a tiered chandelier.
Staged bedroom with white bedding, a tan throw, chandelier, and plantation shutters.
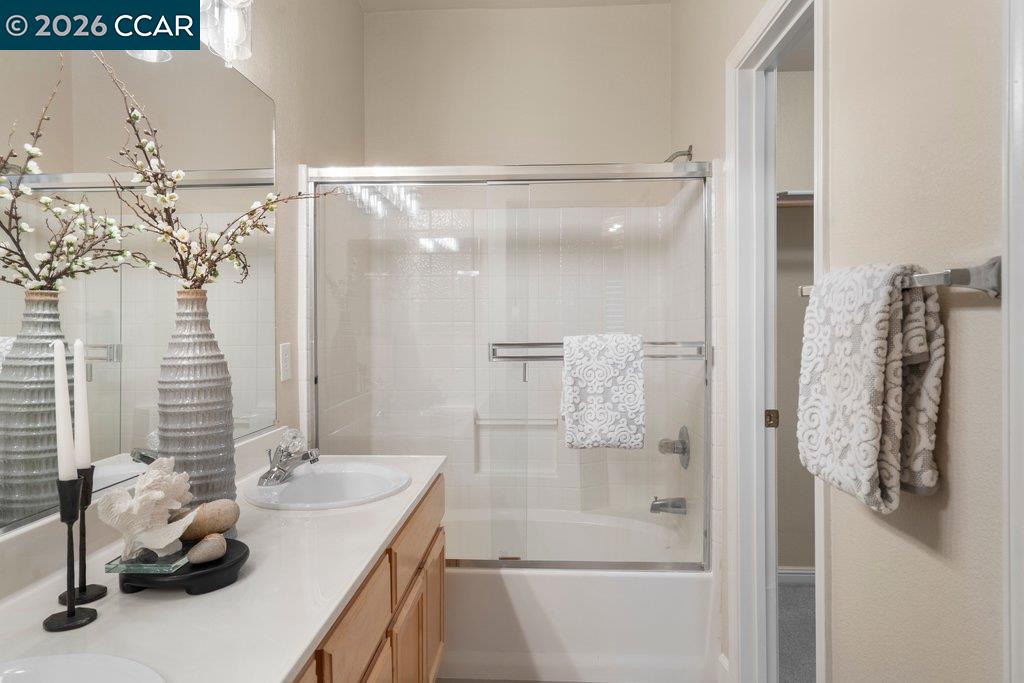
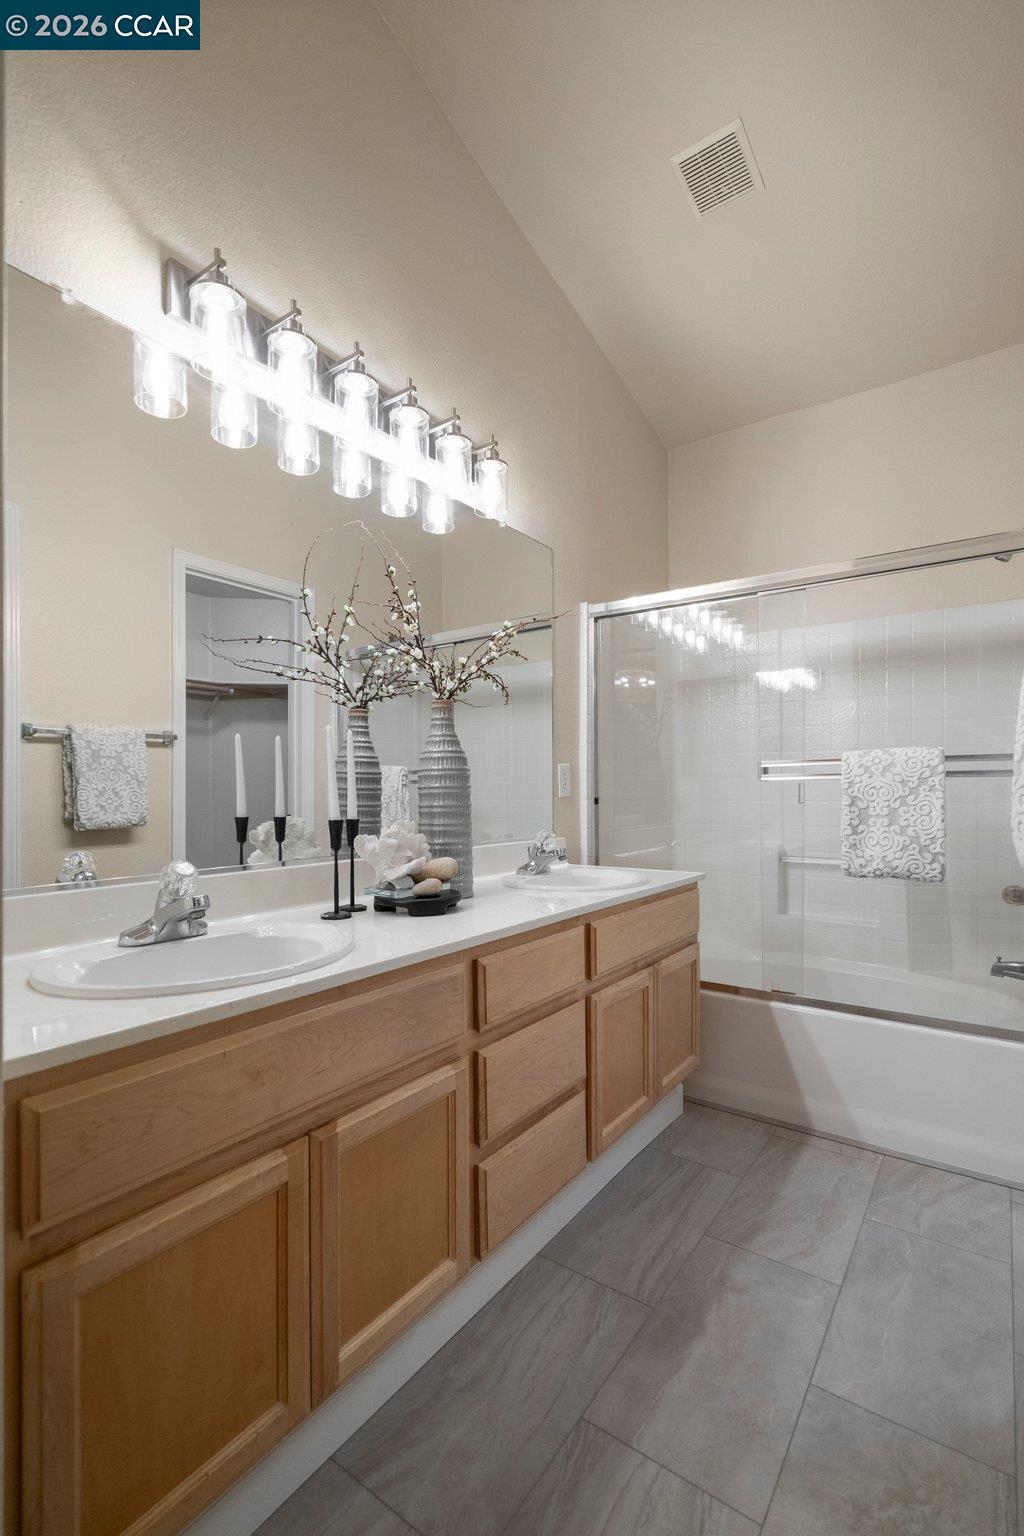
Bathroom with a wood vanity, double sinks, and a bathtub behind sliding glass doors.
Bathroom with a double-sink vanity, light wood cabinets, and a glass-enclosed tub and shower.
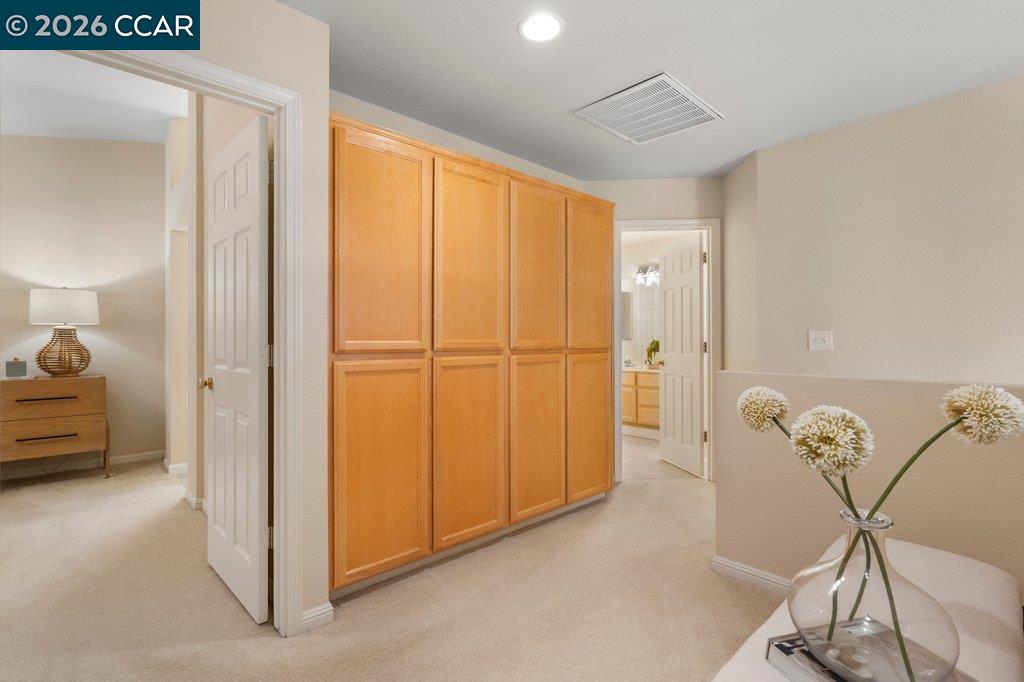
Dressing area with honey-colored built-in cabinets and carpeted floor.
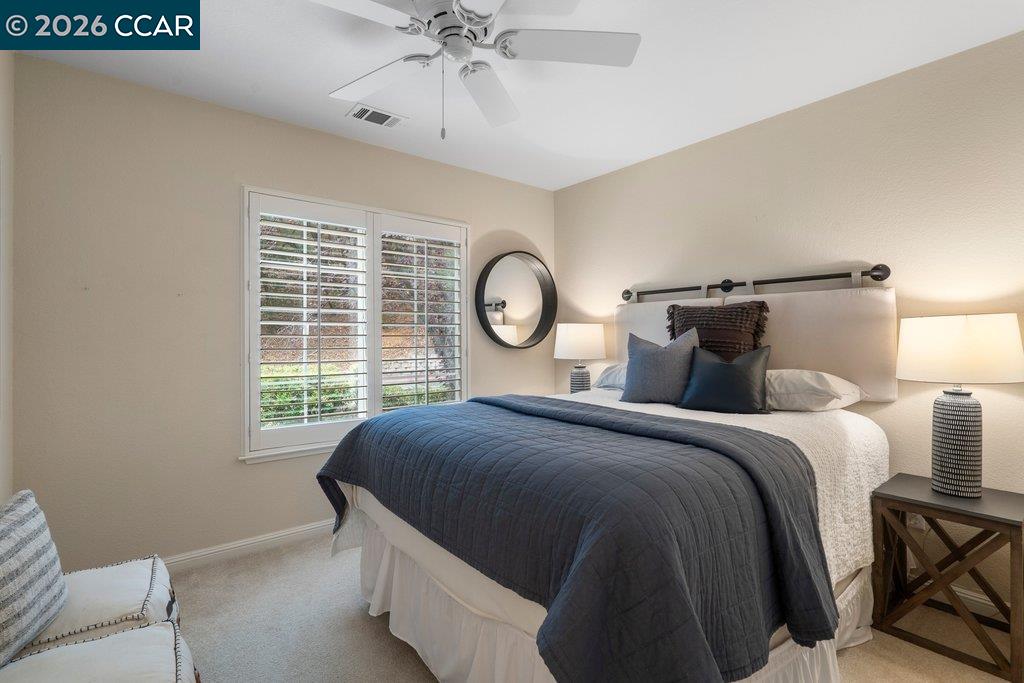
Staged bedroom with a dark blue quilted bed, shuttered window, and ceiling fan.
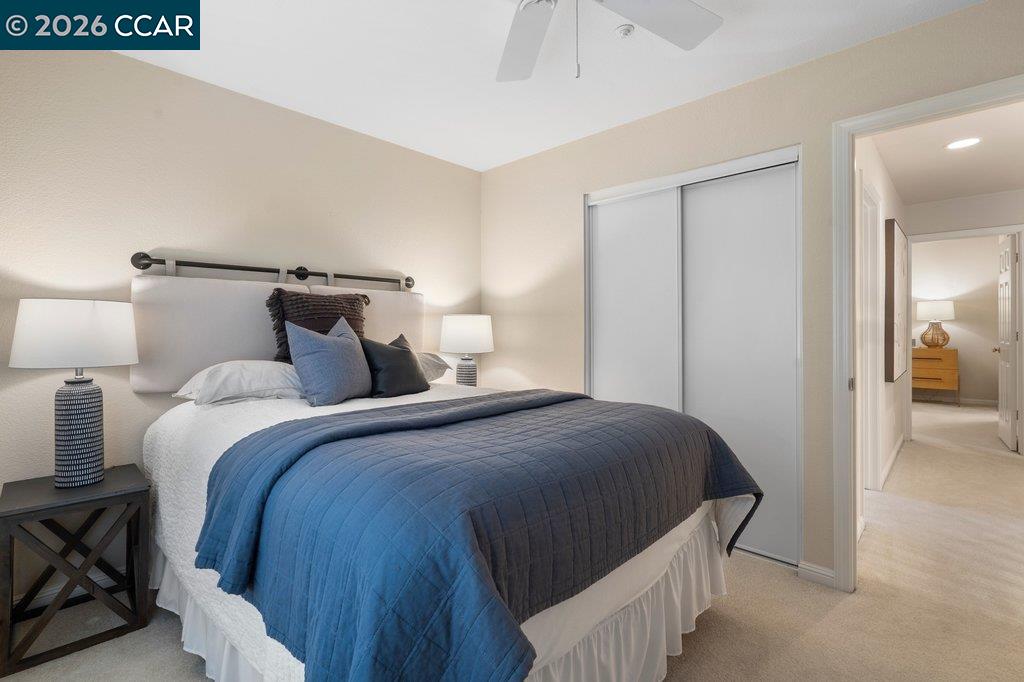
Bedroom with a bed layered in blue and charcoal quilts beside sliding closet doors.
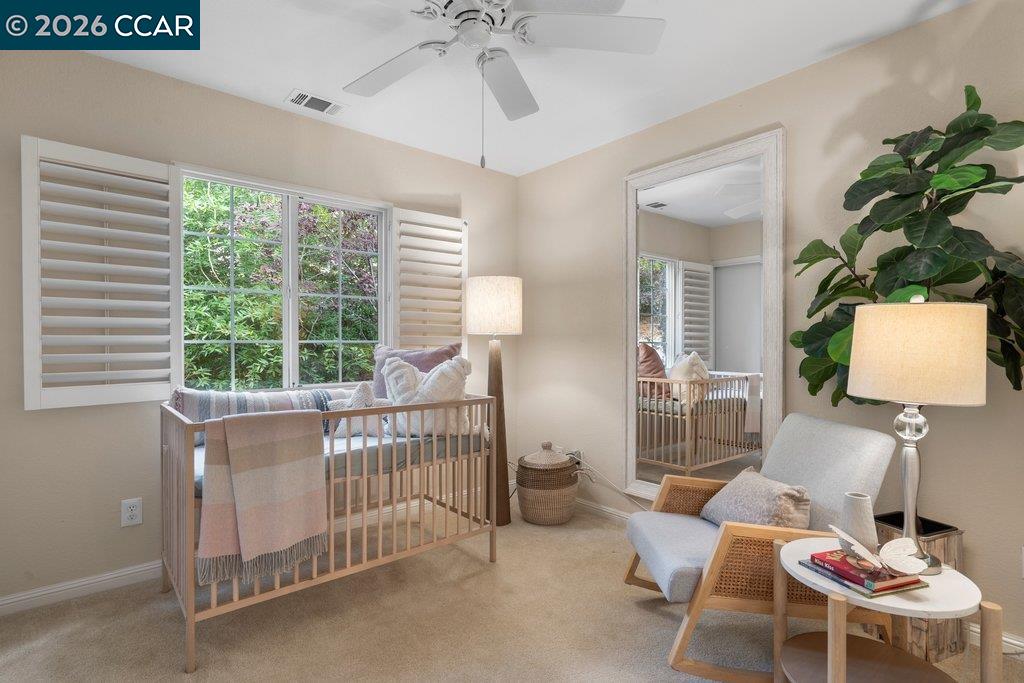
Nursery with a wooden crib beneath shuttered windows and a full-length mirror.
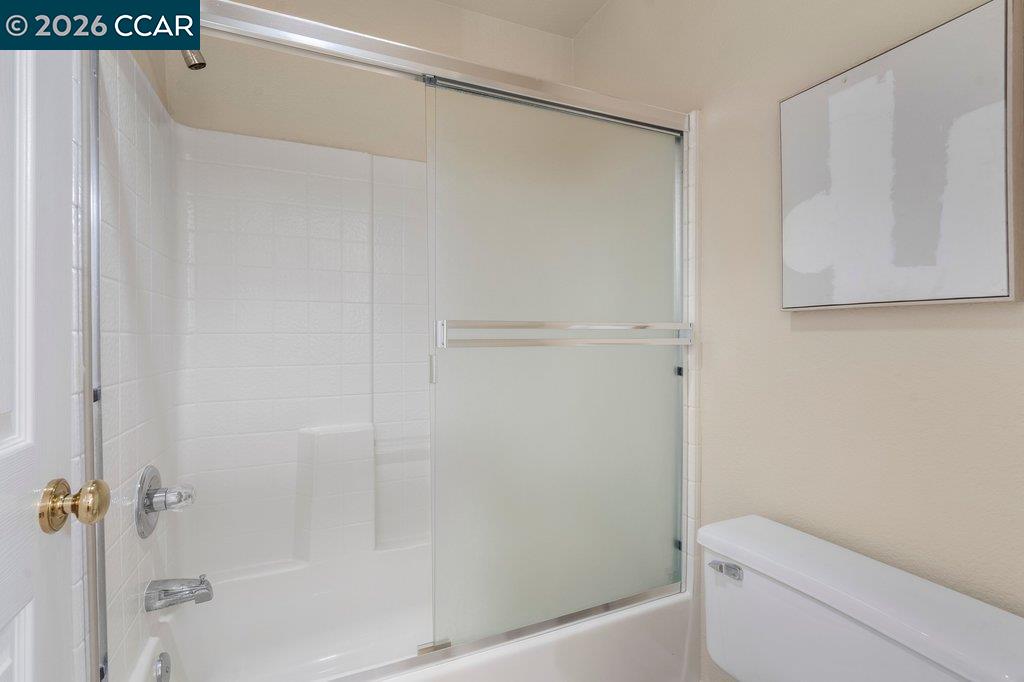
Bathroom with a white tiled tub and frosted sliding shower doors.
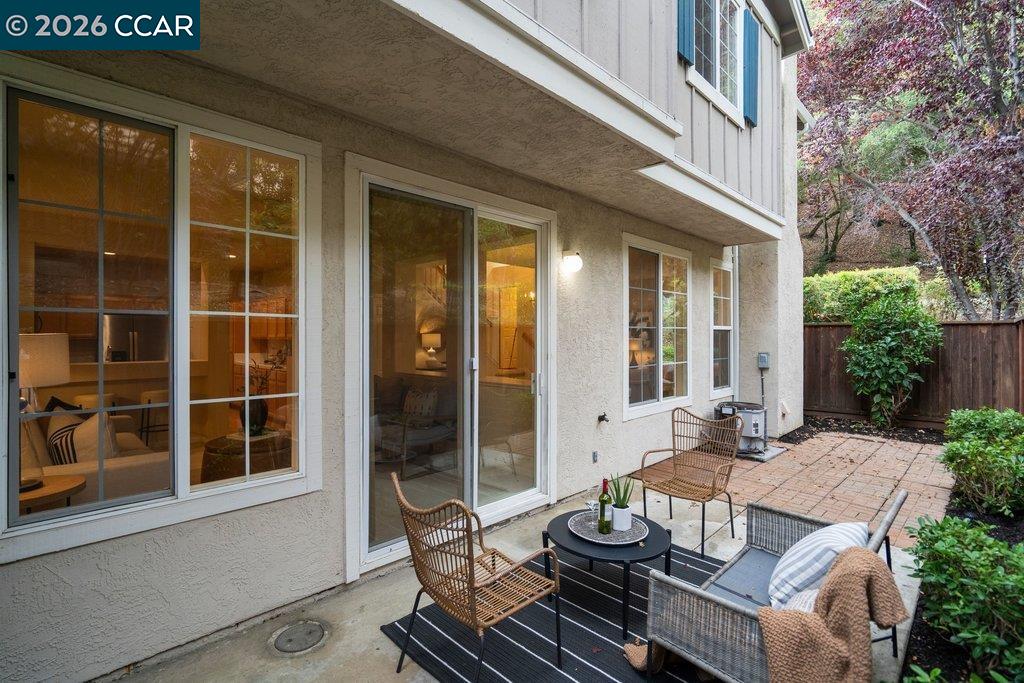
Home’s rear patio with wicker seating, a coffee table, and sliding glass doors.
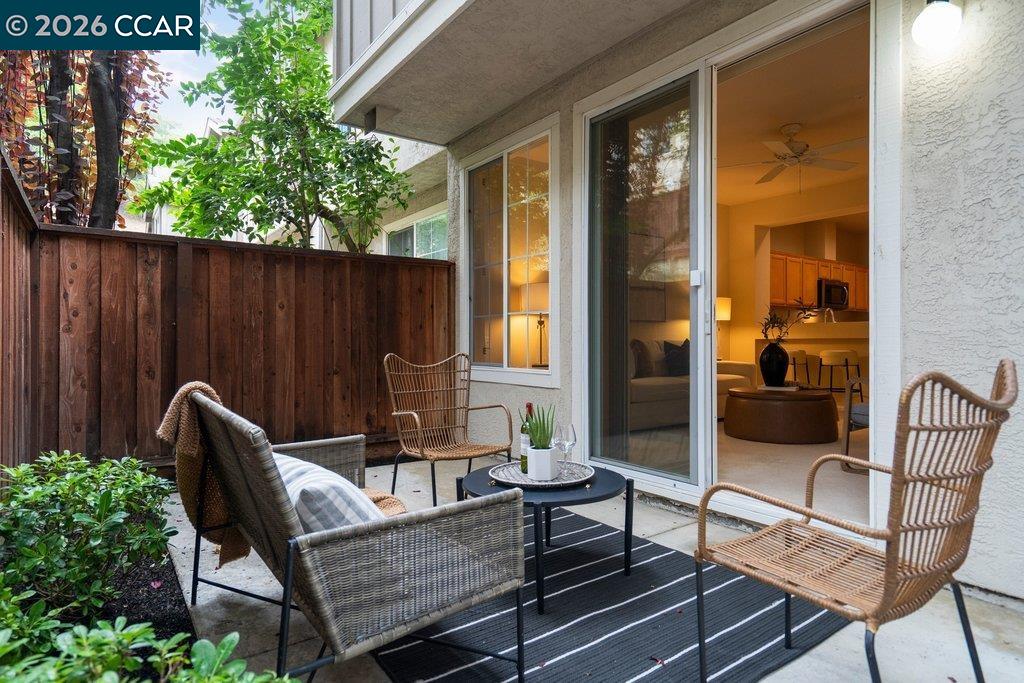
Private patio with wicker seating, a dark wood fence, and sliding glass doors into the home.
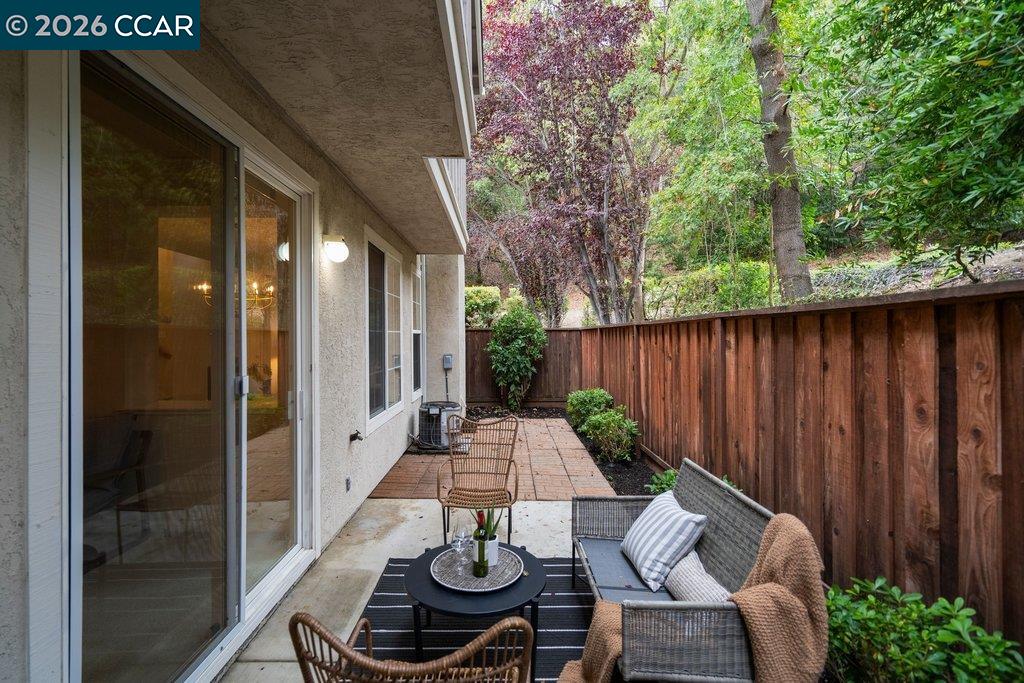
Private patio with wicker seating, sliding glass doors, brick walkway, and wooden fence.
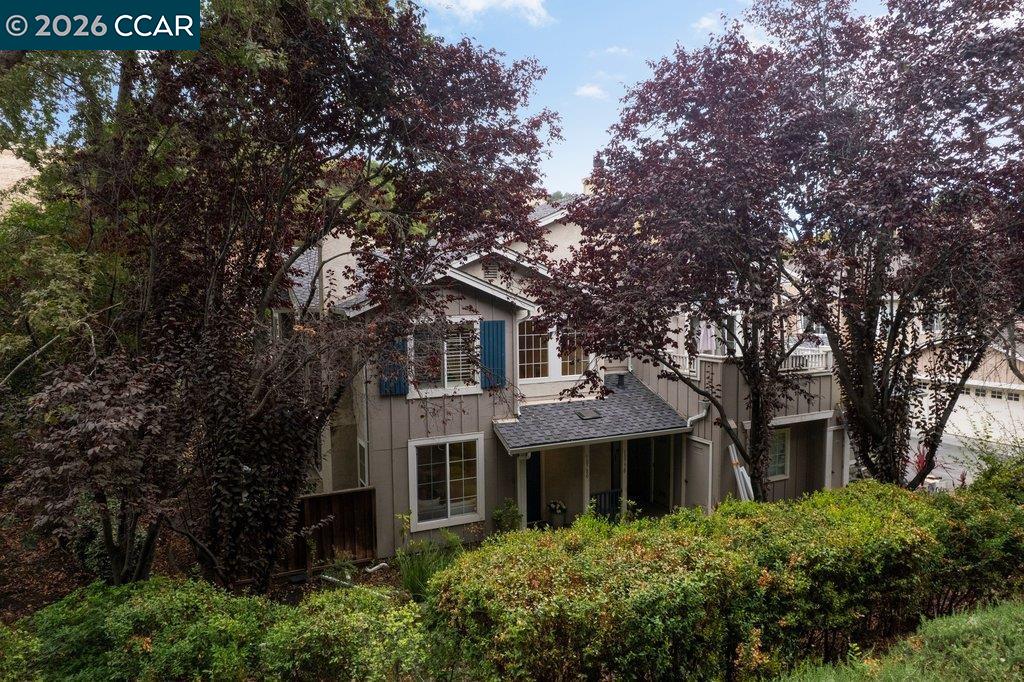
Two-story beige house with blue shutters, framed by mature trees and dense landscaping.
Aerial view of a residential neighborhood bordered by wooded hills and dry open land.
Aerial view of homes along a road beside wooded hills and dry grassland.
Aerial view of neighborhood homes beside wooded hills and dry open slopes.
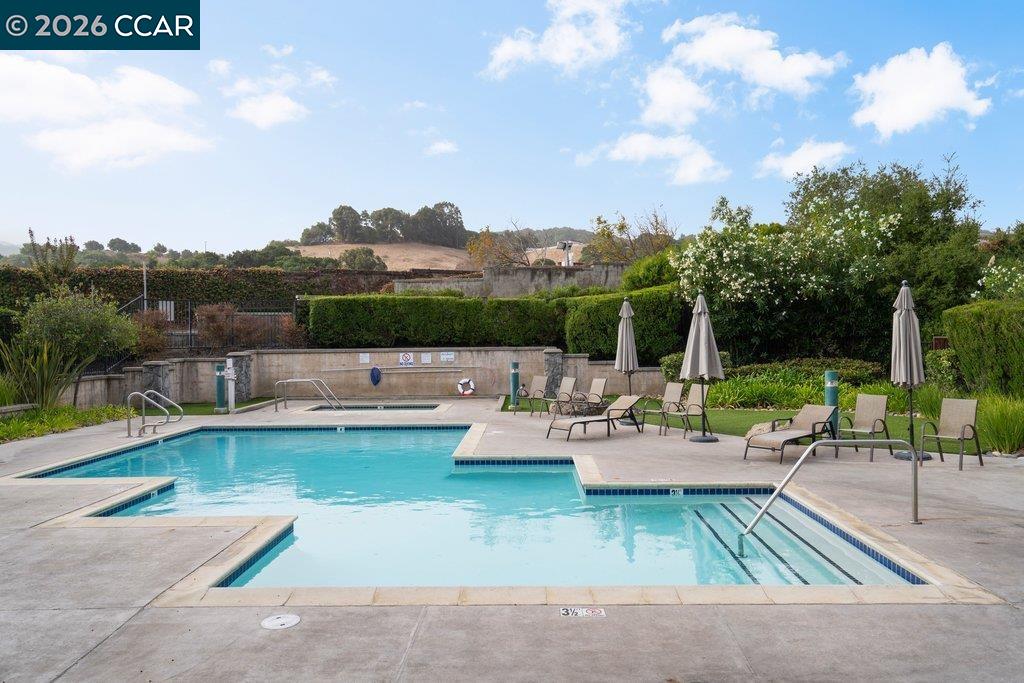
Outdoor swimming pool with lounge chairs and umbrellas beside tall hedges.
SEE ALL PHOTOS
Two-story gray home with blue shutters, a covered entry, and landscaped garden beds.
Furnished entryway with a blue front door, carpeted staircase, and dining area.
Staged living room with cream seating, a fireplace, and large windows overlooking greenery.
Living room with a fireplace, large windows, and neutral seating.
Open-plan living and dining area with a glass table and carpeted staircase.
Living room with a tiled fireplace and a coffee table styled with books and sculptural decor.
Living and dining area with a glass table, chandelier, and large windows overlooking greenery.
Staged living and dining area with a glass table, staircase, and garden-facing window.
Staged living room with white sofa, round ottoman, and sliding doors to a fenced patio.
Staged living room with a white sofa and round ottoman beside an open kitchen breakfast bar.
Living room with a pass-through kitchen, upholstered seating, and a round leather ottoman.
Living room with a light gray sofa, contrasting pillows, and a dark vase with leafy branches.
Kitchen with light wood cabinets and stainless steel appliances, open to a living area with sliding glass doors.
Kitchen with honey-colored cabinets, white tile counters, and stainless steel appliances.
Kitchen with honey-toned cabinets, white counters, a central sink and dishwasher, and windows overlooking the backyard.
Bathroom pedestal sink beneath an oval mirror, with a potted plant beside it.
Upstairs landing with beige carpet, two large windows, abstract wall art, and a view of the staircase below.
Two-story living room viewed from upstairs, with a brass chandelier, tall windows, and a white sofa.
Furnished bedroom with a white bed, tan accents, shuttered windows, and a tiered chandelier.
Staged bedroom with a white bed, wood nightstands, woven lamps, and a tiered chandelier.
Staged bedroom with white bedding, a tan throw, chandelier, and plantation shutters.
Bathroom with a wood vanity, double sinks, and a bathtub behind sliding glass doors.
Bathroom with a double-sink vanity, light wood cabinets, and a glass-enclosed tub and shower.
Dressing area with honey-colored built-in cabinets and carpeted floor.
Staged bedroom with a dark blue quilted bed, shuttered window, and ceiling fan.
Bedroom with a bed layered in blue and charcoal quilts beside sliding closet doors.
Nursery with a wooden crib beneath shuttered windows and a full-length mirror.
Bathroom with a white tiled tub and frosted sliding shower doors.
Home’s rear patio with wicker seating, a coffee table, and sliding glass doors.
Private patio with wicker seating, a dark wood fence, and sliding glass doors into the home.
Private patio with wicker seating, sliding glass doors, brick walkway, and wooden fence.
Two-story beige house with blue shutters, framed by mature trees and dense landscaping.
Aerial view of a residential neighborhood bordered by wooded hills and dry open land.
Aerial view of homes along a road beside wooded hills and dry grassland.
Aerial view of neighborhood homes beside wooded hills and dry open slopes.
Outdoor swimming pool with lounge chairs and umbrellas beside tall hedges.
Pending

10780 Ruthven Ln

10780 Ruthven Ln, Dublin, CA 94568

$824,000
One of the best locations within California Highlands! Privately positioned in the upper portion of the community, this desirable end-unit enjoys a beautiful wooded outlook, peaceful setting and exceptional privacy. Tucked away from through traffic and freeway frontage, its private entrance and end-of-building location further enhance the sense of seclusion. Meticulously maintained, neutral and move-in ready, this light-filled 3-bedroom, 2.5-bath home offers approximately 1,520 square feet and one of the community's larger floor plans. Soaring ceilings, abundant windows and updated light fixtures create a bright, fresh feel throughout. The spacious living room features a fireplace and flows easily into the dining area, offering a comfortable layout for everyday living and entertaining. The kitchen offers an abundance of cabinetry and counter space, a gas oven and plenty of workspace for cooking and entertaining. Direct interior access from the attached 2-car garage adds everyday convenience. Upstairs, the spacious primary suite features a vaulted ceiling, while two additional bedrooms offer flexibility for family, guests or a home office. Both upstairs bathrooms feature new luxury vinyl plank flooring, and built-in cabinetry along the upper landing provides additional storage. Enjoy the parklike surroundings, mature landscaping and greenbelts of California Highlands, along with a community pool and spa, walking and hiking trails, and guest parking. Ideally located for commuters with convenient access to BART and major transportation corridors connecting Dublin to the Tri-Valley, Silicon Valley and employment centers throughout the Bay Area, plus nearby shopping and dining. A special opportunity combining a superior location, wooded outlook, spacious floor plan, privacy and move-in-ready living!

3
beds

3
baths

1,520 Sq.Ft. LIVING AREA

Mary Ellen  Mancino

Mary Ellen Mancino

Features & Amenities

Interior

  • total bedrooms3
  • Total bathrooms3
  • full bathrooms2
  • Laundry room In Garage
  • Flooring Tile, Carpet, Other
  • Fireplace Living Room
  • APPLIANCES Dishwasher, Gas Range, Refrigerator
  • other interior Features Dining Area, Breakfast Bar

Area & Lot

  • Status Pending
  • Living Area1,520 Sq.Ft.
  • MLS® ID41149568
  • TypeTownhouse
  • YEAR BUILT1996
  • Architecture StylesTraditional

Exterior

  • STORIES2
  • Garage Space2.0
  • water SourcePublic
  • PoolSee Remarks, Community
  • roofComposition Shingles
  • lot featuresSecluded, Back Yard, See Remarks
  • parkingAttached, Int Access From Garage, Guest, Garage Door Opener
  • HEAT TYPEZoned
  • AIR CONDITIONINGCentral Air
  • sewerPublic Sewer
  • HOA AmenitiesPool
  • other exterior FeaturesBack Yard, Low Maintenance

Financial

  • Sales Price$824,000
  • HOA $600/mo
image

Schedule a Showing

We would love to show you our beautiful property. Please select your preferred date and time below. An agent will be in touch shortly to confirm your appointment.

Schedule a Showing

We would love to show you our beautiful property. Please select your preferred date and time below. An agent will be in touch shortly to confirm your appointment.

Thank you for your interest in 10780 Ruthven Ln, Dublin, CA 94568. We are reviewing your request and will be in touch shortly!

Mortgage Calculator

Estimate your monthly mortgage payment, including the principal and interest, property taxes, and HOA. Adjust the values to generate a more accurate rate.

All estimates are provided for informational purposes only. Actual amounts may vary.
$0,000 Your Payment 20 15 65
$0,000 Your Payment

Work With Me

With over 24 years of experience in the Bay Area luxury market, Mary Ellen has established herself as a trusted and knowledgeable real estate professional. She is a savvy businesswoman with a diverse financial background! Her energy is contagious, and clients are drawn to her magnetic personality and impressed with her endless connections and well-known professional relationships.

Follow Me on Instagram